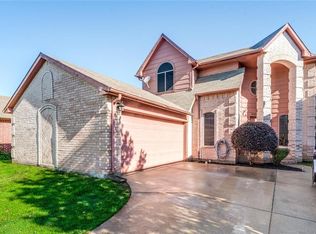
Move-in ready and freshly refreshed with new paint and new flooring throughout, this spacious 3-bedroom, 2.5-bath home in the River Trails subdivision offers 2,894 sq ft of living space in walking distance to River Trails Elementary. Zoned to acclaimed Hurst-Euless-Bedford ISD (Hurst Jr High, Bell High School. The traditional brick two-story features two spacious living areas plus a versatile bonus room, giving everyone room to spread out. The kitchen offers built-in cabinets, dual sinks, and a walk-in pantry — all steps from a bright breakfast nook and formal dining room. Upstairs, the primary suite impresses with a large 25x14 layout, dual walk-in closets, and a spa-like ensuite bath with dual sink. Two additional bedrooms, both with walk-in closets and ceiling fans, share a full bath. A dedicated game room adds even more flexible living space upstairs. Additional highlights include a spacious laundry room with washer-dryer hookups, a 2-car attached garage, wood-fenced backyard, situated on a low-traffic street in an established, no-HOA neighborhood, this home combines comfort, space, and an unbeatable walk-to-school location. River Trails offers 2 parks with lakes and walking trails.
For sale
Price cut: $26K (8/11)
$399,000
9073 Stillwater Trl, Fort Worth, TX 76118
3beds
2,894sqft
Single Family Residence
Built in 1996
5,488 Square Feet Lot
$392,100 Zestimate®
$138/sqft
$-- HOA
What's special
Traditional brick two-storyFormal dining roomBright breakfast nookLow-traffic streetWood-fenced backyardDedicated game roomVersatile bonus room
- 46 days
- 164
- 7
Zillow last checked:
Listing updated:
Listed by:
Justin Brown 0549418 682-888-5393,
Perpetual Realty Group LLC 682-888-5393
Source: NTREIS,MLS#: 21332837
Facts & features
Interior
Bedrooms & bathrooms
- Bedrooms: 3
- Bathrooms: 3
- Full bathrooms: 2
- 1/2 bathrooms: 1
Primary bedroom
- Features: Dual Sinks, Walk-In Closet(s)
- Level: Second
- Dimensions: 25 x 14
Bedroom
- Features: Ceiling Fan(s), Walk-In Closet(s)
- Level: Second
- Dimensions: 18 x 13
Bedroom
- Features: Ceiling Fan(s), Walk-In Closet(s)
- Level: Second
- Dimensions: 17 x 14
Primary bathroom
- Features: Dual Sinks, Stone Counters
- Level: Second
- Dimensions: 19 x 10
Bonus room
- Level: Second
- Dimensions: 14 x 11
Breakfast room nook
- Features: Pantry
- Level: First
- Dimensions: 15 x 13
Dining room
- Level: First
- Dimensions: 27 x 17
Family room
- Features: Ceiling Fan(s), Fireplace
- Level: First
- Dimensions: 19 x 15
Other
- Features: Stone Counters
- Level: Second
- Dimensions: 9 x 5
Half bath
- Level: First
- Dimensions: 7 x 3
Kitchen
- Features: Built-in Features, Dual Sinks, Solid Surface Counters
- Level: First
- Dimensions: 9 x 14
Laundry
- Level: First
- Dimensions: 8 x 11
Living room
- Level: Second
- Dimensions: 19 x 17
Heating
- Central, Electric
Cooling
- Central Air, Ceiling Fan(s)
Appliances
- Included: Dishwasher, Disposal
- Laundry: Washer Hookup, Electric Dryer Hookup, Laundry in Utility Room, Stacked
Features
- High Speed Internet, Pantry, Cable TV
- Flooring: Carpet, Ceramic Tile
- Windows: Window Coverings
- Has basement: No
- Number of fireplaces: 1
- Fireplace features: Family Room
Interior area
- Total interior livable area: 2,894 sqft
Video & virtual tour
Property
Parking
- Total spaces: 2
- Parking features: Door-Multi
- Attached garage spaces: 2
Features
- Levels: Two
- Stories: 2
- Pool features: None
- Fencing: Wood
Lot
- Size: 5,488 Square Feet
Details
- Parcel number: 06642322
Construction
Type & style
- Home type: SingleFamily
- Architectural style: Traditional,Detached
- Property subtype: Single Family Residence
Materials
- Brick, Concrete
- Foundation: Slab
- Roof: Composition
Condition
- Year built: 1996
Utilities & green energy
- Sewer: Public Sewer
- Water: Public
- Utilities for property: Sewer Available, Water Available, Cable Available
Community & HOA
Community
- Security: Smoke Detector(s)
- Subdivision: River Trails Add
HOA
- Has HOA: No
Location
- Region: Fort Worth
Financial & listing details
- Price per square foot: $138/sqft
- Tax assessed value: $353,391
- Annual tax amount: $7,735
- Date on market: 7/23/2026
- Cumulative days on market: 47 days
- Listing terms: Cash,Conventional,FHA,VA Loan
Estimated market value
$392,100
$372,000 - $412,000
$2,833/mo
Price history
| Date | Event | Price |
|---|---|---|
| 8/28/2026 | Listed for rent | $2,800+7.7%$1/sqft |
Source: Zillow Rentals Report a problem | ||
| 8/11/2026 | Price change | $399,000-6.1%$138/sqft |
Source: NTREIS #21332837 Report a problem | ||
| 7/23/2026 | Listed for sale | $425,000-5.6%$147/sqft |
Source: NTREIS #21332837 Report a problem | ||
| 6/25/2024 | Listing removed | $450,000$155/sqft |
Source: NTREIS #20532654 Report a problem | ||
| 5/17/2024 | Listing removed | -- |
Source: Zillow Rentals Report a problem | ||
| 5/1/2024 | Listed for rent | $2,600+53.4%$1/sqft |
Source: Zillow Rentals Report a problem | ||
| 3/8/2024 | Price change | $450,000-5.3%$155/sqft |
Source: NTREIS #20532654 Report a problem | ||
| 2/10/2024 | Listed for sale | $475,000+69.6%$164/sqft |
Source: NTREIS #20532654 Report a problem | ||
| 8/22/2018 | Listing removed | $1,695$1/sqft |
Source: CENTURY 21 Preferred Properties #13906330 Report a problem | ||
| 8/14/2018 | Price change | $1,695-5.6%$1/sqft |
Source: CENTURY 21 Preferred Properties #13906330 Report a problem | ||
| 8/4/2018 | Listed for rent | $1,795+5.9%$1/sqft |
Source: CENTURY 21 Preferred Properties #13906330 Report a problem | ||
| 8/1/2018 | Listing removed | $280,000$97/sqft |
Source: CENTURY 21 Preferred Properties #13868097 Report a problem | ||
| 7/26/2018 | Price change | $280,000-6.6%$97/sqft |
Source: CENTURY 21 Preferred Properties #13868097 Report a problem | ||
| 7/7/2018 | Price change | $299,900-3.3%$104/sqft |
Source: CENTURY 21 Preferred Properties #13868097 Report a problem | ||
| 6/15/2018 | Listed for sale | $310,000$107/sqft |
Source: C21 Preferred Properties #13868097 Report a problem | ||
| 11/16/2017 | Listing removed | $1,695$1/sqft |
Source: CENTURY 21 Preferred Properties #13700632 Report a problem | ||
| 11/3/2017 | Price change | $1,695-10.6%$1/sqft |
Source: CENTURY 21 Preferred Properties #13700632 Report a problem | ||
| 9/26/2017 | Listed for rent | $1,895+18.8%$1/sqft |
Source: CENTURY 21 Preferred Properties #13700632 Report a problem | ||
| 11/12/2015 | Listing removed | $1,595$1/sqft |
Source: CENTURY 21 Preferred Properties #13232237 Report a problem | ||
| 9/5/2015 | Listed for rent | $1,595+6.7%$1/sqft |
Source: C21 Preferred Properties #13232237 Report a problem | ||
| 9/21/2013 | Listing removed | $1,495$1/sqft |
Source: C21 Preferred Properties #12007116 Report a problem | ||
| 8/29/2013 | Price change | $1,495-6.3%$1/sqft |
Source: C21 Preferred Properties #12007116 Report a problem | ||
| 8/11/2013 | Listed for rent | $1,595+6.7%$1/sqft |
Source: C21 Preferred Properties #12007116 Report a problem | ||
| 9/2/2012 | Listing removed | $1,495$1/sqft |
Source: C21 Preferred Properties #11808761 Report a problem | ||
Public tax history
| Year | Property taxes | Tax assessment |
|---|---|---|
| 2025 | $7,735 -15.6% | $353,391 -18.9% |
| 2024 | $9,161 +21.6% | $435,507 +22.7% |
| 2023 | $7,531 +3.7% | $355,000 +18.6% |
| 2022 | $7,264 -3.1% | $299,217 |
| 2021 | $7,497 +12.5% | $299,217 +15.1% |
| 2020 | $6,663 -0.9% | $260,000 |
| 2019 | $6,720 +0.6% | $260,000 +4% |
| 2018 | $6,680 -0.9% | $250,000 |
| 2017 | $6,740 +12.8% | $250,000 +17% |
| 2016 | $5,974 +22.3% | $213,600 +26.4% |
| 2015 | $4,886 | $169,000 |
| 2014 | $4,886 | $169,000 -6.8% |
| 2013 | -- | $181,300 +14% |
| 2012 | -- | $159,000 |
| 2011 | -- | $159,000 |
| 2010 | -- | $159,000 |
| 2009 | -- | $159,000 -12.8% |
| 2008 | -- | $182,400 |
| 2007 | -- | $182,400 +23.9% |
| 2006 | -- | $147,200 |
| 2005 | -- | $147,200 |
| 2004 | -- | $147,200 -3% |
| 2003 | -- | $151,700 |
| 2002 | -- | $151,700 |
| 2001 | -- | $151,700 +28.6% |
| 2000 | -- | $118,000 |
Find assessor info on the county website
Monthly payment
Est. payment
Payment breakdown
Explore the cost of this home by adjusting the details. Changes won't be saved.Climate risks
Neighborhood: River Trails
Nearby schools
Schools provided by the listing agent
- Elementary: Rivertrail
- Middle: Hurst
- High: Bell
- District: Hurst-Euless-Bedford ISD
Source: NTREIS. This data may not be complete. We recommend contacting the local school district to confirm school assignments for this home.

Similar homes
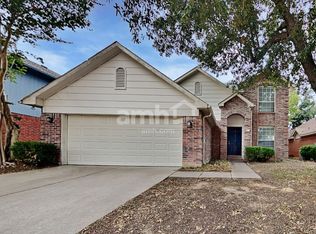
- $449,0004 bd4 ba3k sqft9045 Tyne Trl, Fort Worth, TX 76118For Sale
 MLS ID #21346925, Laurie Wall. NTREIS
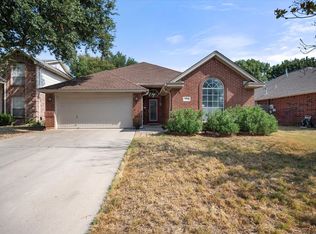
 - $324,5004 bd3 ba1.9k sqft2541 Rivers Edge Dr, Fort Worth, TX 76118For Sale
 MLS ID #21288876, Natalie Martinez. NTREIS
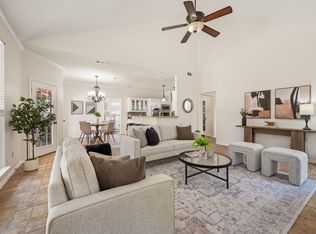
 - $399,0004 bd3 ba2.4k sqft404 Green River Trl, Fort Worth, TX 76103For Sale
 MLS ID #21338690, Melanie Mulamba. NTREIS
 - $--4 bd3 ba2.5k sqft7304 Old Mill Run, Fort Worth, TX 76133Auction
 Xome
Xome
