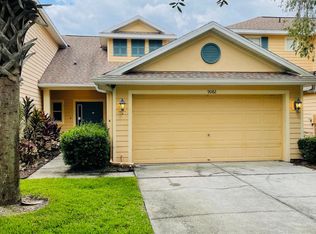
Virtually Staged. MOVE-IN READY 3-BEDROOM TOWNHOME WITH OPEN FLOORPLAN IN GATED COMMUNITY WITH POND VIEWS AND RESORT-STYLE AMENITIES — Welcome to this well-maintained townhome offering the perfect blend of comfort, style, and low-maintenance living in highly desirable New Tampa. Residents enjoy access to a beautiful clubhouse, resort-style pools, splash pads and kiddie pool area, huge fitness center, a putting green and driving cages, and tons of activities—creating a true lifestyle experience right at home. Inside, you’ll find an open floorplan with high ceilings and abundant natural light, enhanced by two sliding glass doors that lead to a private rear patio overlooking a peaceful pond. The main living area features newer luxury vinyl plank flooring, along with a spacious living and dining area complete with ceiling fans for added comfort. The kitchen is equipped with newer stainless-steel appliances, ample cabinetry, and a convenient breakfast bar that opens to the main living space—ideal for both everyday living and entertaining. This well-maintained home features newer flooring on the main level and offers tranquil pond views from the backyard. The private rear patio creates a perfect space to relax, unwind, or enjoy the outdoors. All three bedrooms are located upstairs, including a spacious primary suite featuring a walk-in closet, dual sink vanity, and a glass step-in shower. Two additional bedrooms are generously sized with large closets and share a well-appointed full bathroom, providing flexibility for family, guests, or a home office setup. Ideally located near shopping, dining, local schools and major roadways, this home offers low-maintenance living in a well-maintained, gated community with outstanding amenities.
Sold for $243,000
$243,000
9084 IRON OAK AVENUE, TAMPA, FL 33647
3beds
1,455sqft
Townhouse
Built in 2004
2,953 Square Feet Lot
$242,100 Zestimate®
$167/sqft
$2,243 Estimated rent
Home value
$242,100
$228,000 - $259,000
$2,243/mo
Zestimate® history
Owner options
List your home for rent
$2,243/mo
Rent Zestimate®
Find your next renter with Zillow Rental Manager. Plus, with online applications, you can quickly screen prospective tenants – for free.
$2,243/mo
Rent Zestimate®
Refinance and save
$2,265/mo
Est. payment
Refinancing to a lower rate could help reduce your monthly payments and save thousands over the life of the loan.
$2,265/mo
Est. payment
Explore your selling options
Work with a Zillow partner agent
Leverage their expertise and Zillow's premium Showcase listings to get your home seen by more buyers.
Get startedList with your own agent
Get your home in front of millions of buyers by listing it on Zillow.
Learn how to do itSell it yourself
Take full control of how buyers see your home on Zillow by listing For Sale by Owner (FSBO).
List your homeWhat's special
Gated communityResort-style poolsAbundant natural lightBeautiful clubhouseHigh ceilingsOpen floorplanSpacious primary suite
Zillow last checked:
Listing updated:
Listed by:
Brian Kanicki 813-553-5440,
54 REALTY LLC 813-435-5411
Bought with:
Sasha Volosevych, 3509999
CALL IT CLOSED INTL REALTY
Source: Stellar MLS,MLS#: TB8503057 Originating MLS: West Pasco
Originating MLS: West Pasco
Facts & features
Interior
Bedrooms & bathrooms
- Bedrooms: 3
- Bathrooms: 3
- Full bathrooms: 2
- 1/2 bathrooms: 1
Primary bedroom
- Features: Walk-In Closet(s)
- Level: Second
- Area: 163.56 Square Feet
- Dimensions: 11.6x14.1
Bedroom 2
- Features: Built-in Closet
- Level: Second
- Area: 147.62 Square Feet
- Dimensions: 12.2x12.1
Bedroom 3
- Features: Built-in Closet
- Level: Second
- Area: 162.54 Square Feet
- Dimensions: 12.6x12.9
Primary bathroom
- Level: Second
- Area: 59.72 Square Feet
- Dimensions: 7.11x8.4
Bathroom 2
- Level: Second
- Area: 35.55 Square Feet
- Dimensions: 7.11x5
Bathroom 3
- Level: First
- Area: 25.84 Square Feet
- Dimensions: 3.4x7.6
Dining room
- Level: First
- Area: 88.14 Square Feet
- Dimensions: 7.8x11.3
Kitchen
- Level: First
- Area: 75.84 Square Feet
- Dimensions: 7.9x9.6
Laundry
- Level: First
- Area: 13.08 Square Feet
- Dimensions: 2.11x6.2
Living room
- Level: First
- Area: 229.4 Square Feet
- Dimensions: 15.5x14.8
Heating
- Central, Electric
Cooling
- Central Air
Appliances
- Included: Dishwasher, Microwave, Range, Refrigerator
- Laundry: Electric Dryer Hookup, Inside, Laundry Closet, Washer Hookup
Features
- Ceiling Fan(s), High Ceilings, Living Room/Dining Room Combo, Open Floorplan, Other, PrimaryBedroom Upstairs, Solid Surface Counters, Thermostat, Walk-In Closet(s)
- Flooring: Tile, Vinyl
- Doors: Sliding Doors
- Has fireplace: No
Interior area
- Total structure area: 1,898
- Total interior livable area: 1,455 sqft
Property
Parking
- Total spaces: 2
- Parking features: Driveway
- Attached garage spaces: 2
- Has uncovered spaces: Yes
Features
- Levels: Two
- Stories: 2
- Patio & porch: Patio
- Exterior features: Lighting, Rain Gutters, Sidewalk
- Has view: Yes
- View description: Water, Pond
- Has water view: Yes
- Water view: Water,Pond
Lot
- Size: 2,953 Square Feet
- Features: Sidewalk
- Residential vegetation: Trees/Landscaped
Details
- Parcel number: U06272069N00005800003.0
- Zoning: PD
- Special conditions: None
Construction
Type & style
- Home type: Townhouse
- Property subtype: Townhouse
Materials
- Block, Concrete, Stucco
- Foundation: Slab
- Roof: Shingle
Condition
- New construction: No
- Year built: 2004
Utilities & green energy
- Sewer: Public Sewer
- Water: Public
- Utilities for property: Cable Available, Cable Connected, Electricity Available, Electricity Connected, Sewer Available, Sewer Connected, Water Available, Water Connected
Community & HOA
Community
- Features: Clubhouse, Dog Park, Fitness Center, Gated Community - Guard, Park, Playground, Pool, Racquetball, Sidewalks, Tennis Court(s)
- Pet fee: $0 monthly
- Subdivision: LIVE OAK PRESERVE
HOA
- Has HOA: Yes
- Services included: 24-Hour Guard, Community Pool, Maintenance Structure, Maintenance Grounds, Other, Pool Maintenance, Private Road, Recreational Facilities, Security
- HOA fee: $483 monthly
- HOA name: Brentwood at Live Oak Preserve
- HOA phone: 813-936-4156
- Second HOA name: Live Oak Preserve
Location
- Region: Tampa
Financial & listing details
- Price per square foot: $167/sqft
- Tax assessed value: $238,276
- Annual tax amount: $4,888
- Date on market: 5/1/2026
- Cumulative days on market: 8 days
- Listing terms: Cash,Conventional,FHA,VA Loan
- Ownership: Fee Simple
- Total actual rent: 0
- Electric utility on property: Yes
- Road surface type: Concrete, Paved
Price history
| Date | Event | Price |
|---|---|---|
| 6/10/2026 | Sold | $243,000-0.8%$167/sqft |
Source:  Stellar MLS #TB8503057 Report a problem Stellar MLS #TB8503057 Report a problem | ||
| 5/9/2026 | Pending sale | $245,000$168/sqft |
Source: Stellar MLS #TB8503057 Report a problem | ||
| 5/1/2026 | Listed for sale | $245,000-1.6%$168/sqft |
Source: Stellar MLS #TB8503057 Report a problem | ||
| 3/1/2026 | Listing removed | $249,000$171/sqft |
Source: Stellar MLS #TB8424516 Report a problem | ||
| 2/18/2026 | Price change | $249,000-3.9%$171/sqft |
Source: Stellar MLS #TB8424516 Report a problem | ||
| 1/22/2026 | Price change | $259,000-3.7%$178/sqft |
Source: Stellar MLS #TB8424516 Report a problem | ||
| 11/15/2025 | Listed for sale | $269,000$185/sqft |
Source: Stellar MLS #TB8443987 Report a problem | ||
| 11/6/2025 | Listing removed | $269,000$185/sqft |
Source: Stellar MLS #TB8443987 Report a problem | ||
| 11/2/2025 | Listed for sale | $269,000-2.2%$185/sqft |
Source: Stellar MLS #TB8443987 Report a problem | ||
| 11/2/2025 | Listing removed | $2,100$1/sqft |
Source: Zillow Rentals Report a problem | ||
| 10/17/2025 | Price change | $2,100-2.3%$1/sqft |
Source: Zillow Rentals Report a problem | ||
| 10/13/2025 | Listing removed | $275,000$189/sqft |
Source: Stellar MLS #TB8424516 Report a problem | ||
| 10/13/2025 | Listed for rent | $2,150$1/sqft |
Source: Zillow Rentals Report a problem | ||
| 9/7/2025 | Listed for sale | $275,000+24900%$189/sqft |
Source: Stellar MLS #TB8424516 Report a problem | ||
| 8/18/2025 | Listing removed | $2,150$1/sqft |
Source: Zillow Rentals Report a problem | ||
| 8/3/2025 | Price change | $2,150-2.2%$1/sqft |
Source: Zillow Rentals Report a problem | ||
| 7/27/2025 | Listed for rent | $2,199+27.8%$2/sqft |
Source: Zillow Rentals Report a problem | ||
| 4/9/2021 | Listing removed | -- |
Source: Zillow Rental Manager Report a problem | ||
| 4/2/2021 | Listed for rent | $1,720+23.3%$1/sqft |
Source: Zillow Rental Manager Report a problem | ||
| 10/2/2019 | Listing removed | $1,395$1/sqft |
Source: Zillow Rental Network Premium Report a problem | ||
| 9/26/2019 | Price change | $1,395-15.5%$1/sqft |
Source: Zillow Rental Network Premium Report a problem | ||
| 9/9/2019 | Listed for rent | $1,650+37.5%$1/sqft |
Source: Zillow Rental Network Report a problem | ||
| 7/28/2012 | Listing removed | $1,200$1/sqft |
Source: RE/MAX ACR ELITE GROUP #T2526229 Report a problem | ||
| 7/24/2012 | Price change | $1,200+0.4%$1/sqft |
Source: RE/MAX ACR ELITE GROUP, INC. #T2526229 Report a problem | ||
| 7/10/2012 | Listed for rent | $1,195$1/sqft |
Source: RE/MAX ACR ELITE GROUP, INC. #T2526229 Report a problem | ||
| 11/23/2010 | Listing removed | $1,100-98.8%$1/sqft |
Source: RE/MAX ACR Elite Group, Inc. #T2433000 Report a problem | ||
| 6/29/2010 | Sold | $92,500-43.3%$64/sqft |
Source: Public Record Report a problem | ||
| 10/13/2004 | Sold | $163,200$112/sqft |
Source: Public Record Report a problem | ||
Public tax history
| Year | Property taxes | Tax assessment |
|---|---|---|
| 2025 | $5,708 +2.1% | $238,276 -3.1% |
| 2024 | $5,589 +4% | $245,878 +6.2% |
| 2023 | $5,373 +10% | $231,541 +10% |
| 2022 | $4,885 +21.7% | $210,492 +33.9% |
| 2021 | $4,014 +2.9% | $157,253 +2.8% |
| 2020 | $3,900 +5.5% | $152,933 +10% |
| 2019 | $3,698 | $139,030 +1% |
| 2018 | $3,698 +6.1% | $137,617 +19.8% |
| 2017 | $3,484 +8.2% | $114,901 +2.4% |
| 2016 | $3,221 -0.3% | $112,179 +10% |
| 2015 | $3,231 +9.1% | $101,981 +10% |
| 2014 | $2,963 | $92,710 +10% |
| 2013 | $2,963 +13.7% | $84,282 +10% |
| 2012 | $2,606 -10.8% | $76,620 -16.7% |
| 2011 | $2,920 -2.1% | $91,970 -3.9% |
| 2010 | $2,983 -9.8% | $95,714 -15% |
| 2009 | $3,309 -19.6% | $112,643 -26% |
| 2008 | $4,113 -10.1% | $152,270 -11% |
| 2007 | $4,575 -3% | $171,118 +4.7% |
| 2006 | $4,716 +18.7% | $163,451 +26.8% |
| 2005 | $3,973 | $128,934 +14068.6% |
| 2004 | -- | $910 |
Find assessor info on the county website
Neighborhood: 33647
Nearby homes
- $270,9003 bd2 ba1.6k sqft9082 Iron Oak Ave, Tampa, FL 33647Off Market
- $304,6003 bd3 ba1.4k sqft9086 Iron Oak Ave, Tampa, FL 33647Off Market

- $291,3003 bd2 ba1.4k sqft9080 Iron Oak Ave, Tampa, FL 33647Off Market

- $258,0003 bd3 ba1.4k sqft9092 Iron Oak Ave, Tampa, FL 33647Sold

- $255,6003 bd2 ba1.4k sqft9070 Iron Oak Ave, Tampa, FL 33647Off Market
- $279,2003 bd2 ba1.4k sqft9094 Iron Oak Ave, Tampa, FL 33647Off Market
- $2,2503 bd3 ba1.4k sqft9096 Iron Oak Ave, Tampa, FL 33647For Rent
- $240,9003 bd2 ba1.4k sqft9068 Iron Oak Ave, Tampa, FL 33647Off Market
Nearby schools
GreatSchools rating
- 7/10Turner Elementary SchoolGrades: PK-8Distance: 0.3 mi
- 3/10Wharton High SchoolGrades: 9-12Distance: 0.4 mi
Schools provided by the listing agent
- Elementary: Turner Elem-HB
- Middle: Benito-HB
- High: Wharton-HB
Source: Stellar MLS. This data may not be complete. We recommend contacting the local school district to confirm school assignments for this home.
Get a cash offer in 3 minutes
Find out how much your home could sell for in as little as 3 minutes with a no-obligation cash offer.
Estimated market value
$242,100
Get a cash offer in 3 minutes
Find out how much your home could sell for in as little as 3 minutes with a no-obligation cash offer.
Estimated market value
$242,100
- Florida
- Hillsborough County
- Pebble Creek
- 33647
- 9084 IRON OAK AVENUE
Nearby cities
Nearby zip codes
Other Pebble Creek Topics
