Welcome home to this sweet and spacious end-unit townhome! Low-maintenance living can be yours, with a nicely sized outdoor space and peaceful views. Step into this updated and well maintained home and find a spacious living area, a half bath, and a shoe closet as soon as you enter. The kitchen is well designed, and easy to maneuver. Featuring beautiful granite countertops, and dedicated dining space in addition to the counter top seating. The two-car garage and laundry closet are conveniently located and provide ample storage space. Upstairs you will find three bedrooms including a large primary ensuite and walk-in closet. The other two bedrooms share a nicely sized bathroom. Downstairs you can step out onto your lanai and enjoy privacy and space with a lovely view - perfect for your morning coffee. Live Oak provides a full suite of amenities! The community area offers something for everyone, with a splash pad at one end and a lap pool at the other. Don’t miss the tennis and pickleball courts, the large playground, a putting green, and even batting cages. The clubhouse has a fully equipped gym with everything you need for a great workout. Located in a guard-gated community just off of Bruce B. Downs, you also enjoy easy access to Tampa and Wesley Chapel. Trash pickup, exterior maintenance, and lawn care are included in the sub-HOA. Washer and dryer are to convey with the sale. HVAC was replaced in 2022, water heater was replaced in 2026.
Sold for $258,000
$258,000
9092 IRON OAK AVENUE, TAMPA, FL 33647
3beds
1,455sqft
Townhouse
Built in 2004
4,419 Square Feet Lot
$257,100 Zestimate®
$177/sqft
$2,280 Estimated rent
Home value
$257,100
$242,000 - $275,000
$2,280/mo
Zestimate® history
Owner options
List your home for rent
$2,280/mo
Rent Zestimate®
Find your next renter with Zillow Rental Manager. Plus, with online applications, you can quickly screen prospective tenants – for free.
$2,280/mo
Rent Zestimate®
Refinance and save
$2,263/mo
Est. payment
Refinancing to a lower rate could help reduce your monthly payments and save thousands over the life of the loan.
$2,263/mo
Est. payment
Explore your selling options
Work with a Zillow partner agent
Leverage their expertise and Zillow's premium Showcase listings to get your home seen by more buyers.
Get startedList with your own agent
Get your home in front of millions of buyers by listing it on Zillow.
Learn how to do itSell it yourself
Take full control of how buyers see your home on Zillow by listing For Sale by Owner (FSBO).
List your homeWhat's special
Two-car garagePeaceful viewsNicely sized bathroomHalf bathBeautiful granite countertopsAmple storage spaceLaundry closet
Zillow last checked:
Listing updated:
Listed by:
Richard Boswell 813-857-8060,
KELLER WILLIAMS TAMPA PROPERTIES 813-264-7754,
Rayna Vanderbosch 716-809-0563,
KELLER WILLIAMS TAMPA PROPERTIES
Bought with:
Crystal Tipton, Mrs, 3208662
KELLER WILLIAMS TAMPA PROPERTIES
Source: Stellar MLS,MLS#: TB8477433 Originating MLS: Suncoast Tampa
Originating MLS: Suncoast Tampa
Facts & features
Interior
Bedrooms & bathrooms
- Bedrooms: 3
- Bathrooms: 3
- Full bathrooms: 2
- 1/2 bathrooms: 1
Primary bedroom
- Features: Walk-In Closet(s)
- Level: Second
- Area: 154 Square Feet
- Dimensions: 11x14
Bedroom 2
- Features: Built-in Closet
- Level: Second
- Area: 143 Square Feet
- Dimensions: 11x13
Bedroom 3
- Features: Built-in Closet
- Level: Second
- Area: 144 Square Feet
- Dimensions: 12x12
Dining room
- Level: First
- Area: 96 Square Feet
- Dimensions: 8x12
Kitchen
- Level: First
- Area: 72 Square Feet
- Dimensions: 8x9
Living room
- Level: First
- Area: 210 Square Feet
- Dimensions: 15x14
Heating
- Central
Cooling
- Central Air
Appliances
- Included: Dishwasher, Disposal, Dryer, Electric Water Heater, Microwave, Range, Refrigerator, Washer
- Laundry: In Kitchen, Inside, Laundry Closet
Features
- Ceiling Fan(s), Living Room/Dining Room Combo, PrimaryBedroom Upstairs, Solid Surface Counters, Walk-In Closet(s)
- Flooring: Carpet, Tile
- Doors: Sliding Doors
- Windows: Window Treatments
- Has fireplace: No
Interior area
- Total structure area: 1,898
- Total interior livable area: 1,455 sqft
Property
Parking
- Total spaces: 2
- Parking features: Garage - Attached
- Attached garage spaces: 2
- Details: Garage Dimensions: 19x18
Features
- Levels: Two
- Stories: 2
- Exterior features: Irrigation System, Sidewalk, Sprinkler Metered
- Has view: Yes
- View description: Pond
- Has water view: Yes
- Water view: Pond
- Waterfront features: Pond, Pond Access
Lot
- Size: 4,419 Square Feet
Details
- Parcel number: U06272069N00005900001.0
- Zoning: PD
- Special conditions: None
Construction
Type & style
- Home type: Townhouse
- Property subtype: Townhouse
Materials
- Block, Stucco
- Foundation: Slab
- Roof: Shingle
Condition
- New construction: No
- Year built: 2004
Utilities & green energy
- Sewer: Public Sewer
- Water: Public
- Utilities for property: BB/HS Internet Available, Cable Available, Cable Connected, Electricity Available, Electricity Connected, Sewer Available, Sewer Connected, Street Lights, Water Available, Water Connected
Community & HOA
Community
- Features: Clubhouse, Gated Community - Guard, Playground, Pool, Sidewalks
- Pet fee: $0 monthly
- Subdivision: LIVE OAK PRESERVE PH 1E VILLAGE
HOA
- Has HOA: Yes
- Services included: Community Pool, Maintenance Structure, Maintenance Grounds, Trash
- HOA fee: $480 monthly
- HOA name: Sola Adewumni - Greenacre
- HOA phone: 813-936-4156
- Second HOA name: Brentwood at Live Oak Sub Association
Location
- Region: Tampa
Financial & listing details
- Price per square foot: $177/sqft
- Tax assessed value: $245,062
- Annual tax amount: $3,705
- Date on market: 4/29/2026
- Cumulative days on market: 8 days
- Listing terms: Cash,Conventional,FHA,VA Loan
- Ownership: Fee Simple
- Total actual rent: 0
- Electric utility on property: Yes
- Road surface type: Paved
Price history
| Date | Event | Price |
|---|---|---|
| 6/22/2026 | Sold | $258,000-2.6%$177/sqft |
Source:  Stellar MLS #TB8477433 Report a problem Stellar MLS #TB8477433 Report a problem | ||
| 5/10/2026 | Pending sale | $265,000$182/sqft |
Source: Stellar MLS #TB8477433 Report a problem | ||
| 4/29/2026 | Listed for sale | $265,000+35.2%$182/sqft |
Source: Stellar MLS #TB8477433 Report a problem | ||
| 12/13/2019 | Sold | $196,000-0.5%$135/sqft |
Source: Stellar MLS #T3204811 Report a problem | ||
| 10/31/2019 | Pending sale | $197,000$135/sqft |
Source: KELLER WILLIAMS REALTY #T3204811 Report a problem | ||
| 10/17/2019 | Listed for sale | $197,000+87.6%$135/sqft |
Source: KELLER WILLIAMS REALTY #T3204811 Report a problem | ||
| 12/15/2011 | Sold | $105,000-33.2%$72/sqft |
Source: Public Record Report a problem | ||
| 9/24/2008 | Listing removed | $157,200$108/sqft |
Source: Prudential Real Estate #7337824 Report a problem | ||
| 6/21/2008 | Price change | $157,200-4.7%$108/sqft |
Source: Prudential Real Estate #7337824 Report a problem | ||
| 5/29/2008 | Listed for sale | $164,877-2.4%$113/sqft |
Source: Prudential Real Estate #7337824 Report a problem | ||
| 3/16/2005 | Sold | $169,000+14.1%$116/sqft |
Source: Public Record Report a problem | ||
| 9/3/2004 | Sold | $148,100$102/sqft |
Source: Public Record Report a problem | ||
Public tax history
| Year | Property taxes | Tax assessment |
|---|---|---|
| 2025 | $3,967 +7.1% | $184,643 +2.9% |
| 2024 | $3,705 +3.5% | $179,439 +3% |
| 2023 | $3,581 +4.6% | $174,213 +3% |
| 2022 | $3,423 +1% | $169,139 +3% |
| 2021 | $3,389 -16.1% | $164,213 +2% |
| 2020 | $4,039 +107.8% | $161,004 +80.8% |
| 2019 | $1,944 | $89,036 +1.9% |
| 2018 | $1,944 +1.1% | $87,376 -25.5% |
| 2017 | $1,923 +1.3% | $117,319 +40% |
| 2016 | $1,899 +1.2% | $83,819 +0.7% |
| 2015 | $1,876 +0.3% | $83,236 +0.8% |
| 2014 | $1,871 | $82,575 +1.5% |
| 2013 | $1,871 +0.6% | $81,355 +1.7% |
| 2012 | $1,860 -13.7% | $79,995 -15.4% |
| 2011 | $2,156 -0.5% | $94,505 -1.3% |
| 2010 | $2,167 -15.1% | $95,715 -17.3% |
| 2009 | $2,551 -38.8% | $115,743 -25.4% |
| 2008 | $4,171 -9.7% | $155,118 -10.5% |
| 2007 | $4,619 -3.1% | $173,293 +4.5% |
| 2006 | $4,769 +18.3% | $165,832 +26.1% |
| 2005 | $4,032 | $131,523 +14353.1% |
| 2004 | -- | $910 |
Find assessor info on the county website
Neighborhood: 33647
Nearby homes
- $278,3003 bd2 ba1.4k sqft9094 Iron Oak Ave, Tampa, FL 33647Off Market
- $304,6003 bd3 ba1.4k sqft9086 Iron Oak Ave, Tampa, FL 33647Off Market

- $2,2003 bd3 ba1.4k sqft9096 Iron Oak Ave, Tampa, FL 33647For Rent
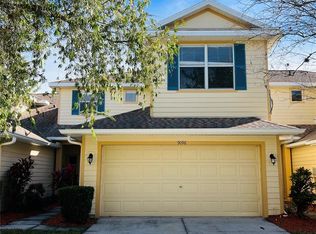
- $243,0003 bd3 ba1.4k sqft9084 Iron Oak Ave, Tampa, FL 33647Sold
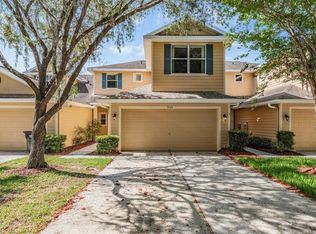
- $275,6003 bd3 ba1.4k sqft9098 Iron Oak Ave, Tampa, FL 33647Off Market
- $270,9003 bd2 ba1.6k sqft9082 Iron Oak Ave, Tampa, FL 33647Off Market
- $263,6002 bd2 ba1.2k sqft20401 Harvest Oak Ct, Tampa, FL 33647Off Market
- $238,5002 bd2 ba1.2k sqft8902 Iron Oak Ave, Tampa, FL 33647Off Market
Nearby schools
GreatSchools rating
- 7/10Turner Elementary SchoolGrades: PK-8Distance: 0.3 mi
- 3/10Wharton High SchoolGrades: 9-12Distance: 0.4 mi
Schools provided by the listing agent
- Elementary: Turner Elem-HB
- Middle: Bartels Middle
- High: Wharton-HB
Source: Stellar MLS. This data may not be complete. We recommend contacting the local school district to confirm school assignments for this home.
Get a cash offer in 3 minutes
Find out how much your home could sell for in as little as 3 minutes with a no-obligation cash offer.
Estimated market value
$257,100
Get a cash offer in 3 minutes
Find out how much your home could sell for in as little as 3 minutes with a no-obligation cash offer.
Estimated market value
$257,100
- Florida
- Hillsborough County
- Pebble Creek
- 33647
- 9092 IRON OAK AVENUE
Nearby cities
Nearby zip codes
Other Pebble Creek Topics
