A rare find! Come see this beautifully maintained 3 bed + office, 2 full bath ranch home in the highly sought-after Whisper Creek neighborhood of Arvada. Walking in, you'll find an open concept kitchen/dining/living space, with updated lighting, beautiful hardwood floors, and large bright windows. Your master suite offers a 5 piece ensuite bath and walk-in closet. Allow your guests to stay in any of the two additional large bedrooms, while still enjoying privacy of a separate office space. Outside, you can take in the fresh air and evenings on the back yard patio with new pergola. The large 2 car garage offers plenty of storage space, along with a pristine and massive crawl space. This lovely neighborhood offers an awesome community center with playground and pool, and brand-new amenities nearby such as grocery, bank, restaurants, coffee shops, etc.
Sold for $675,000
$675,000
9086 Ellis Way, Arvada, CO 80005
3beds
1,744sqft
SingleFamily
Built in 2012
6,808 Square Feet Lot
$662,700 Zestimate®
$387/sqft
$3,226 Estimated rent
Home value
$662,700
$630,000 - $696,000
$3,226/mo
Zestimate® history
Owner options
List your home for rent
$3,226/mo
Rent Zestimate®
Find your next renter with Zillow Rental Manager. Plus, with online applications, you can quickly screen prospective tenants – for free.
$3,226/mo
Rent Zestimate®
Refinance and save
$4,251/mo
Est. payment
Refinancing to a lower rate could help reduce your monthly payments and save thousands over the life of the loan.
$4,251/mo
Est. payment
Explore your selling options
Work with a Zillow partner agent
Leverage their expertise and Zillow's premium Showcase listings to get your home seen by more buyers.
Get startedList with your own agent
Get your home in front of millions of buyers by listing it on Zillow.
Learn how to do itSell it yourself
Take full control of how buyers see your home on Zillow by listing For Sale by Owner (FSBO).
List your homeWhat's special
Facts & features
Interior
Bedrooms & bathrooms
- Bedrooms: 3
- Bathrooms: 2
- Full bathrooms: 2
Heating
- Forced air, Gas
Cooling
- Central
Appliances
- Included: Dishwasher, Dryer, Microwave, Range / Oven, Refrigerator, Washer
- Laundry: In Unit
Features
- Ceiling Fan(s), Pantry, Walk-In Closet(s), Breakfast Nook, Wired for Data, Open Floorplan, No Stairs, Five Piece Bath
- Flooring: Tile, Carpet, Hardwood
- Windows: Window Coverings
- Basement: Crawl Space
Interior area
- Total interior livable area: 1,744 sqft
Property
Parking
- Total spaces: 2
- Parking features: Garage - Attached
Features
- Patio & porch: Patio, Front Porch
- Exterior features: Wood
- Fencing: Full
Lot
- Size: 6,808 Square Feet
- Features: Level, Sprinklers In Front, Sprinklers In Rear
Details
- Parcel number: 2919301029
- Zoning description: res
Construction
Type & style
- Home type: SingleFamily
- Architectural style: Traditional
Materials
- Frame
- Roof: Composition
Condition
- Year built: 2012
Utilities & green energy
- Sewer: Public Sewer
- Water: Public
Community & HOA
Community
- Security: Smoke Detector(s), Carbon Monoxide Detector(s)
HOA
- Has HOA: Yes
- Amenities included: Clubhouse, Pool, Playground
- Services included: Snow Removal, Trash, Maintenance Grounds
- HOA fee: $36 monthly
Location
- Region: Arvada
Financial & listing details
- Price per square foot: $387/sqft
- Tax assessed value: $664,819
- Annual tax amount: $5,109
- Road surface type: Paved
Price history
| Date | Event | Price |
|---|---|---|
| 10/29/2024 | Sold | $675,000+37.8%$387/sqft |
Source: Public Record Report a problem | ||
| 11/2/2020 | Sold | $490,000+4.3%$281/sqft |
Source: Public Record Report a problem | ||
| 9/28/2020 | Pending sale | $470,000$269/sqft |
Source: First Summit Realty #2005973 Report a problem | ||
| 9/24/2020 | Listed for sale | $470,000+16%$269/sqft |
Source: First Summit Realty #2005973 Report a problem | ||
| 11/10/2017 | Sold | $405,000$232/sqft |
Source: Public Record Report a problem | ||
| 10/25/2017 | Pending sale | $405,000$232/sqft |
Source: Supreme Realty Group #2952245 Report a problem | ||
| 10/6/2017 | Listed for sale | $405,000+20.2%$232/sqft |
Source: Supreme Realty Group #2952245 Report a problem | ||
| 1/5/2015 | Sold | $337,000-3.7%$193/sqft |
Source: Public Record Report a problem | ||
| 10/3/2014 | Listed for sale | $349,900+18.6%$201/sqft |
Source: Equity Colorado #5923464 Report a problem | ||
| 6/24/2013 | Sold | $295,000+1.8%$169/sqft |
Source: Public Record Report a problem | ||
| 5/18/2013 | Pending sale | $289,900$166/sqft |
Source: North Realty LLC dba Keller Williams Preferred Realty #1186057 Report a problem | ||
| 5/13/2013 | Listed for sale | $289,900+13.4%$166/sqft |
Source: North Realty LLC dba Keller Williams Preferred Realty #1186057 Report a problem | ||
| 1/18/2012 | Sold | $255,552$147/sqft |
Source: Public Record Report a problem | ||
Public tax history
| Year | Property taxes | Tax assessment |
|---|---|---|
| 2025 | $5,109 -20.7% | $41,551 +10.6% |
| 2024 | $6,443 +15.3% | $37,584 |
| 2023 | $5,587 -3.9% | $37,584 +13.8% |
| 2022 | $5,812 +7% | $33,032 -2.8% |
| 2021 | $5,431 | $33,982 +7.8% |
| 2020 | $5,431 +0.8% | $31,526 |
| 2019 | $5,390 +13.3% | $31,526 +14.7% |
| 2018 | $4,759 | $27,474 |
| 2017 | $4,759 +7.6% | $27,474 +2.5% |
| 2016 | $4,422 | $26,795 |
| 2015 | $4,422 +26.2% | $26,795 +30% |
| 2014 | $3,505 -8.2% | $20,616 |
| 2013 | $3,818 +107.6% | $20,616 -11.7% |
| 2012 | $1,839 +287293.8% | $23,338 +105% |
| 2011 | $1 | $11,385 |
Find assessor info on the county website
Neighborhood: Whisper Creek
Nearby homes
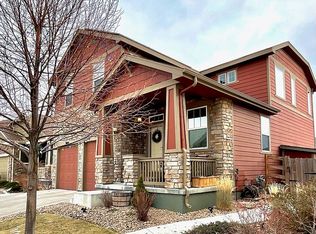
- $680,4004 bd3 ba2.1k sqft9084 Ellis Way, Arvada, CO 80005Off Market
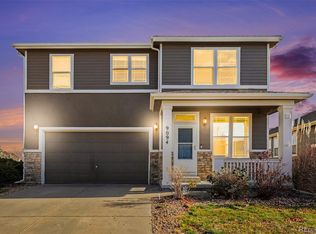
- $622,6504 bd3 ba2.3k sqft9094 Ellis Way, Arvada, CO 80005Sold
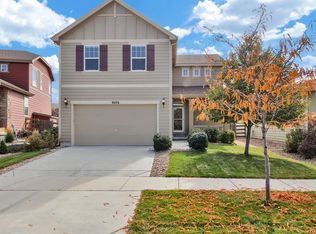
- $637,7003 bd3 ba1.9k sqft9076 Ellis Way, Arvada, CO 80005Off Market
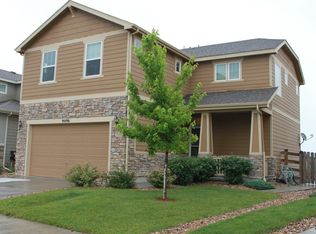
- $650,8003 bd3 ba1.9k sqft9096 Ellis Way, Arvada, CO 80005Off Market
- $816,5004 bd3 ba2.5k sqft14099 W 89th Loop, Arvada, CO 80005Off Market
- $765,0003 bd2 ba3.4k sqft14109 W 89th Loop, Arvada, CO 80005Sold
- $582,7003 bd2 ba1.3k sqft9074 Ellis Way, Arvada, CO 80005Off Market
- $643,1004 bd2 ba2.1k sqft9104 Ellis Way, Arvada, CO 80005Off Market
Nearby schools
GreatSchools rating
- 10/10Meiklejohn Elementary SchoolGrades: PK-5Distance: 0.9 mi
- 7/10Wayne Carle Middle SchoolGrades: 6-8Distance: 2.7 mi
- 10/10Ralston Valley High SchoolGrades: 9-12Distance: 1.2 mi
Schools provided by the listing agent
- Elementary: West Woods
- Middle: Wayne Carle
- High: Ralston Valley
- District: Jefferson County R-1
Source: The MLS. This data may not be complete. We recommend contacting the local school district to confirm school assignments for this home.
Get a cash offer in 3 minutes
Find out how much your home could sell for in as little as 3 minutes with a no-obligation cash offer.
Estimated market value
$662,700
Get a cash offer in 3 minutes
Find out how much your home could sell for in as little as 3 minutes with a no-obligation cash offer.
Estimated market value
$662,700
- Colorado
- Jefferson County
- Arvada
- 80005
- Whisper Creek
- 9086 Ellis Way
