IMPOSSIBLE-TO-FIND PRICE will not last. Seize the dream! SELLER IS MOVING, HIGHLY MOTIVATED & WOULD LOVE TO SELL BEFORE 2026!
Prepare to be captivated by this STUNNING HOME—a blend of style, space, and function, offered at a price point you may NEVER SEE AGAIN for this quality in Arvada. This is your ticket to a community with mountain-view lifestyle!
Nestled in the celebrated Whisper Creek community, where majestic mountain vistas, trails, and camaraderie define the standard, this property is the ultimate intersection of design and unbeatable value. Stone accents, a classic front porch, new exterior paint perfectly frame spectacular views, inviting you into a breathtaking interior.
Step inside and feel the rush of fresh, modern energy. The light-drenched main level flows in an open-concept masterpiece built for effortless connection. Warm, wide-plank floors, fresh paint, and soaring windows amplify the bright, contemporary aesthetic.
The open kitchen design allows cooking and conversation to flow easily into the adjoining dining and living areas. A versatile front room offers a perfect sanctuary—a formal dining room, a home office, or a chic lounge.
Upstairs, the convenience is unmatched. Featuring plush carpeting, the plan places all four bedrooms PLUS a spacious loft on one level. This rare layout enhances livability. The primary suite is a true retreat with a decadent en-suite bath: dual sinks, a deep soaking tub, and a sleek shower. An upstairs laundry room adds the final touch of convenience.
The outdoor entertainment space spills onto a full-width deck, ideal for gatherings that stretch into the golden hour. A lush lawn beckons for play and quiet evenings under the stars.
Whisper Creek offers the full luxury package: top-rated schools, a stunning pool, clubhouse, courts, and walkable access to Starbucks, dining, and every convenience.
Act now! This highly sought-after home at this IMPOSSIBLE-TO-FIND PRICE will not last.
Sold for $622,650
$622,650
9094 Ellis Way, Arvada, CO 80005
4beds
2,300sqft
Single Family Residence
Built in 2011
6,969 Square Feet Lot
$610,400 Zestimate®
$271/sqft
$3,768 Estimated rent
Home value
$610,400
$574,000 - $653,000
$3,768/mo
Zestimate® history
Owner options
List your home for rent
$3,768/mo
Rent Zestimate®
Find your next renter with Zillow Rental Manager. Plus, with online applications, you can quickly screen prospective tenants – for free.
$3,768/mo
Rent Zestimate®
Refinance and save
$3,933/mo
Est. payment
Refinancing to a lower rate could help reduce your monthly payments and save thousands over the life of the loan.
$3,933/mo
Est. payment
Explore your selling options
Work with a Zillow partner agent
Leverage their expertise and Zillow's premium Showcase listings to get your home seen by more buyers.
Get startedList with your own agent
Get your home in front of millions of buyers by listing it on Zillow.
Learn how to do itSell it yourself
Take full control of how buyers see your home on Zillow by listing For Sale by Owner (FSBO).
List your homeWhat's special
Classic front porchSpectacular viewsStone accentsFull-width deckNew exterior paintLight-drenched main levelFresh paint
Zillow last checked:
Listing updated:
Listed by:
Ryan Reece 720-309-4381 ryanreececo@gmail.com,
HomeSmart
Bought with:
Matt Studzinski, 040018623
RE/MAX Alliance
Source: REcolorado as distributed by MLS GRID,MLS#: 9882169
Facts & features
Interior
Bedrooms & bathrooms
- Bedrooms: 4
- Bathrooms: 3
- Full bathrooms: 2
- 1/2 bathrooms: 1
- Main level bathrooms: 1
Bedroom
- Description: Enter Your Private Haven—the Primary Suite, A Spacious Retreat Designed With Luxury And Balance. Generous Proportions And Thoughtful Composition Create An Atmosphere Of Pure Relaxation.
- Level: Upper
- Area: 207.9 Square Feet
- Dimensions: 15.4 x 13.5
Bedroom
- Description: With Three Generously Sized Secondary Bedrooms, Everyone Has Their Own Cozy Sanctuary. Thoughtful Design Ensures Comfort And Privacy, Creating The Ideal Spaces To Relax, Dream, And Recharge.
- Features: Primary Suite
- Level: Upper
- Area: 112.11 Square Feet
- Dimensions: 10.1 x 11.1
Bedroom
- Description: With All Four Bedrooms Thoughtfully Placed On One Floor, Daily Living Feels Simple And Connected. It’s A Layout That Balances Togetherness With The Personal Retreat Each Family Member Needs.
- Level: Upper
- Area: 136 Square Feet
- Dimensions: 13.6 x 10
Bedroom
- Level: Upper
- Area: 1.01 Square Feet
- Dimensions: 0.1 x 10.1
Bathroom
- Description: Thoughtfully Placed On The Main Level, The Powder Bath Combines Style And Convenience, Enhancing The Home’s Effortless Flow For Guests. ?? Option 2 (Warm & Inviting): Perfectly Positioned For Guests, The Main-Level Powder Bath Adds Both Comfort And Charm To The Home’s Easygoing Layout. ? Option 3 (Dynamic & Lifestyle-Focused): Designed With Guest Comfort In Mind, The Chic Main-Level Powder Bath Is Seamlessly Integrated Into The Home’s Open Plan. Would You Like Me To Standardize All Of These Rewrites Into One Cohesive “real Estate Brochure Voice” So They Match The Tone Of Your Kitchen, Dining, And Main-Level Descriptions? That Way, You’ll Have A Unified Set Of Property Copy Ready For Flyers Or Listings.
- Features: En Suite Bathroom
- Level: Main
- Area: 29.12 Square Feet
- Dimensions: 5.2 x 5.6
Bathroom
- Description: The Primary Bath Is A Serene Spa Retreat, Thoughtfully Designed With Dual Sinks, A Deep Soaking Tub, And A Sleek Glass-Enclosed Shower. Every Detail Reflects Everyday Luxury And Restorative Comfort.
- Level: Upper
- Area: 175.68 Square Feet
- Dimensions: 18.3 x 9.6
Bathroom
- Description: Centrally Positioned, The Full Bath Is Thoughtfully Designed To Balance Convenience With Style. Its Accessible Layout Makes Sharing Effortless While Preserving A Sense Of Sophistication And Livability.
- Features: Primary Suite
- Level: Upper
- Area: 41.41 Square Feet
- Dimensions: 10.1 x 4.1
Dining room
- Description: The Open-Concept Dining And Living Spaces Foster Seamless Connection, Allowing Meals, Conversation, And Laughter To Flow Naturally From One Area To The Next—turning Every Occasion Into A Memorable Experience.
- Level: Main
Family room
- Description: The Main Level Opens In A Radiant, Flowing Design—crafted For Effortless Connection And Harmony. Wide-Plank Wood Floors Lend Warmth To The Airy Interior, While Fresh Paint And Expansive Windows Flood Each Room With Colorado’s Signature Sunlight. Outdoors, A Full-Width Deck Extends The Living Space, Complete With A Chic Pergola Shading A Built-In Drink Bar—perfect For Golden-Hour Gatherings. Beyond, A Manicured Lawn Offers Room For Play, Relaxation, And Lasting Memories Beneath The Open Sky.
- Level: Main
- Area: 280.63 Square Feet
- Dimensions: 21.1 x 13.3
Kitchen
- Description: The Kitchen Stands As The Heart Of The Home—where Everyday Living Meets Elevated Design. Sleek Stainless Steel Appliances Establish A Modern Sophistication, While Expansive Cabinetry And Generous Counters Provide Both Function And Form. A Spacious Walk-In Pantry Completes The Picture, Keeping Essentials Neatly Arranged And The Space Beautifully Pristine.
- Level: Main
- Area: 156.94 Square Feet
- Dimensions: 13.3 x 11.8
Laundry
- Description: No More Hauling Laundry Across The House—the Laundry Room Sits Just Steps From Every Bedroom. Designed For Everyday Ease, It Keeps Family Routines Simple And Stress-Free.
- Level: Upper
- Area: 24.6 Square Feet
- Dimensions: 6 x 4.1
Living room
- Description: Designed With Adaptability In Mind, The Front Room Seamlessly Shifts To Match Your Lifestyle—whether Serving As A Sophisticated Setting For Formal Dining, An Inspiring Workspace, Or A Cozy Retreat For Relaxation.
- Level: Main
- Area: 259.76 Square Feet
- Dimensions: 19.1 x 13.6
Loft
- Description: At The Heart Of The Upper Level, A Luminous Central Loft Offers Versatile Possibilities. Bathed In Natural Light, It Adapts Seamlessly—whether Envisioned As A Refined Home Office, A Creative Studio, Or A Cheerful Retreat. ?? Option 2 (Warm & Inviting): The Upper Level Is Defined By A Bright, Welcoming Loft That Flexes To Fit Your Family’s Lifestyle. From A Cozy Office To A Colorful Study Nook Or Playful Lounge, It’s A Space That Inspires Connection And Creativity. ? Option 3 (Dynamic & Lifestyle-Focused): A Sun-Splashed Loft Anchors The Upper Level, Designed To Evolve With Your Needs. Whether Fueling Productivity, Sparking Creativity, Or Encouraging Play, This Adaptable Space Is Ready For Anything. Would You Like Me To Now Compile All Of Your Rewrites (Kitchen, Dining, Main Level, Powder Bath, Primary Suite, Primary Bath, Secondary Bedrooms, Layout, Loft, Etc.) Into One Cohesive Brochure-Style Narrative So You Have A Polished, Unified Set Of Property Descriptions Ready For Your Listing Or Flyer?
- Level: Upper
- Area: 259.76 Square Feet
- Dimensions: 13.6 x 19.1
Heating
- Forced Air
Cooling
- Central Air
Appliances
- Included: Convection Oven, Cooktop, Dishwasher, Disposal, Dryer, Microwave, Refrigerator, Self Cleaning Oven, Washer
Features
- Eat-in Kitchen, High Ceilings, High Speed Internet, Open Floorplan, Pantry, Primary Suite, Smoke Free, Walk-In Closet(s)
- Flooring: Carpet, Laminate, Tile, Wood
- Windows: Double Pane Windows, Window Coverings
- Basement: Crawl Space,Sump Pump
Interior area
- Total structure area: 2,300
- Total interior livable area: 2,300 sqft
- Finished area above ground: 2,300
Property
Parking
- Total spaces: 2
- Parking features: Concrete, Dry Walled, Electric Vehicle Charging Station(s), Floor Coating, Insulated Garage, Lighted
- Attached garage spaces: 2
Features
- Levels: Two
- Stories: 2
- Patio & porch: Deck, Front Porch
- Exterior features: Lighting, Rain Gutters
- Fencing: Full
Lot
- Size: 6,969 Square Feet
- Features: Foothills, Irrigated, Landscaped, Level, Master Planned, Sprinklers In Front, Sprinklers In Rear
Details
- Parcel number: 456688
- Special conditions: Standard
Construction
Type & style
- Home type: SingleFamily
- Architectural style: Traditional
- Property subtype: Single Family Residence
Materials
- Frame, Stone, Wood Siding
- Foundation: Concrete Perimeter, Raised, Structural
- Roof: Composition
Condition
- Year built: 2011
Details
- Builder name: Taylor Morrison
Utilities & green energy
- Electric: 110V, 220 Volts, 220 Volts in Garage
- Sewer: Public Sewer
- Water: Public
- Utilities for property: Cable Available, Electricity Connected, Internet Access (Wired), Natural Gas Connected
Community & HOA
Community
- Security: Carbon Monoxide Detector(s), Security System, Video Doorbell
- Subdivision: Whisper Creek
HOA
- Has HOA: Yes
- Amenities included: Clubhouse, Park, Playground, Pond Seasonal, Pool, Tennis Court(s)
- Services included: Recycling, Trash
- HOA fee: $45 monthly
- HOA name: Whisper Creek / Stillwater Management
- HOA phone: 303-872-9224
Location
- Region: Arvada
Financial & listing details
- Price per square foot: $271/sqft
- Tax assessed value: $705,919
- Annual tax amount: $5,750
- Date on market: 12/4/2025
- Listing terms: Cash,Conventional,FHA,VA Loan
- Exclusions: Seller Personal Property
- Ownership: Individual
- Electric utility on property: Yes
- Road surface type: Paved
Price history
| Date | Event | Price |
|---|---|---|
| 12/29/2025 | Sold | $622,650+3.8%$271/sqft |
Source:  REcolorado as distributed by MLS GRID #9882169 Report a problem REcolorado as distributed by MLS GRID #9882169 Report a problem | ||
| 12/11/2025 | Pending sale | $600,000$261/sqft |
Source: REcolorado as distributed by MLS GRID #9882169 Report a problem | ||
| 12/4/2025 | Listed for sale | $600,000+51.1%$261/sqft |
Source: REcolorado as distributed by MLS GRID #9882169 Report a problem | ||
| 3/25/2017 | Listing removed | $2,450$1/sqft |
Source: Leasing Department Report a problem | ||
| 3/13/2017 | Listed for rent | $2,450-9.3%$1/sqft |
Source: Leasing Department Report a problem | ||
| 1/27/2016 | Listing removed | $2,700$1/sqft |
Source: Leasing Department Report a problem | ||
| 1/6/2016 | Listed for rent | $2,700$1/sqft |
Source: Leasing Department Report a problem | ||
| 12/29/2015 | Sold | $397,000-0.7%$173/sqft |
Source: Public Record Report a problem | ||
| 11/6/2015 | Listed for sale | $399,900+45.4%$174/sqft |
Source: Keller Williams Preferred Realty - Red Door Group #8516600 Report a problem | ||
| 4/28/2011 | Sold | $275,000$120/sqft |
Source: Public Record Report a problem | ||
Public tax history
| Year | Property taxes | Tax assessment |
|---|---|---|
| 2025 | $5,750 -20.7% | $44,120 +4.3% |
| 2024 | $7,251 +19.6% | $42,298 |
| 2023 | $6,061 -3.9% | $42,298 +18% |
| 2022 | $6,305 +6% | $35,832 -2.8% |
| 2021 | $5,948 | $36,863 +6.8% |
| 2020 | $5,948 +0.8% | $34,530 |
| 2019 | $5,904 +8.5% | $34,530 +9.9% |
| 2018 | $5,440 | $31,408 |
| 2017 | $5,440 +9.5% | $31,408 +4.3% |
| 2016 | $4,967 | $30,099 |
| 2015 | $4,967 +22.8% | $30,099 +26.5% |
| 2014 | $4,045 -2.4% | $23,792 +0.9% |
| 2013 | $4,143 +1.3% | $23,585 -6.9% |
| 2012 | $4,092 +639256.3% | $25,328 |
| 2011 | $1 | $25,328 |
Find assessor info on the county website
Neighborhood: Whisper Creek
Nearby homes
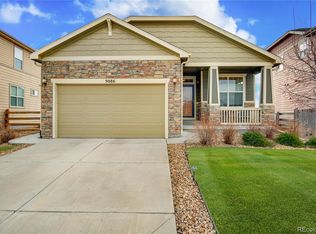
- $675,0003 bd2 ba1.7k sqft9086 Ellis Way, Arvada, CO 80005Sold
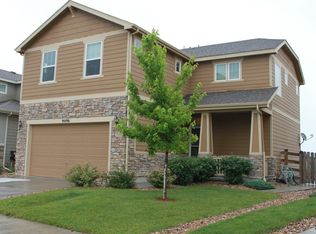
- $650,8003 bd3 ba1.9k sqft9096 Ellis Way, Arvada, CO 80005Off Market
- $646,6004 bd2 ba2.1k sqft9104 Ellis Way, Arvada, CO 80005Off Market

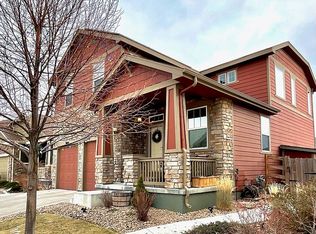
- $683,0004 bd3 ba2.1k sqft9084 Ellis Way, Arvada, CO 80005Off Market
- $692,4004 bd3 ba2.3k sqft9095 Ellis Way, Arvada, CO 80005Off Market
- $587,1003 bd2 ba1.3k sqft9106 Ellis Way, Arvada, CO 80005Off Market
- $637,7003 bd3 ba1.9k sqft9076 Ellis Way, Arvada, CO 80005Off Market
- $620,0003 bd2 ba1.7k sqft9097 Ellis Way, Arvada, CO 80005Sold
Nearby schools
GreatSchools rating
- 10/10Meiklejohn Elementary SchoolGrades: PK-5Distance: 0.9 mi
- 7/10Wayne Carle Middle SchoolGrades: 6-8Distance: 2.7 mi
- 10/10Ralston Valley High SchoolGrades: 9-12Distance: 1.3 mi
Schools provided by the listing agent
- Elementary: Meiklejohn
- Middle: Wayne Carle
- High: Ralston Valley
- District: Jefferson County R-1
Source: REcolorado as distributed by MLS GRID. This data may not be complete. We recommend contacting the local school district to confirm school assignments for this home.
Get a cash offer in 3 minutes
Find out how much your home could sell for in as little as 3 minutes with a no-obligation cash offer.
Estimated market value
$610,400
Get a cash offer in 3 minutes
Find out how much your home could sell for in as little as 3 minutes with a no-obligation cash offer.
Estimated market value
$610,400
- Colorado
- Jefferson County
- Arvada
- 80005
- Whisper Creek
- 9094 Ellis Way
