Nestled on nearly half an acre in the picturesque, low-maintenance Winding River community, this expansive 2016 custom-built home showcases a wealth of enhancements and elegant, thoughtfully curated details throughout. The Mediterranean-style residence is enveloped by newly refreshed front and backyard landscaping, offering enhanced privacy and a peaceful retreat. A charming entry courtyard sets the tone for a sophisticated yet inviting living experience. Step inside to discover a freshly painted interior (2024), new window treatments and blinds (2022), and an exquisite blend of organic elements and refined finishes that create an atmosphere of warmth and character. The grand great room boasts striking rich wood-beamed ceilings, and custom entertainment center exuding timeless appeal. French doors seamlessly extend the living space to the expansive lanai, perfect for effortless indoor-outdoor entertaining. The pool area was impressively enlarged—doubling in size—and enclosed with a new iron fence (2022) to maximize relaxation, the pavers were freshly sealed in and a fenced dog-run were both completed in 2024. Overlooking the great room and dining area, the chef’s kitchen is a masterpiece, featuring granite countertops, a spacious center island with breakfast bar, sleek wood-look plank flooring, a full-height backsplash, premium stainless-steel appliances, a custom walk-in pantry, and a cozy dinette with a newly added chandelier and built-in table with bench seating. The serene primary suite is a private retreat, offering brand-new wood-look plank floors (2024), dual walk-in closets with custom-built shelving, and a spa-inspired ensuite with dual vanities, a walk-in shower, and a soaking tub. Two guest bedrooms also feature newly installed wood-look plank floors (2024), adding a fresh and stylish touch. A third guest bedroom, along with a dedicated office/den, provides ample space for family or visitors. A flexible bonus/family room is just one more wonderful feature in this beautiful home. Year-round relaxation awaits on the expansive paver patio, which boasts a heated pool and spa, as well as both covered and open-air spaces for lounging or entertaining. The backyard sanctuary is a private oasis, with lush new landscaping, fresh sod (2022), and mature trees adding to its secluded charm. For car enthusiasts and hobbyists, the home offers a total of five garage spaces, including a freshly painted (2022) oversized attached three-car garage with an extended paver driveway, and a detached two-car garage featuring a new access door (2022) and an extra-high garage door—perfect for boats, RVs, or sporting equipment. Additional updates include upgraded toilets in all bathrooms (2022), an expanded paver lanai (2022), and a newly installed fence around the lanai (2022). Winding River residents enjoy access to a private boat ramp leading to the scenic Manatee River, as well as tranquil walking trails that immerse you in nature.
Sold for $940,000
$940,000
909 143RD STREET NE, BRADENTON, FL 34212
4beds
3,376sqft
Single Family Residence
Built in 2016
0.46 Acres Lot
$928,500 Zestimate®
$278/sqft
$6,058 Estimated rent
Home value
$928,500
$854,000 - $1.01M
$6,058/mo
Zestimate® history
Owner options
List your home for rent
$6,058/mo
Rent Zestimate®
Find your next renter with Zillow Rental Manager. Plus, with online applications, you can quickly screen prospective tenants – for free.
$6,058/mo
Rent Zestimate®
Refinance and save
$6,541/mo
Est. payment
Refinancing to a lower rate could help reduce your monthly payments and save thousands over the life of the loan.
$6,541/mo
Est. payment
Explore your selling options
Work with a Zillow partner agent
Leverage their expertise and Zillow's premium Showcase listings to get your home seen by more buyers.
Get startedList with your own agent
Get your home in front of millions of buyers by listing it on Zillow.
Learn how to do itSell it yourself
Take full control of how buyers see your home on Zillow by listing For Sale by Owner (FSBO).
List your homeWhat's special
Heated pool and spaNew iron fenceDetached two-car garagePrivate oasisFive garage spacesFreshly painted interiorCharming entry courtyard
Zillow last checked:
Listing updated:
Listed by:
Kelly Lerman 603-714-8173,
BERKSHIRE HATHAWAY HOMESERVICE 941-907-2000
Bought with:
Silvia Chiaro, 3426593
COLDWELL BANKER REALTY
Source: Stellar MLS,MLS#: A4645616 Originating MLS: Sarasota - Manatee
Originating MLS: Sarasota - Manatee
Facts & features
Interior
Bedrooms & bathrooms
- Bedrooms: 4
- Bathrooms: 5
- Full bathrooms: 4
- 1/2 bathrooms: 1
Rooms
- Room types: Bonus Room, Breakfast Room Separate, Den/Library/Office, Dining Room, Great Room, Utility Room
Primary bedroom
- Features: Ceiling Fan(s), En Suite Bathroom, Walk-In Closet(s)
- Level: First
- Area: 272 Square Feet
- Dimensions: 17x16
Bedroom 2
- Features: En Suite Bathroom, Built-in Closet
- Level: First
- Area: 169 Square Feet
- Dimensions: 13x13
Bedroom 3
- Features: En Suite Bathroom, Walk-In Closet(s)
- Level: First
- Area: 144 Square Feet
- Dimensions: 12x12
Bedroom 4
- Features: Walk-In Closet(s)
- Level: First
- Area: 144 Square Feet
- Dimensions: 12x12
Primary bathroom
- Features: Bath With Whirlpool, Dual Sinks, En Suite Bathroom, Granite Counters, Split Vanities, Tub with Separate Shower Stall, Water Closet/Priv Toilet, Linen Closet
- Level: First
- Area: 225 Square Feet
- Dimensions: 15x15
Bonus room
- Features: No Closet
- Level: First
- Area: 306 Square Feet
- Dimensions: 18x17
Den
- Features: Ceiling Fan(s), En Suite Bathroom
- Level: First
- Area: 144 Square Feet
- Dimensions: 12x12
Dinette
- Level: First
- Area: 80 Square Feet
- Dimensions: 10x8
Dining room
- Level: First
- Area: 132 Square Feet
- Dimensions: 12x11
Foyer
- Level: First
- Area: 49 Square Feet
- Dimensions: 7x7
Great room
- Features: Built-In Shelving
- Level: First
- Area: 500 Square Feet
- Dimensions: 20x25
Kitchen
- Features: Breakfast Bar, Granite Counters, Kitchen Island, Pantry
- Level: First
- Area: 216 Square Feet
- Dimensions: 18x12
Laundry
- Features: Granite Counters
- Level: First
- Area: 90 Square Feet
- Dimensions: 10x9
Heating
- Central
Cooling
- Central Air
Appliances
- Included: Oven, Convection Oven, Cooktop, Dishwasher, Disposal, Dryer, Microwave, Range Hood, Refrigerator, Tankless Water Heater, Washer
- Laundry: Inside, Laundry Room
Features
- Built-in Features, Ceiling Fan(s), Eating Space In Kitchen, High Ceilings, Open Floorplan, Primary Bedroom Main Floor, Split Bedroom, Stone Counters, Tray Ceiling(s), Walk-In Closet(s)
- Flooring: Porcelain Tile, Travertine
- Doors: French Doors, Outdoor Grill, Outdoor Kitchen, Outdoor Shower
- Windows: Blinds, Window Treatments
- Has fireplace: No
Interior area
- Total structure area: 5,008
- Total interior livable area: 3,376 sqft
Property
Parking
- Total spaces: 5
- Parking features: Boat, Driveway, Garage Door Opener, Garage Faces Side, Oversized, RV Garage, Split Garage
- Attached garage spaces: 5
- Has uncovered spaces: Yes
- Details: Garage Dimensions: 55x24
Features
- Levels: One
- Stories: 1
- Patio & porch: Rear Porch
- Exterior features: Irrigation System, Outdoor Grill, Outdoor Kitchen, Outdoor Shower, Private Mailbox
- Has private pool: Yes
- Pool features: Heated, In Ground
- Has spa: Yes
- Spa features: Heated, In Ground
- Fencing: Fenced
- Has view: Yes
- View description: Garden, Pool
- Waterfront features: Waterfront, Boat Ramp - Private
- Body of water: MANATEE RIVER
Lot
- Size: 0.46 Acres
- Features: Landscaped, Level
- Residential vegetation: Mature Landscaping, Trees/Landscaped
Details
- Additional structures: Outdoor Kitchen
- Parcel number: 526003559
- Zoning: PDR
- Special conditions: None
Construction
Type & style
- Home type: SingleFamily
- Architectural style: Custom
- Property subtype: Single Family Residence
Materials
- Block, Stucco
- Foundation: Slab
- Roof: Tile
Condition
- New construction: No
- Year built: 2016
Details
- Builder model: Custom
Utilities & green energy
- Sewer: Public Sewer
- Water: Public
- Utilities for property: BB/HS Internet Available, Cable Connected, Electricity Connected, Public, Sewer Connected, Underground Utilities, Water Connected
Community & HOA
Community
- Features: Community Boat Ramp, River, Water Access, Waterfront, Deed Restrictions, Sidewalks, Special Community Restrictions
- Security: Smoke Detector(s)
- Pet fee: $0 monthly
- Subdivision: WINDING RIVER
HOA
- Has HOA: Yes
- Amenities included: Fence Restrictions, Trail(s), Vehicle Restrictions
- Services included: Maintenance Grounds, Other
- HOA fee: $300 monthly
- HOA name: Access Management / Patty Doll
- HOA phone: 813-607-2220
Location
- Region: Bradenton
Financial & listing details
- Price per square foot: $278/sqft
- Tax assessed value: $869,525
- Annual tax amount: $13,309
- Date on market: 3/27/2025
- Cumulative days on market: 300 days
- Listing terms: Cash,Conventional
- Ownership: Fee Simple
- Total actual rent: 0
- Electric utility on property: Yes
- Road surface type: Paved
Price history
| Date | Event | Price |
|---|---|---|
| 8/22/2025 | Sold | $940,000-5.1%$278/sqft |
Source:  Stellar MLS #A4645616 Report a problem Stellar MLS #A4645616 Report a problem | ||
| 7/27/2025 | Pending sale | $990,000$293/sqft |
Source: Stellar MLS #A4645616 Report a problem | ||
| 6/27/2025 | Price change | $990,000-1%$293/sqft |
Source: Stellar MLS #A4645616 Report a problem | ||
| 5/22/2025 | Price change | $999,995-2.4%$296/sqft |
Source: Stellar MLS #A4645616 Report a problem | ||
| 4/28/2025 | Price change | $1,025,000-2.3%$304/sqft |
Source: Stellar MLS #A4645616 Report a problem | ||
| 4/14/2025 | Price change | $1,049,000-4.2%$311/sqft |
Source: Stellar MLS #A4645616 Report a problem | ||
| 3/27/2025 | Listed for sale | $1,095,000$324/sqft |
Source: Stellar MLS #A4645616 Report a problem | ||
| 3/8/2025 | Listing removed | $1,095,000$324/sqft |
Source: Stellar MLS #A4622270 Report a problem | ||
| 2/12/2025 | Price change | $1,095,000-4.8%$324/sqft |
Source: Stellar MLS #A4622270 Report a problem | ||
| 1/15/2025 | Price change | $1,149,999-2.1%$341/sqft |
Source: Stellar MLS #A4622270 Report a problem | ||
| 11/3/2024 | Price change | $1,175,000-1.7%$348/sqft |
Source: Stellar MLS #A4622270 Report a problem | ||
| 9/9/2024 | Listed for sale | $1,195,000+20.7%$354/sqft |
Source: Stellar MLS #A4622270 Report a problem | ||
| 5/23/2022 | Sold | $990,000-10%$293/sqft |
Source: Public Record Report a problem | ||
| 4/19/2022 | Pending sale | $1,100,000$326/sqft |
Source: Stellar MLS #A4527463 Report a problem | ||
| 3/25/2022 | Price change | $1,100,000-4.3%$326/sqft |
Source: Stellar MLS #A4527463 Report a problem | ||
| 3/12/2022 | Listed for sale | $1,150,000+109.9%$341/sqft |
Source: Stellar MLS #A4527463 Report a problem | ||
| 5/20/2020 | Sold | $548,000-6.4%$162/sqft |
Source: Public Record Report a problem | ||
| 4/23/2020 | Pending sale | $585,500$173/sqft |
Source: Michael Saunders & Company - Licensed Real Estate Broker #A4444400 Report a problem | ||
| 3/28/2020 | Price change | $585,500-9.9%$173/sqft |
Source: Michael Saunders & Company - Licensed Real Estate Broker #A4444400 Report a problem | ||
| 2/11/2020 | Price change | $649,900-4.3%$193/sqft |
Source: Michael Saunders & Company - Licensed Real Estate Broker #A4444400 Report a problem | ||
| 1/30/2020 | Price change | $679,000-2.9%$201/sqft |
Source: Michael Saunders & Company - Licensed Real Estate Broker #A4444400 Report a problem | ||
| 8/7/2019 | Price change | $699,000+7.9%$207/sqft |
Source: Owner Report a problem | ||
| 8/3/2019 | Price change | $648,000-0.1%$192/sqft |
Source: Owner Report a problem | ||
| 7/26/2019 | Price change | $648,400-0.1%$192/sqft |
Source: Owner Report a problem | ||
| 7/13/2019 | Listed for sale | $649,000+884.8%$192/sqft |
Source: Owner Report a problem | ||
| 4/5/2016 | Sold | $65,900$20/sqft |
Source: Public Record Report a problem | ||
Public tax history
| Year | Property taxes | Tax assessment |
|---|---|---|
| 2025 | $12,125 -8.9% | $869,525 -8.5% |
| 2024 | $13,308 +0.8% | $950,288 +3% |
| 2023 | $13,196 +23.6% | $922,610 +45.2% |
| 2022 | $10,675 +17.4% | $635,617 +10% |
| 2021 | $9,093 +16.7% | $577,834 +9.7% |
| 2020 | $7,789 +1.2% | $526,573 +2.3% |
| 2019 | $7,694 0% | $514,734 +8.2% |
| 2018 | $7,694 +7% | $475,863 +2.1% |
| 2017 | $7,188 +951.6% | $466,075 +710.6% |
| 2016 | $684 | $57,500 +19.8% |
| 2015 | $684 | $48,000 +11.9% |
| 2014 | $684 -1.4% | $42,900 |
| 2013 | $693 +69197% | $42,900 +0.9% |
| 2012 | $1 | $42,500 -8.6% |
| 2011 | $1 | $46,500 -1.1% |
| 2010 | -- | $47,000 -45.7% |
| 2009 | $1,398 +0.8% | $86,630 -1% |
| 2008 | $1,388 -1.7% | $87,500 |
| 2007 | $1,412 +225% | $87,500 +250% |
| 2006 | $435 | $25,000 |
Find assessor info on the county website
Neighborhood: 34212
Nearby homes
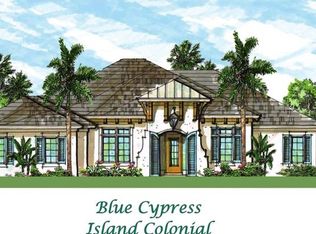
- $974,7003 bd3 ba3k sqft915 143rd St NE, Bradenton, FL 34212Off Market
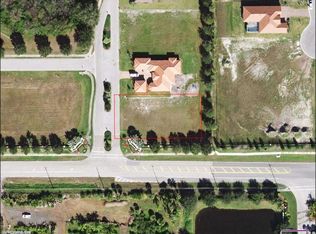
- $701,9000.455 Acres905 143rd St NE, Bradenton, FL 34212Off Market
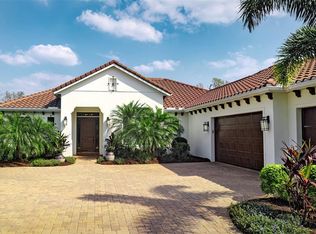
- $785,0003 bd3 ba2.6k sqft919 143rd St NE, Bradenton, FL 34212Sold
- $752,8004 bd3 ba3.1k sqft1067 145th Street Cir NE, Bradenton, FL 34212Off Market
- $807,5004 bd3 ba3k sqft1063 145th Street Cir NE, Bradenton, FL 34212Off Market
- $949,8003 bd3 ba2.8k sqft14214 9th Ter NE, Bradenton, FL 34212Off Market
- $860,4004 bd3 ba3.2k sqft1071 145th Street Cir NE, Bradenton, FL 34212Off Market
- $815,9003 bd2 ba2.5k sqft923 143rd St NE, Bradenton, FL 34212Off Market
Nearby schools
GreatSchools rating
- 8/10Gene Witt Elementary SchoolGrades: PK-5Distance: 1.3 mi
- 8/10Carlos E. Haile Middle SchoolGrades: 6-8Distance: 3.6 mi
- 5/10Parrish Community High SchoolGrades: 9-12Distance: 5.4 mi
Schools provided by the listing agent
- Elementary: Gene Witt Elementary
- Middle: Carlos E. Haile Middle
- High: Parrish Community High
Source: Stellar MLS. This data may not be complete. We recommend contacting the local school district to confirm school assignments for this home.
Get a cash offer in 3 minutes
Find out how much your home could sell for in as little as 3 minutes with a no-obligation cash offer.
Estimated market value
$928,500
Get a cash offer in 3 minutes
Find out how much your home could sell for in as little as 3 minutes with a no-obligation cash offer.
Estimated market value
$928,500
- Florida
- Manatee County
- Bradenton
- 34212
- 909 143RD STREET NE
Nearby cities
Nearby neighborhoods
Nearby zip codes
Other Bradenton Topics
