Skip main navigation
Off market
Street View
  • $949,800

    14214 9th Ter NE, Bradenton, FL 34212

    3beds
    2,808sqft
    Single Family Residence
    Built in 2021
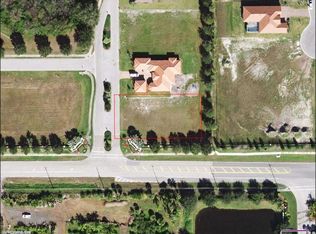
    0.45 Acres Lot
    $949,800 Zestimate®
    $338/sqft
    $5,219 Estimated rent

    Home value

    $949,800

    $883,000 - $1.03M

    $5,219/mo

    Zestimate® history
    Loading
    Loading...

    Owner options

    List your home for rent

    $5,219/mo

    Rent Zestimate®

    Find your next renter with Zillow Rental Manager. Plus, with online applications, you can quickly screen prospective tenants – for free.

    Learn more

    $5,219/mo

    Rent Zestimate®

    Refinance and save

    $6,527/mo

    Est. payment

    Refinancing to a lower rate could help reduce your monthly payments and save thousands over the life of the loan.

    See today's rates

    $6,527/mo

    Est. payment

    Explore your selling options

    Work with a Zillow partner agent

    Leverage their expertise and Zillow's premium Showcase listings to get your home seen by more buyers.

    Get started

    List with your own agent

    Get your home in front of millions of buyers by listing it on Zillow.

    Learn how to do it

    Sell it yourself

    Take full control of how buyers see your home on Zillow by listing For Sale by Owner (FSBO).

    List your home

    What's special

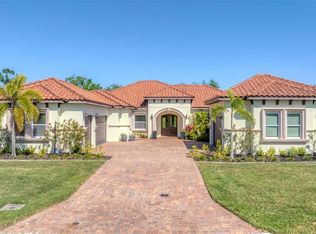
    Under Construction. NEW CONSTRUCTION: Presented by local custom builder, Bruce WIlliams Homes, ths spectacular home will feature a modern farmhouse design and finishes. The spaceous layout will have 2808 squarefeet of living space with a combined 4388 squarefeet under roof. The space will be divided into 3 generous bedrooms, 3 luxurious bathrooms, an open greatroom/kitchen main living area, an additional bonus room along with a separate den. Just a handle full of the custom features you will find inside are luxury vinyl plank flooring throughout much of the main living area, stained tongue & grove ceilings, quartz counter tops in the kitchen and master bath, tile back splash in the kitchen, a full Bosch appliance package with included the refridgerator, dual wall oven with microwave combo, dishwasher and cooktop. In addition to the large living space you will enjoy the 3-car garage that measures an outstanding 40x29. Some of the build features are impact resistant windows and doors, spray foam insulation in the attic, tile roof & paver driveway, recirculating hot water system and a lighting and window treatment allowance. An amazing custom pool will be included with an in-floor cleaning system, paver decking and clearview screen. Finally this is an amazing river community that includes a private community boat ramp tied directly to the upper Manatee River.

    This property is off market, which means it's not currently listed for sale or rent on Zillow. This may be different from what's available on other websites or public sources.

    Originating MLS: Sarasota - Manatee

    Facts & features

    Interior

    Bedrooms & bathrooms
    • Bedrooms: 3
    • Bathrooms: 3
    • Full bathrooms: 3
    Heating
    • Forced air, Heat pump
    Cooling
    • Central
    Appliances
    • Included: Dishwasher, Garbage disposal, Microwave, Refrigerator
    • Laundry: Inside
    Features
    • Eating Space In Kitchen, High Ceiling(s), Master Bedroom Downstairs, Open Floorplan, Split Bedroom, Walk-In Closet(s), Crown Molding, Solid Wood Cabinets, Kitchen/Family Room Combo, Solid Surface Counters, Tray Ceiling(s)
    • Flooring: Tile, Carpet, Linoleum / Vinyl
    • Has fireplace: No
    Interior area
    • Structure area source: Builder
    • Total interior livable area: 2,808 sqft

    Property

    Parking
    • Total spaces: 3
    • Parking features: Garage - Attached
    Features
    • Levels: One
    • Patio & porch: Patio, Porch, Screened, Covered, Rear Porch
    • Exterior features: Stone, Brick
    • Pool features: Child Safety Fence, Gunite, In Ground, Screen Enclosure, Self Cleaning
    • Body of water: UPPER MANATEE RIVER
    Lot
    • Size: 0.45 Acres
    • Features: In County, Corner Lot
    Details
    • Parcel number: 526000559
    • Zoning: PDR

    Construction

    Type & style
    • Home type: SingleFamily
    • Architectural style: Florida, Custom
    • Property subtype: Single Family Residence
    Materials
    • masonry
    • Roof: Tile
    Condition
    • Under Construction
    • Year built: 2021
    Details
    • Builder model: Farmhouse
    • Builder name: Bruce Williams

    Utilities & green energy

    • Sewer: Public Sewer
    • Water: Public
    • Utilities for property: Public

    Community & HOA

    Community
    • Subdivision: Winding River
    HOA
    • Has HOA: Yes
    • HOA fee: $252 monthly
    Location
    • Region: Bradenton

    Financial & listing details

    • Price per square foot: $338/sqft
    • Tax assessed value: $772,970
    • Annual tax amount: $10,703
    • Listing terms: Cash, Conventional
    • Ownership: Fee Simple

    Price history

    DateEventPrice
    7/27/2024Listing removed$692,780-42.3%$247/sqft
    Source: Stellar MLS #A4486773 Report a problem
    12/19/2023Listing removed--
    Source: Stellar MLS #A4584494 Report a problem
    11/15/2023Price change$1,199,900-7.7%$427/sqft
    Source: Stellar MLS #A4584494 Report a problem
    10/27/2023Price change$1,299,900-1.9%$463/sqft
    Source: Stellar MLS #A4584494 Report a problem
    10/14/2023Price change$1,324,900-3.6%$472/sqft
    Source: Stellar MLS #A4584494 Report a problem
    10/8/2023Price change$1,375,000-5.2%$490/sqft
    Source: Stellar MLS #A4584494 Report a problem
    10/4/2023Listed for sale$1,450,000+109.3%$516/sqft
    Source: Stellar MLS #A4584494 Report a problem
    7/23/2021Sold$692,780$247/sqft
    Source: Public Record Report a problem
    2/12/2021Pending sale$692,780$247/sqft
    Source: Stellar MLS #A4486773 Report a problem
    1/11/2021Listed for sale$692,780+1137.1%$247/sqft
    Source: Stellar MLS #A4486773 Report a problem
    5/30/2017Sold$56,000$20/sqft
    Source: Public Record Report a problem

    Public tax history

    YearProperty taxesTax assessment
    2025$10,703 +2.7%$771,932 +2.9%
    2024$10,425 +0.9%$750,177 +3%
    2023$10,332 +2.6%$728,327 +3%
    2022$10,074 +708.5%$707,114 +1068.8%
    2021$1,246 +46.8%$60,500 +10%
    2020$849 -1.1%$55,000
    2019$858 $55,000 +2.8%
    2018$858 +1.4%$53,500
    2017$846 +33.8%$53,500
    2016$632 $53,500 +20.2%
    2015$632 $44,500 +12.2%
    2014$632 -1.4%$39,650
    2013$641 +64009%$39,650 +1%
    2012$1 $39,250 -8.7%
    2011$1 $43,000 -1.1%
    2010-- $43,500 -49.8%
    2009$1,398 +0.8%$86,630 -1%
    2008$1,388 -1.7%$87,500
    2007$1,412 +225%$87,500 +250%
    2006$435 $25,000
    Find assessor info on the county website

    Neighborhood: 34212

    Nearby schools

    GreatSchools rating
    Schools provided by the listing agent
    • Elementary: Gene Witt Elementary
    • Middle: Carlos E. Haile Middle
    • High: Lakewood Ranch High

    Source: The MLS. This data may not be complete. We recommend contacting the local school district to confirm school assignments for this home.

    Get a cash offer in 3 minutes
    Find out how much your home could sell for in as little as 3 minutes with a no-obligation cash offer.
    Estimated market value
    $949,800
    Get a cash offer in 3 minutes
    Find out how much your home could sell for in as little as 3 minutes with a no-obligation cash offer.
    Estimated market value
    $949,800