Welcome to True Florida Luxury—Elegant, Private, and Inviting! Ideally positioned on nearly half an acre in the coveted Winding River community, this stunning Bruce Williams Spanish Creek custom home is a model residence thoughtfully upgraded with distinctive features, offering an unparalleled blend of sophistication and comfort. From the moment you step through the elegant glass front door, you’re welcomed by soaring ceilings with exquisite tray details accented by custom Cypress inlays, creating an ambiance of refined warmth. Expansive, sun-drenched interiors seamlessly flow toward captivating views of the heated saltwater pool and oversized lanai—a private tropical paradise perfectly designed for entertaining or serene relaxation. Whether lounging poolside or gathering friends to the sounds of your integrated Origin Acoustics Alexa-enabled sound system, every moment here is effortlessly special. The heart of this home is undoubtedly its gourmet kitchen—expertly appointed with upgraded 42” maple cabinetry, a Cambria quartz-topped island, premium granite counters, and a striking natural stone backsplash. Samsung Chef Collection appliances—including an induction cooktop, convection oven/microwave combo, and a built-in fridge equipped with interior cameras—cater to every culinary desire, while the spacious walk-in pantry, conveniently situated off the garage entry, provides impeccable storage. The luxurious owner’s retreat is a sanctuary of its own, boasting a spa-inspired bath complete with a deep soaking tub, dual vanities, an expansive walk-in shower, and a custom-designed closet with abundant space. Two additional bedrooms offer plush comfort and generous proportions, complemented by a versatile bonus room that serves as an ideal media hub, game space, or casual lounge area. For quiet productivity, the dedicated front office overlooks tranquil pond views and serene nature preserves, delivering peace and inspiration daily. This meticulously crafted residence features thoughtful elements, including impact-resistant low-E windows and doors, stylish plantation shutters, energy-efficient Icynene insulation, and a durable slate tile roof. Further enhancements include Ubiquity wi-fi hubs, elegant glass door knobs, an oversized 8’ garage door, attic storage, and a newly installed reverse osmosis water system for crystal-clear drinking water. Outdoors, premium Pentair pool equipment, including a variable-speed pump, iChlor saltwater system, and a 120,000 BTU heat pump, ensures year-round enjoyment. As part of Winding River, homeowners gain exclusive access to two scenic nature trails and a private community boat ramp and dock, offering direct access to the Manatee River. This is perfect for kayaking, boating, or simply embracing Florida’s lush natural beauty. Enjoy unmatched convenience just minutes from top-rated schools, shopping, vibrant dining options, and the pristine beaches of Florida’s Gulf Coast. Located within a desirable AE/X flood zone, the structure does not require flood insurance, as an elevation certificate is available upon request, adding valuable peace of mind. Don’t miss the opportunity to own this exceptional custom home, distinctively designed to blend timeless coastal elegance with modern functionality. Your Florida dream lifestyle awaits!
Sold for $933,000
$933,000
14210 9TH TERRACE NE, BRADENTON, FL 34212
3beds
2,759sqft
Single Family Residence
Built in 2018
0.45 Acres Lot
$906,800 Zestimate®
$338/sqft
$5,132 Estimated rent
Home value
$906,800
$834,000 - $988,000
$5,132/mo
Zestimate® history
Owner options
List your home for rent
$5,132/mo
Rent Zestimate®
Find your next renter with Zillow Rental Manager. Plus, with online applications, you can quickly screen prospective tenants – for free.
$5,132/mo
Rent Zestimate®
Refinance and save
$6,404/mo
Est. payment
Refinancing to a lower rate could help reduce your monthly payments and save thousands over the life of the loan.
$6,404/mo
Est. payment
Explore your selling options
Work with a Zillow partner agent
Leverage their expertise and Zillow's premium Showcase listings to get your home seen by more buyers.
Get startedList with your own agent
Get your home in front of millions of buyers by listing it on Zillow.
Learn how to do itSell it yourself
Take full control of how buyers see your home on Zillow by listing For Sale by Owner (FSBO).
List your homeWhat's special
Oversized lanaiHeated saltwater poolCambria quartz-topped islandNatural stone backsplashPremium granite countersIchlor saltwater systemImpact-resistant low-e windows
Zillow last checked:
Listing updated:
Listed by:
Ryan Skrzypkowski 941-328-8307,
COLDWELL BANKER REALTY 941-383-6411
Bought with:
Taylor Thompson, 3480696
WILLIAM RAVEIS REAL ESTATE
Source: Stellar MLS,MLS#: A4650385 Originating MLS: Sarasota - Manatee
Originating MLS: Sarasota - Manatee
Facts & features
Interior
Bedrooms & bathrooms
- Bedrooms: 3
- Bathrooms: 3
- Full bathrooms: 3
Rooms
- Room types: Bonus Room, Den/Library/Office
Primary bedroom
- Features: Walk-In Closet(s)
- Level: First
- Area: 285 Square Feet
- Dimensions: 19x15
Bedroom 2
- Features: Walk-In Closet(s)
- Level: First
- Area: 132 Square Feet
- Dimensions: 12x11
Bedroom 3
- Features: Walk-In Closet(s)
- Level: First
- Area: 132 Square Feet
- Dimensions: 12x11
Primary bathroom
- Features: Split Vanities, Stone Counters, Tub with Separate Shower Stall, Walk-In Closet(s)
- Level: First
- Area: 204 Square Feet
- Dimensions: 17x12
Bathroom 2
- Level: First
- Area: 54 Square Feet
- Dimensions: 9x6
Bathroom 3
- Level: First
- Area: 60 Square Feet
- Dimensions: 10x6
Balcony porch lanai
- Level: First
- Area: 468 Square Feet
- Dimensions: 36x13
Bonus room
- Features: No Closet
- Level: First
- Area: 121 Square Feet
- Dimensions: 11x11
Den
- Level: First
- Area: 144 Square Feet
- Dimensions: 12x12
Dining room
- Level: First
- Area: 132 Square Feet
- Dimensions: 12x11
Foyer
- Level: First
- Area: 110 Square Feet
- Dimensions: 11x10
Great room
- Level: First
- Area: 400 Square Feet
- Dimensions: 20x20
Kitchen
- Features: Breakfast Bar
- Level: First
- Area: 285 Square Feet
- Dimensions: 15x19
Heating
- Central, Electric
Cooling
- Central Air
Appliances
- Included: Electric Water Heater, Microwave, Range, Refrigerator
- Laundry: Inside, Laundry Room
Features
- Ceiling Fan(s), Eating Space In Kitchen, High Ceilings, In Wall Pest System, Kitchen/Family Room Combo, Primary Bedroom Main Floor, Stone Counters, Thermostat, Walk-In Closet(s)
- Flooring: Carpet, Porcelain Tile
- Doors: Sliding Doors
- Windows: Blinds, ENERGY STAR Qualified Windows, Insulated Windows, Rods, Thermal Windows, Window Treatments
- Has fireplace: No
Interior area
- Total structure area: 4,166
- Total interior livable area: 2,759 sqft
Property
Parking
- Total spaces: 3
- Parking features: Driveway, Garage Door Opener, Oversized
- Attached garage spaces: 3
- Has uncovered spaces: Yes
- Details: Garage Dimensions: 33X22
Features
- Levels: One
- Stories: 1
- Patio & porch: Covered, Patio, Screened
- Exterior features: Irrigation System
- Has private pool: Yes
- Pool features: Chlorine Free, Heated, In Ground, Lighting, Salt Water, Screen Enclosure
- Fencing: Other
- Has view: Yes
- View description: Trees/Woods
Lot
- Size: 0.45 Acres
Details
- Parcel number: 526000609
- Zoning: PDR
- Special conditions: None
Construction
Type & style
- Home type: SingleFamily
- Property subtype: Single Family Residence
Materials
- Block, Stucco
- Foundation: Slab
- Roof: Tile
Condition
- Completed
- New construction: No
- Year built: 2018
Details
- Builder model: Spanish Creek
- Builder name: Bruce Williams
Utilities & green energy
- Sewer: Public Sewer
- Water: Public
- Utilities for property: Electricity Connected, Public, Sewer Connected, Sprinkler Meter, Water Connected
Green energy
- Energy efficient items: Windows
Community & HOA
Community
- Features: Community Boat Ramp, Water Access, Deed Restrictions
- Security: Security System, Security System Leased, Smoke Detector(s)
- Pet fee: $0 monthly
- Subdivision: WINDING RIVER
HOA
- Has HOA: Yes
- Amenities included: Fence Restrictions, Maintenance, Vehicle Restrictions
- Services included: Common Area Taxes, Maintenance Grounds, Manager, Pest Control
- HOA fee: $306 monthly
- HOA name: Patty Doll
- HOA phone: 813-993-4008
Location
- Region: Bradenton
Financial & listing details
- Price per square foot: $338/sqft
- Tax assessed value: $669,940
- Annual tax amount: $7,858
- Date on market: 5/1/2025
- Cumulative days on market: 95 days
- Listing terms: Cash,Conventional
- Ownership: Fee Simple
- Total actual rent: 0
- Electric utility on property: Yes
- Road surface type: Paved, Concrete
Price history
| Date | Event | Price |
|---|---|---|
| 7/28/2025 | Sold | $933,000-6.4%$338/sqft |
Source:  Stellar MLS #A4650385 Report a problem Stellar MLS #A4650385 Report a problem | ||
| 6/24/2025 | Pending sale | $997,000$361/sqft |
Source: Stellar MLS #A4650385 Report a problem | ||
| 5/1/2025 | Listed for sale | $997,000-8.9%$361/sqft |
Source: Stellar MLS #A4650385 Report a problem | ||
| 4/19/2025 | Listing removed | $1,095,000$397/sqft |
Source: Stellar MLS #A4643249 Report a problem | ||
| 3/27/2025 | Price change | $1,095,000-4.8%$397/sqft |
Source: Stellar MLS #A4643249 Report a problem | ||
| 3/7/2025 | Listed for sale | $1,150,000+27.9%$417/sqft |
Source: Stellar MLS #A4643249 Report a problem | ||
| 2/27/2024 | Listing removed | $899,000-10%$326/sqft |
Source: Stellar MLS #A4507657 Report a problem | ||
| 2/7/2022 | Pending sale | $999,000$362/sqft |
Source: Stellar MLS #A4524074 Report a problem | ||
| 2/4/2022 | Listed for sale | $999,000+11.1%$362/sqft |
Source: Stellar MLS #A4524074 Report a problem | ||
| 8/31/2021 | Sold | $899,000$326/sqft |
Source: Public Record Report a problem | ||
| 7/28/2021 | Pending sale | $899,000$326/sqft |
Source: Stellar MLS #A4507657 Report a problem | ||
| 7/23/2021 | Listed for sale | $899,000+22.4%$326/sqft |
Source: Stellar MLS #A4507657 Report a problem | ||
| 10/14/2019 | Sold | $734,773-2%$266/sqft |
Source: Stellar MLS #A4415845 Report a problem | ||
| 10/3/2019 | Pending sale | $749,750$272/sqft |
Source: MARCUS & COMPANY REALTY #A4415845 Report a problem | ||
| 10/3/2019 | Listed for sale | $749,750$272/sqft |
Source: MARCUS & COMPANY REALTY #A4415845 Report a problem | ||
| 8/29/2019 | Listing removed | $749,750$272/sqft |
Source: MARCUS & COMPANY REALTY #A4415845 Report a problem | ||
| 2/25/2019 | Price change | $749,750-3.5%$272/sqft |
Source: MARCUS & COMPANY REALTY #A4415845 Report a problem | ||
| 10/15/2018 | Listed for sale | $776,900+41.3%$282/sqft |
Source: MARCUS & COMPANY REALTY #A4415845 Report a problem | ||
| 8/31/2018 | Sold | $550,000+1.5%$199/sqft |
Source: Public Record Report a problem | ||
| 11/2/2017 | Listing removed | $541,900$196/sqft |
Source: MARCUS & COMPANY REALTY #A4178892 Report a problem | ||
| 3/3/2017 | Price change | $541,900+22.1%$196/sqft |
Source: MARCUS & COMPANY REALTY #A4178892 Report a problem | ||
| 11/28/2016 | Listed for sale | $443,900$161/sqft |
Source: Owner Report a problem | ||
Public tax history
| Year | Property taxes | Tax assessment |
|---|---|---|
| 2025 | $8,075 +2.8% | $592,347 +2.9% |
| 2024 | $7,858 +1% | $575,653 +3% |
| 2023 | $7,780 -18.2% | $558,886 -16.5% |
| 2022 | $9,508 +32.9% | $669,337 +36.1% |
| 2021 | $7,154 +0.7% | $491,753 +1.4% |
| 2020 | $7,105 -4.5% | $484,964 +4.7% |
| 2019 | $7,443 | $463,118 +765.6% |
| 2018 | $7,443 +559.5% | $53,500 |
| 2017 | $1,129 +78.4% | $53,500 |
| 2016 | $632 | $53,500 +20.2% |
| 2015 | $632 | $44,500 +12.2% |
| 2014 | $632 -1.4% | $39,650 |
| 2013 | $641 +64009% | $39,650 +1% |
| 2012 | $1 | $39,250 -8.7% |
| 2011 | $1 | $43,000 -1.1% |
| 2010 | -- | $43,500 -49.8% |
| 2009 | $1,398 +0.8% | $86,630 -1% |
| 2008 | $1,388 -1.7% | $87,500 |
| 2007 | $1,412 +225% | $87,500 +250% |
| 2006 | $435 | $25,000 |
Find assessor info on the county website
Neighborhood: 34212
Nearby homes
- $1,055,5003 bd1 ba3k sqft14206 9th Ter NE, Bradenton, FL 34212Off Market

- $953,7003 bd3 ba2.8k sqft14214 9th Ter NE, Bradenton, FL 34212Off Market
- $1,215,3004 bd3 ba3.4k sqft14202 9th Ter NE, Bradenton, FL 34212Off Market
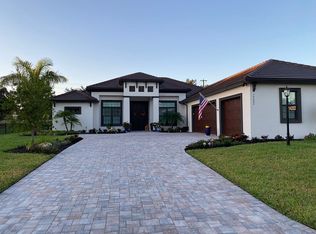
- $1,103,9003 bd3 ba3.1k sqft14205 9th Ter NE, Bradenton, FL 34212Off Market
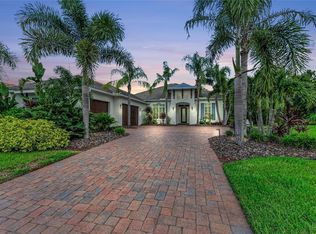
- $982,9003 bd3 ba2.7k sqft14116 9th Ter NE, Bradenton, FL 34212Off Market
- $727,7000.455 Acres905 143rd St NE, Bradenton, FL 34212Off Market
- $940,0004 bd5 ba3.3k sqft909 143rd St NE, Bradenton, FL 34212Sold
- $1,028,9004 bd3 ba3.6k sqft14119 9th Ter NE, Bradenton, FL 34212Off Market
Nearby schools
GreatSchools rating
- 8/10Gene Witt Elementary SchoolGrades: PK-5Distance: 1.4 mi
- 8/10Carlos E. Haile Middle SchoolGrades: 6-8Distance: 3.5 mi
- 5/10Parrish Community High SchoolGrades: 9-12Distance: 5.4 mi
Schools provided by the listing agent
- Elementary: Gene Witt Elementary
- Middle: Carlos E. Haile Middle
- High: Parrish Community High
Source: Stellar MLS. This data may not be complete. We recommend contacting the local school district to confirm school assignments for this home.
Get a cash offer in 3 minutes
Find out how much your home could sell for in as little as 3 minutes with a no-obligation cash offer.
Estimated market value
$906,800
Get a cash offer in 3 minutes
Find out how much your home could sell for in as little as 3 minutes with a no-obligation cash offer.
Estimated market value
$906,800
- Florida
- Manatee County
- Bradenton
- 34212
- 14210 9TH TERRACE NE
Nearby cities
Nearby neighborhoods
Nearby zip codes
Other Bradenton Topics
