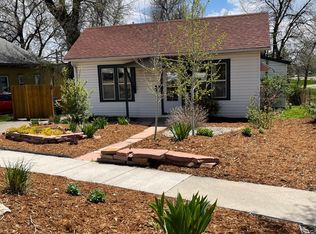
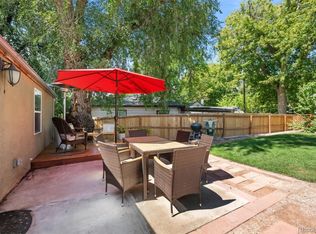
One word to describe this bright and well cared for Old Town Bungalow Downtown Longmont home is Charming. From the Australian Cypress wood floors to the baseboards, to the custom locally made hand railing, and the Jotul gas burning fireplace with exposed brick, you will not be disappointed. The main floorhosts 2 bedrooms and a full bathroom, a dining room with beautiful built-in seating, kitchen with ample counter space, laundry/mud room and a living room. On the upper level there is a loft bedroom/multi use area with skylights and a walk-in closet with. Make the loft your workout/yoga room, an office oran extra bedroom. There is so much opportunity! New roof (July 2023), new gutters (August 2023), professionally painted interior (July 2023) and exterior (Mar 2022) and newly painted porch (July 2023). New appliances: Refrigerator, washing machine and dishwasher. The private fenced-in backyard offers a newlarge Trex deck, access to the detached garage, beautiful landscaping, perennial garden with large trees, English roses, tulips, peonies and, raspberry fruit bushes and roses. You can't beat the location, walking distance to Downtown Longmont with restaurants, shopping, parks and breweries!
Sold for $535,000
$535,000
909 2nd Ave, Longmont, CO 80501
3beds
1,151sqft
Single Family Residence
Built in 1910
4,232 Square Feet Lot
$536,000 Zestimate®
$465/sqft
$2,302 Estimated rent
Home value
$536,000
$509,000 - $563,000
$2,302/mo
Zestimate® history
Owner options
List your home for rent
$2,302/mo
Rent Zestimate®
Find your next renter with Zillow Rental Manager. Plus, with online applications, you can quickly screen prospective tenants – for free.
$2,302/mo
Rent Zestimate®
Refinance and save
$3,097/mo
Est. payment
Refinancing to a lower rate could help reduce your monthly payments and save thousands over the life of the loan.
$3,097/mo
Est. payment
Explore your selling options
Work with a Zillow partner agent
Leverage their expertise and Zillow's premium Showcase listings to get your home seen by more buyers.
Get startedList with your own agent
Get your home in front of millions of buyers by listing it on Zillow.
Learn how to do itSell it yourself
Take full control of how buyers see your home on Zillow by listing For Sale by Owner (FSBO).
List your homeWhat's special
Zillow last checked:
Listing updated:
Listed by:
Christopher Martinez 303-651-3939,
RE/MAX Alliance-Longmont
Bought with:
Mark Kruse, 40043860
RE/MAX Alliance
Source: IRES as distributed by MLS GRID,MLS#: 994387
Facts & features
Interior
Bedrooms & bathrooms
- Bedrooms: 3
- Bathrooms: 1
- Full bathrooms: 1
- Main level bathrooms: 1
Rooms
- Room types: Loft
Primary bedroom
- Description: Carpet
- Features: Shared Primary Bath
- Level: Main
- Area: 144 Square Feet
- Dimensions: 12 x 12
Bedroom 2
- Description: Carpet
- Level: Main
- Area: 140 Square Feet
- Dimensions: 10 x 14
Bedroom 3
- Description: Carpet
- Level: Upper
- Area: 192 Square Feet
- Dimensions: 12 x 16
Dining room
- Description: Hardwood
- Level: Main
- Area: 90 Square Feet
- Dimensions: 9 x 10
Kitchen
- Description: Hardwood
- Level: Main
- Area: 88 Square Feet
- Dimensions: 8 x 11
Laundry
- Description: Tile
- Area: 63 Square Feet
- Dimensions: 7 x 9
Living room
- Description: Hardwood
- Level: Main
- Area: 144 Square Feet
- Dimensions: 12 x 12
Heating
- Forced Air
Cooling
- Ceiling Fan(s)
Appliances
- Included: Gas Range, Dishwasher, Refrigerator, Washer, Dryer, Microwave
- Laundry: Washer/Dryer Hookup
Features
- Eat-in Kitchen
- Flooring: Wood
- Windows: Skylight(s)
- Basement: Crawl Space
- Has fireplace: Yes
- Fireplace features: Free Standing, Gas, Gas Log, Living Room
Interior area
- Total structure area: 1,151
- Total interior livable area: 1,151 sqft
- Finished area above ground: 1,151
Property
Parking
- Total spaces: 1
- Parking features: Garage
- Garage spaces: 1
- Details: Detached
Accessibility
- Accessibility features: Level Lot, Main Floor Bath, Accessible Bedroom, Main Level Laundry
Features
- Levels: Two
- Stories: 2
- Patio & porch: Patio, Deck
- Exterior features: Sprinkler System
- Fencing: Fenced,Wood
Lot
- Size: 4,232 Square Feet
- Features: Level, Historic District, City Limits, Paved, Curbs, Gutters, Sidewalks
Details
- Parcel number: R0046273
- Zoning: SFR
- Special conditions: Private Owner
Construction
Type & style
- Home type: SingleFamily
- Architectural style: Cottage
- Property subtype: Single Family Residence
Materials
- Frame
- Roof: Composition
Condition
- New construction: No
- Year built: 1910
Utilities & green energy
- Electric: City
- Gas: Xcel
- Sewer: Public Sewer
- Water: City
- Utilities for property: Natural Gas Available, Electricity Available, Cable Available, Satellite Avail, High Speed Avail
Green energy
- Energy efficient items: Windows
Community & HOA
Community
- Security: Fire Alarm
- Subdivision: Old Town
HOA
- Has HOA: No
Location
- Region: Longmont
Financial & listing details
- Price per square foot: $465/sqft
- Tax assessed value: $494,600
- Annual tax amount: $2,690
- Date on market: 8/16/2023
- Listing terms: Cash,Conventional,FHA,VA Loan
- Exclusions: Sellers personal property
- Electric utility on property: Yes
- Road surface type: Asphalt
Price history
| Date | Event | Price |
|---|---|---|
| 9/8/2023 | Sold | $535,000+7%$465/sqft |
Source:  IRES as distributed by MLS GRID #994387 Report a problem IRES as distributed by MLS GRID #994387 Report a problem | ||
| 8/17/2023 | Listed for sale | $500,000+68.9%$434/sqft |
Source: IRES as distributed by MLS GRID #994387 Report a problem | ||
| 11/16/2022 | Listed for rent | $2,095+8.8%$2/sqft |
Source: Zillow Rental Network Premium Report a problem | ||
| 4/4/2020 | Listing removed | $1,925$2/sqft |
Source: MARVIN GARDENS REAL ESTATE & PROPERTY MANAGEMENT Report a problem | ||
| 3/27/2020 | Listed for rent | $1,925$2/sqft |
Source: MARVIN GARDENS REAL ESTATE & PROPERTY MANAGEMENT Report a problem | ||
| 7/13/2016 | Sold | $296,000+5.7%$257/sqft |
Source: Public Record Report a problem | ||
| 6/7/2016 | Listed for sale | $280,000+16.7%$243/sqft |
Source: Equity Colorado-Front Range #793542 Report a problem | ||
| 6/12/2014 | Sold | $240,000+14.3%$209/sqft |
Source: Public Record Report a problem | ||
| 9/24/2013 | Listing removed | $209,900$182/sqft |
Source: RE/MAX ALLIANCE ON WALNUT #709800 Report a problem | ||
| 6/4/2013 | Listed for sale | $209,900+35.4%$182/sqft |
Source: RE/MAX Alliance #709800 Report a problem | ||
| 3/2/2004 | Sold | $155,000+19.2%$135/sqft |
Source: Public Record Report a problem | ||
| 9/5/2000 | Sold | $130,000$113/sqft |
Source: Public Record Report a problem | ||
Public tax history
| Year | Property taxes | Tax assessment |
|---|---|---|
| 2025 | $3,056 +1.4% | $30,913 -13.3% |
| 2024 | $3,015 +12.1% | $35,637 -1% |
| 2023 | $2,690 -1.3% | $35,983 +32.3% |
| 2022 | $2,725 +10.3% | $27,188 -2.8% |
| 2021 | $2,471 | $27,971 +10% |
| 2020 | $2,471 +24.4% | $25,433 |
| 2019 | $1,987 | $25,433 +21.6% |
| 2018 | $1,987 | $20,916 -9.5% |
| 2017 | $1,987 +4% | $23,124 +15.7% |
| 2016 | $1,910 +4.9% | $19,980 +51.9% |
| 2015 | $1,820 +48.2% | $13,150 |
| 2014 | $1,228 -1% | $13,150 |
| 2013 | $1,240 +6.8% | $13,150 -1.7% |
| 2012 | $1,162 -3.1% | $13,373 |
| 2011 | $1,199 +1.8% | -- |
| 2010 | $1,178 -21.6% | $13,930 |
| 2009 | $1,503 +12.1% | $13,930 -32.3% |
| 2008 | $1,340 +13.8% | $20,570 |
| 2007 | $1,177 -1.8% | $20,570 +14.2% |
| 2006 | $1,199 +33.9% | $18,010 |
| 2005 | $895 +1.2% | $18,010 +33% |
| 2004 | $885 +0.4% | $13,540 -30.3% |
| 2003 | $881 +10.5% | $19,420 |
| 2002 | $797 | -- |
| 2001 | -- | $127,100 |
Find assessor info on the county website
Neighborhood: 80501
Nearby homes
- $485,0002 bd1 ba774 sqft913 2nd Ave, Longmont, CO 80501Sold
- $492,1003 bd1 ba1.2k sqft905 2nd Ave, Longmont, CO 80501Off Market

- $391,3001 bd1 ba700 sqft917 2nd Ave, Longmont, CO 80501Off Market
- $574,0003 bd1 ba1.1k sqft201 Pratt St, Longmont, CO 80501For Sale
- $436,5002 bd1 ba840 sqft921 2nd Ave, Longmont, CO 80501Off Market
- $445,0002 bd2 ba-- sqft910 2nd Ave, Longmont, CO 80501Off Market
- $534,7003 bd1 ba1k sqft908 2nd Ave, Longmont, CO 80501Off Market
- $578,9002 bd1 ba1.1k sqft924 2nd Ave, Longmont, CO 80501Off Market
Nearby schools
GreatSchools rating
- 9/10Central Elementary SchoolGrades: PK-5Distance: 0.4 mi
- 7/10Westview Middle SchoolGrades: 6-8Distance: 3.1 mi
- 7/10Longmont High SchoolGrades: 9-12Distance: 1.2 mi
Schools provided by the listing agent
- Elementary: Central
- Middle: Westview
- High: Longmont
Source: IRES as distributed by MLS GRID. This data may not be complete. We recommend contacting the local school district to confirm school assignments for this home.
Get a cash offer in 3 minutes
Find out how much your home could sell for in as little as 3 minutes with a no-obligation cash offer.
Estimated market value
$536,000
Get a cash offer in 3 minutes
Find out how much your home could sell for in as little as 3 minutes with a no-obligation cash offer.
Estimated market value
$536,000
- Colorado
- Boulder County
- Longmont
- 80501
- 909 2nd Ave
Nearby cities
Nearby neighborhoods
Nearby zip codes
Other Longmont Topics
