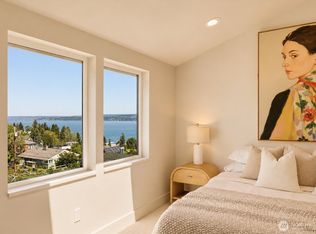
Perched above 32nd Avenue S and perfectly positioned to capture sweeping panoramic vistas, this premier residence offers a front-row seat to some of the Pacific Northwest's most iconic scenery. Wake each morning to breathtaking views of Lake Washington, the Cascade Mountains, and spectacular eastern sunrises that transform the landscape with ever-changing color and light. Thoughtfully designed with elevated finishes, timeless style, and impeccable attention to detail, the home seamlessly blends luxury and comfort. Beyond the exceptional design and unforgettable views, you'll love being part of one of Seattle's most sought-after neighborhoods, known for its tree-lined streets, strong sense of community, and convenient access to parks, dining, and everyday amenities. Outdoor enthusiasts will appreciate the close proximity to Lake Washington Boulevard and the I-90 trail network, providing miles of scenic cycling, running, and waterfront recreation. A rare opportunity to experience Northwest living at its finest, where extraordinary views, inspired design, and an unbeatable location come together to create a truly special place to call home. **Preferred lender rate buydown, 1% off today’s current rates + lender credit to cover buyer closing costs & no fees on future refinance**
Sold
Zillow last checked:
Listing updated:
Bought with:
Diana M. MacDonald, 5828
Berkshire Hathaway HS NW
Source: NWMLS as distributed by MLS GRID,MLS#: 2535549
Price history
| Date | Event | Price |
|---|---|---|
| 7/31/2026 | Sold | $1,725,000-4.1%$645/sqft |
Source:  NWMLS as distributed by MLS GRID #2535549 Report a problem NWMLS as distributed by MLS GRID #2535549 Report a problem | ||
| 7/17/2026 | Pending sale | $1,799,000$673/sqft |
Source: Realogics Sothebys International Realty #2535549 Report a problem | ||
| 6/12/2026 | Price change | $1,799,000-2.8%$673/sqft |
Source: NWMLS as distributed by MLS GRID #2535549 Report a problem | ||
| 6/5/2026 | Listed for sale | $1,849,950-2.5%$692/sqft |
Source: NWMLS as distributed by MLS GRID #2535549 Report a problem | ||
| 6/2/2026 | Listing removed | $1,898,000$710/sqft |
Source: Realogics Sothebys International Realty #2522377 Report a problem | ||
| 5/15/2026 | Listed for sale | $1,898,000$710/sqft |
Source: Realogics Sothebys International Realty #2522377 Report a problem | ||

Get a cash offer in 3 minutes
Find out how much your home could sell for in as little as 3 minutes with a no-obligation cash offer.
Estimated market value
$1,715,000
