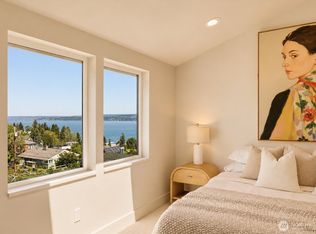
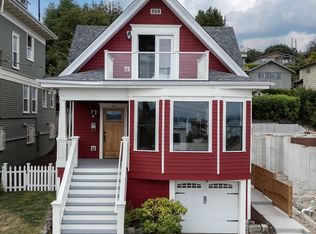
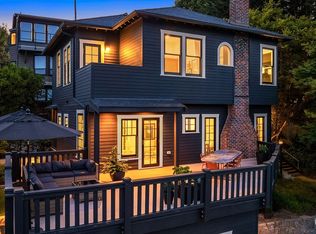
This charming cottage lives far larger than its 1,100+ square feet, offering an inviting blend of comfort, functionality, & natural light. Thoughtfully designed to maximize every inch, the home feels open, airy, & effortlessly livable. Expansive windows frame glimpses of Lake Washington & the Cascade Mountains, while strategically placed skylights flood the interiors with natural light, creating a bright & uplifting atmosphere—even on Seattle's cloudiest days. Outside, the private yard offers just the right amount of space for entertaining friends, creating a play area, gardening, or giving pets room to roam. A rare opportunity to enjoy a beautifully designed home that lives big while maintaining an easy, low-maintenance lifestyle. Beyond the exceptional design & views, you'll love being part of one of Seattle's most sought-after neighborhoods, known for its tree-lined streets, strong sense of community, and convenient access to parks, dining, & everyday amenities. Outdoor enthusiasts will appreciate the close proximity to Lake Washington Boulevard & the I-90 trail network, providing miles of scenic cycling, running, & waterfront recreation. A rare opportunity to experience Northwest living at its finest, where extraordinary views, inspired design, & an unbeatable location come together to create a truly special place to call home. **Preferred lender rate buydown, 1% off today’s current rates + lender credit to cover buyer closing costs & no fees on future refinance**
Sold
Zillow last checked:
Listing updated:
Bought with:
Nina Thornsburg, 18218
Windermere R E Mount Baker
Source: NWMLS as distributed by MLS GRID,MLS#: 2535552
Price history
| Date | Event | Price |
|---|---|---|
| 8/3/2026 | Sold | $815,000-0.6%$724/sqft |
Source:  NWMLS as distributed by MLS GRID #2535552 Report a problem NWMLS as distributed by MLS GRID #2535552 Report a problem | ||
| 7/15/2026 | Pending sale | $819,950$729/sqft |
Source: NWMLS as distributed by MLS GRID #2535552 Report a problem | ||
| 6/5/2026 | Listed for sale | $819,950-1.2%$729/sqft |
Source: NWMLS as distributed by MLS GRID #2535552 Report a problem | ||
| 6/2/2026 | Listing removed | $829,950$738/sqft |
Source: Realogics Sothebys International Realty #2520106 Report a problem | ||
| 5/9/2026 | Listed for sale | $829,950$738/sqft |
Source: Realogics Sothebys International Realty #2520106 Report a problem | ||

Get a cash offer in 3 minutes
Find out how much your home could sell for in as little as 3 minutes with a no-obligation cash offer.
Estimated market value
$810,600
