Fabulous opportunity with this 3 bedroom, 2 bath condo with over 1,200 square feet. Tucked away in a charming, quiet neighborhood, it is just a short walk to groceries, etc. This cozy condo complex will be in the process of getting new roofs, gutters and siding in Sept and Oct! Recent updates in this immaculate unit include new neutral paint, dishwasher, microwave, lighting and ceiling fans, water heater and front door smart key lock. Highlights include 9’ ceilings, gas fireplace, covered balcony, gorgeous hardwood flooring in main living area, huge breakfast bar and open floorplan! Large living room w/ slider to balcony, ceiling fan & corner fireplace with built-ins. Good sized area for dining table. Kitchen features white countertops, stainless steel sink and faucet. All 3 bedrooms are excellent size, with good closet space. Primary bedroom has huge walk-in closet and full bath. ¾ bath off of hallway by secondary bedrooms, complete with laundry. One car detached garage. Low dues of $190/mth. Pets allowed, but weight restrictions. Building has fire sprinker system throughout.
Sold for $139,924
$139,924
909 7th Ave SE Unit 10, Altoona, IA 50009
3beds
1,214sqft
Townhouse, Condominium, Multi Family, Apartment
Built in 2004
-- sqft lot
$167,500 Zestimate®
$115/sqft
$1,768 Estimated rent
Home value
$167,500
$159,000 - $176,000
$1,768/mo
Zestimate® history
Owner options
List your home for rent
$1,768/mo
Rent Zestimate®
Find your next renter with Zillow Rental Manager. Plus, with online applications, you can quickly screen prospective tenants – for free.
$1,768/mo
Rent Zestimate®
Refinance and save
$958/mo
Est. payment
Refinancing to a lower rate could help reduce your monthly payments and save thousands over the life of the loan.
$958/mo
Est. payment
Explore your selling options
Work with a Zillow partner agent
Leverage their expertise and Zillow's premium Showcase listings to get your home seen by more buyers.
Get startedList with your own agent
Get your home in front of millions of buyers by listing it on Zillow.
Learn how to do itSell it yourself
Take full control of how buyers see your home on Zillow by listing For Sale by Owner (FSBO).
List your homeWhat's special
New roofsOpen floorplanGorgeous hardwood flooringCozy condo complexHuge walk-in closetGas fireplaceNew neutral paint
Zillow last checked:
Listing updated:
Listed by:
Julie Moore 515-279-6700,
RE/MAX Concepts
Bought with:
Julie Moore
RE/MAX Concepts
Source: DMMLS,MLS#: 681657 Originating MLS: Des Moines Area Association of REALTORS
Originating MLS: Des Moines Area Association of REALTORSFacts & features
Interior
Bedrooms & bathrooms
- Bedrooms: 3
- Bathrooms: 2
- Full bathrooms: 1
- 3/4 bathrooms: 1
- Main level bedrooms: 3
Heating
- Forced Air, Gas, Natural Gas
Cooling
- Central Air
Appliances
- Included: Dishwasher, Microwave, Refrigerator, Stove
- Laundry: Main Level
Features
- Dining Area, Eat-in Kitchen
- Flooring: Carpet, Hardwood, Tile
- Number of fireplaces: 1
- Fireplace features: Gas, Vented
Interior area
- Total structure area: 1,214
- Total interior livable area: 1,214 sqft
Property
Parking
- Total spaces: 1
- Parking features: Detached, Garage, One Car Garage
- Garage spaces: 1
Features
- Patio & porch: Deck
- Exterior features: Deck
Details
- Parcel number: 17100183742000
- Zoning: R
Construction
Type & style
- Home type: Townhouse
- Property subtype: Townhouse, Condominium, Multi Family, Apartment
- Attached to another structure: Yes
Materials
- Brick, Vinyl Siding
- Foundation: Poured, Slab
- Roof: Asphalt,Shingle
Condition
- Year built: 2004
Utilities & green energy
- Sewer: Public Sewer
- Water: Public
Community & HOA
HOA
- Has HOA: Yes
- Services included: Maintenance Grounds, Maintenance Structure, Trash, Snow Removal
- HOA fee: $190 monthly
- HOA name: Centennial Terrace
- Second HOA name: Stanbrough
Location
- Region: Altoona
Financial & listing details
- Price per square foot: $115/sqft
- Tax assessed value: $145,500
- Annual tax amount: $2,044
- Date on market: 9/7/2023
- Cumulative days on market: 1 day
- Listing terms: Cash,Conventional,VA Loan
- Road surface type: Concrete
Price history
| Date | Event | Price |
|---|---|---|
| 9/29/2023 | Sold | $139,924-1.8%$115/sqft |
Source:  DMMLS #681657 Report a problem DMMLS #681657 Report a problem | ||
| 9/8/2023 | Pending sale | $142,500$117/sqft |
Source: DMMLS #681657 Report a problem | ||
| 9/7/2023 | Listed for sale | $142,500+25%$117/sqft |
Source: DMMLS #681657 Report a problem | ||
| 12/3/2021 | Sold | $114,000-5%$94/sqft |
Source: DMMLS #638162 Report a problem | ||
| 10/13/2021 | Pending sale | $120,000$99/sqft |
Source: DMMLS #638162 Report a problem | ||
| 10/8/2021 | Price change | $120,000-4%$99/sqft |
Source: DMMLS #638162 Report a problem | ||
| 9/24/2021 | Listed for sale | $125,000+25%$103/sqft |
Source: DMMLS #638162 Report a problem | ||
| 7/18/2016 | Sold | $100,000-2.4%$82/sqft |
Source: DMMLS #516902 Report a problem | ||
| 6/10/2016 | Pending sale | $102,500$84/sqft |
Source: Keller Williams - Greater Des Moines #516902 Report a problem | ||
| 5/10/2016 | Listed for sale | $102,500+2.5%$84/sqft |
Source: Keller Williams - Greater Des Moines #516902 Report a problem | ||
| 8/8/2015 | Listing removed | $100,000$82/sqft |
Source: Keller Williams - Greater Des Moines #453215 Report a problem | ||
| 4/30/2015 | Listed for sale | $100,000-4.5%$82/sqft |
Source: Keller Williams - Greater Des Moines #453215 Report a problem | ||
| 10/23/2013 | Sold | $104,750+2.7%$86/sqft |
Source: DMMLS #418073 Report a problem | ||
| 5/18/2013 | Listed for sale | $102,000-2.4%$84/sqft |
Source: RE/MAX Real Estate Concepts #418073 Report a problem | ||
| 10/2/2008 | Sold | $104,500-2.3%$86/sqft |
Source: Public Record Report a problem | ||
| 12/22/2005 | Sold | $107,000$88/sqft |
Source: Public Record Report a problem | ||
Public tax history
| Year | Property taxes | Tax assessment |
|---|---|---|
| 2025 | $2,278 +11.2% | $145,500 +12.5% |
| 2024 | $2,048 +3% | $129,300 |
| 2023 | $1,988 -7.2% | $129,300 +21.6% |
| 2022 | $2,142 -2% | $106,300 |
| 2021 | $2,186 +1.7% | $106,300 +3% |
| 2020 | $2,150 +3.9% | $103,200 |
| 2019 | $2,070 -0.2% | $103,200 +5.7% |
| 2018 | $2,074 | $97,600 |
| 2017 | $2,074 +1% | $97,600 +1.1% |
| 2016 | $2,054 | $96,500 |
| 2015 | $2,054 +4.1% | $96,500 +4.4% |
| 2014 | $1,974 | $92,400 |
| 2013 | -- | $92,400 -2% |
| 2012 | -- | $94,300 |
| 2011 | -- | $94,300 -9% |
| 2010 | -- | $103,600 |
| 2009 | -- | $103,600 -6.8% |
| 2008 | -- | $111,200 |
| 2007 | -- | $111,200 +7.9% |
| 2006 | -- | $103,100 +114.3% |
| 2005 | -- | $48,100 |
Find assessor info on the county website
Neighborhood: 50009
Nearby homes
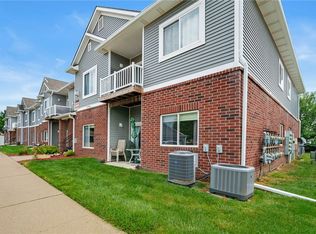
- $130,0002 bd2 ba1k sqft909 7th Ave SE UNIT 4, Altoona, IA 50009Sold
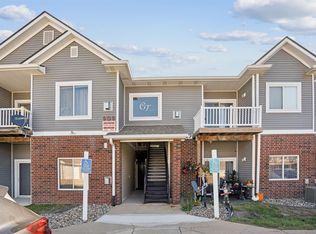
- $162,5003 bd2 ba1.2k sqft909 7th Ave SE UNIT 6, Altoona, IA 50009Sold
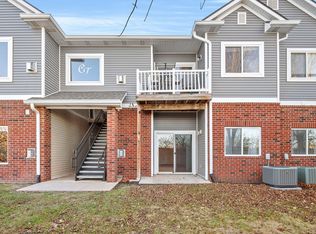
- $154,0003 bd2 ba1.2k sqft909 7th Ave SE UNIT 7, Altoona, IA 50009Sold
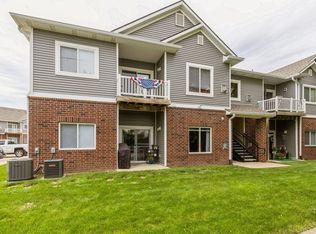
- $128,0002 bd2 ba1k sqft909 7th Ave SE UNIT 16, Altoona, IA 50009Sold
- $143,6002 bd2 ba1k sqft907 7th Ave SE UNIT 16, Altoona, IA 50009Sold
- $175,3002 bd2 ba1k sqft907 7th Ave SE, Altoona, IA 50009Off Market
- $125,5002 bd1 ba1k sqft909 7th Ave Se, Altoona, IA 50009Off Market
- $372,9003 bd2 ba1.8k sqft1004 9th Ave SE, Altoona, IA 50009Off Market
Nearby schools
GreatSchools rating
- 6/10Centennial Elementary SchoolGrades: PK-5Distance: 0.2 mi
- 7/10SOUTHEAST Polk Middle SchoolGrades: 6-7Distance: 0.5 mi
- 8/10Southeast Polk High SchoolGrades: 10-12Distance: 3.1 mi
Schools provided by the listing agent
- District: Southeast Polk
Source: DMMLS. This data may not be complete. We recommend contacting the local school district to confirm school assignments for this home.


Get pre-qualified for a loan
At Zillow Home Loans, we can pre-qualify you in as little as 5 minutes with no impact to your credit score.An equal housing lender. NMLS #10287.
Sell for more on Zillow
Get a Zillow Showcase℠ listing at no additional cost and you could sell for .
$167,500
2% more
+$3,350
With Zillow Showcase(estimated)
$170,850
- Iowa
- Polk County
- Altoona
- 50009
- 909 7th Ave SE Unit 10
Nearby cities
Nearby zip codes
Other Altoona Topics
