Welcome to this beautifully maintained 3-bedroom, 2-bathroom ranch-style condo offering 1,214 sq ft of open living space. Located in a peaceful community near three parks, schools and shopping, this ground-floor unit features a walk-out patio with serene green views. Inside, you'll find a spacious living room with a cozy gas fireplace, a dining area with a built-in bar, and a master suite complete with a bath and large walk-in closet. The home boasts fresh paint throughout, updated tile flooring in both bathrooms. The kitchen has been updated and includes modern appliances - all three years old or newer. Additional highlights include: Central air and gas forced-air heating. Detached 1-car garage. The roof and siding replaced 2023. Built in 2004, this condo combines comfort, convenience of no outside maintenance, and value in one inviting package. Selling agent is related to sellers.
Sold for $162,500
$162,500
909 7th Ave SE Unit 6, Altoona, IA 50009
3beds
1,214sqft
Townhouse, Condominium
Built in 2004
-- sqft lot
$162,400 Zestimate®
$134/sqft
$1,768 Estimated rent
Home value
$162,400
$154,000 - $172,000
$1,768/mo
Zestimate® history
Owner options
List your home for rent
$1,768/mo
Rent Zestimate®
Find your next renter with Zillow Rental Manager. Plus, with online applications, you can quickly screen prospective tenants – for free.
$1,768/mo
Rent Zestimate®
Refinance and save
$1,338/mo
Est. payment
Refinancing to a lower rate could help reduce your monthly payments and save thousands over the life of the loan.
$1,338/mo
Est. payment
Explore your selling options
Work with a Zillow partner agent
Leverage their expertise and Zillow's premium Showcase listings to get your home seen by more buyers.
Get startedList with your own agent
Get your home in front of millions of buyers by listing it on Zillow.
Learn how to do itSell it yourself
Take full control of how buyers see your home on Zillow by listing For Sale by Owner (FSBO).
List your homeWhat's special
Cozy gas fireplace
Zillow last checked:
Listing updated:
Listed by:
Shawn Preston 515-453-6053,
Iowa Realty Beaverdale
Bought with:
Betts, Christopher
RE/MAX Real Estate Center
Source: DMMLS,MLS#: 727166 Originating MLS: Des Moines Area Association of REALTORS
Originating MLS: Des Moines Area Association of REALTORSFacts & features
Interior
Bedrooms & bathrooms
- Bedrooms: 3
- Bathrooms: 2
- Full bathrooms: 1
- 3/4 bathrooms: 1
- Main level bedrooms: 3
Heating
- Forced Air, Gas, Natural Gas
Cooling
- Central Air
Appliances
- Included: Dryer, Dishwasher, Microwave, Refrigerator, Stove, Washer
- Laundry: Main Level
Features
- Dining Area, Cable TV, Window Treatments
- Flooring: Carpet, Laminate, Tile, Vinyl
- Number of fireplaces: 1
- Fireplace features: Gas Log
Interior area
- Total structure area: 1,214
- Total interior livable area: 1,214 sqft
Property
Parking
- Total spaces: 1
- Parking features: Detached, Garage, One Car Garage
- Garage spaces: 1
Features
- Levels: One
- Stories: 1
- Patio & porch: Covered, Open, Patio
- Exterior features: Patio
Details
- Parcel number: 17100183738000
- Zoning: R-5
Construction
Type & style
- Home type: Townhouse
- Architectural style: Ranch
- Property subtype: Townhouse, Condominium
Materials
- Vinyl Siding
- Foundation: Poured
- Roof: Asphalt,Shingle
Condition
- Year built: 2004
Utilities & green energy
- Sewer: Public Sewer
- Water: Public
Community & HOA
HOA
- Has HOA: Yes
- Services included: Maintenance Grounds, Maintenance Structure, Trash, Snow Removal
- HOA fee: $190 monthly
- HOA name: Centennial Terrace Owners Asso
- Second HOA name: Stanbrough Realty Co. LLC
Location
- Region: Altoona
Financial & listing details
- Price per square foot: $134/sqft
- Tax assessed value: $144,700
- Annual tax amount: $2,147
- Date on market: 9/29/2025
- Cumulative days on market: 8 days
- Listing terms: Cash,Conventional,FHA,VA Loan
- Road surface type: Concrete
Price history
| Date | Event | Price |
|---|---|---|
| 11/14/2025 | Sold | $162,500-3.3%$134/sqft |
Source:  DMMLS #727166 Report a problem DMMLS #727166 Report a problem | ||
| 10/8/2025 | Pending sale | $168,000$138/sqft |
Source: DMMLS #727166 Report a problem | ||
| 9/29/2025 | Listed for sale | $168,000+81.6%$138/sqft |
Source: DMMLS #727166 Report a problem | ||
| 9/22/2015 | Sold | $92,500-2.5%$76/sqft |
Source: DMMLS #457159 Report a problem | ||
| 8/14/2015 | Price change | $94,900-2.7%$78/sqft |
Source: Smart Avenue Report a problem | ||
| 6/24/2015 | Listed for sale | $97,500+19.6%$80/sqft |
Source: Smart Avenue Report a problem | ||
| 4/30/2013 | Sold | $81,500-4.1%$67/sqft |
Source: DMMLS #411997 Report a problem | ||
| 2/2/2013 | Listed for sale | $85,000-5.6%$70/sqft |
Source: Coldwell Banker Mid-America Group, Realtors #411997 Report a problem | ||
| 5/30/2012 | Listing removed | $90,000$74/sqft |
Source: Realty Xperts LLC #395752 Report a problem | ||
| 2/9/2012 | Listed for sale | $90,000-9.9%$74/sqft |
Source: Realty Xperts LLC #395752 Report a problem | ||
| 11/27/2009 | Listing removed | $99,900$82/sqft |
Source: Coldwell Banker Mid-America Group, Realtors #349841 Report a problem | ||
| 7/11/2009 | Listed for sale | $99,900-12%$82/sqft |
Source: Coldwell Banker Mid-America Group, Realtors #349841 Report a problem | ||
| 10/10/2006 | Sold | $113,500+7.6%$93/sqft |
Source: Public Record Report a problem | ||
| 7/25/2005 | Sold | $105,500$87/sqft |
Source: Public Record Report a problem | ||
Public tax history
| Year | Property taxes | Tax assessment |
|---|---|---|
| 2025 | $1,844 -3.7% | $144,700 +12.5% |
| 2024 | $1,914 -3.1% | $128,600 |
| 2023 | $1,976 +1.3% | $128,600 +21.7% |
| 2022 | $1,950 -2% | $105,700 |
| 2021 | $1,990 +1.8% | $105,700 +3% |
| 2020 | $1,954 +4% | $102,600 |
| 2019 | $1,878 +0.1% | $102,600 +5.8% |
| 2018 | $1,876 | $97,000 |
| 2017 | $1,876 -8% | $97,000 +1.1% |
| 2016 | $2,040 | $95,900 |
| 2015 | $2,040 +4% | $95,900 +4.4% |
| 2014 | $1,962 | $91,900 |
| 2013 | -- | $91,900 -2% |
| 2012 | -- | $93,800 |
| 2011 | -- | $93,800 -9% |
| 2010 | -- | $103,100 |
| 2009 | -- | $103,100 -6.8% |
| 2008 | -- | $110,600 |
| 2007 | -- | $110,600 +7.9% |
| 2006 | -- | $102,500 +114.4% |
| 2005 | -- | $47,800 |
Find assessor info on the county website
Neighborhood: 50009
Nearby homes
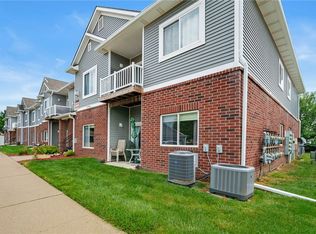
- $130,0002 bd2 ba1k sqft909 7th Ave SE UNIT 4, Altoona, IA 50009Sold
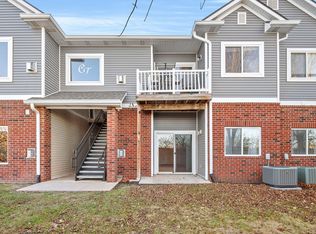
- $154,0003 bd2 ba1.2k sqft909 7th Ave SE UNIT 7, Altoona, IA 50009Sold
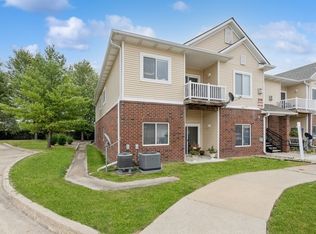
- $139,9243 bd2 ba1.2k sqft909 7th Ave SE UNIT 10, Altoona, IA 50009Sold
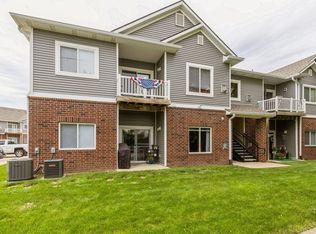
- $128,0002 bd2 ba1k sqft909 7th Ave SE UNIT 16, Altoona, IA 50009Sold
- $143,6002 bd2 ba1k sqft907 7th Ave SE UNIT 16, Altoona, IA 50009Sold
- $175,3002 bd2 ba1k sqft907 7th Ave SE, Altoona, IA 50009Off Market
- $127,0002 bd1 ba1k sqft909 7th Ave Se, Altoona, IA 50009Off Market
- $372,9003 bd2 ba1.8k sqft1004 9th Ave SE, Altoona, IA 50009Off Market
Nearby schools
GreatSchools rating
- 6/10Centennial Elementary SchoolGrades: PK-5Distance: 0.2 mi
- 7/10SOUTHEAST Polk Middle SchoolGrades: 6-7Distance: 0.5 mi
- 8/10Southeast Polk High SchoolGrades: 10-12Distance: 3.1 mi
Schools provided by the listing agent
- District: Southeast Polk
Source: DMMLS. This data may not be complete. We recommend contacting the local school district to confirm school assignments for this home.


Get pre-qualified for a loan
At Zillow Home Loans, we can pre-qualify you in as little as 5 minutes with no impact to your credit score.An equal housing lender. NMLS #10287.
Sell for more on Zillow
Get a Zillow Showcase℠ listing at no additional cost and you could sell for .
$162,400
2% more
+$3,248
With Zillow Showcase(estimated)
$165,648
- Iowa
- Polk County
- Altoona
- 50009
- 909 7th Ave SE Unit 6
Nearby cities
Nearby zip codes
Other Altoona Topics
