Skip main navigation
Off market
  • $1,371,400

    909 Ashbourne Way, Schwenksville, PA 19473

    5beds
    5baths
    5,200sqft
    SingleFamily
    Built in 2006
    1.84 Acres Lot
    $1,371,400 Zestimate®
    $264/sqft
    $6,295 Estimated rent

    Home value

    $1,371,400

    $1.26M - $1.49M

    $6,295/mo

    Zestimate® history
    Loading
    Loading...

    Owner options

    List your home for rent

    $6,295/mo

    Rent Zestimate®

    Find your next renter with Zillow Rental Manager. Plus, with online applications, you can quickly screen prospective tenants – for free.

    Learn more

    $6,295/mo

    Rent Zestimate®

    Refinance and save

    $8,832/mo

    Est. payment

    Refinancing to a lower rate could help reduce your monthly payments and save thousands over the life of the loan.

    See today's rates

    $8,832/mo

    Est. payment

    Explore your selling options

    Work with a Zillow partner agent

    Leverage their expertise and Zillow's premium Showcase listings to get your home seen by more buyers.

    Get started

    List with your own agent

    Get your home in front of millions of buyers by listing it on Zillow.

    Learn how to do it

    Sell it yourself

    Take full control of how buyers see your home on Zillow by listing For Sale by Owner (FSBO).

    List your home

    What's special

    Elegant Farmhouse Colonial on the edge of sought after Skippack Village, Montgomery County. This 5200 square foot beauty boasts 5 bedroom 3 full bath and 2 half baths. The classically styled interior includes: formal dining room with tray ceiling and separate butler's pantry, simply stated but stately formal living room, large conservatory with ceramic floor and huge windows overlooking the treed lot, private first floor office, extra wide center hall running the entire width of the home made stunning by the wainscoting and large arched beam overhead, a striking custom built kitchen with honey colored maple cabinetry, granite tops, large center island with seating for four, sub-zero refrigerator and double wall ovens and a separate breakfast room with seating for eight. The first floor is completed by a cozy and casual family room with vaulted ceiling and windows galore. Ascending to the second floor on the wide staircase you end at an inviting mezzanine with ample wall space for your many volumes or treasured art. The second level of this home can be accessed by either the main staircase or a second staircase at the opposite end of the house for your convenience. The second level holds a grand master bedroom with an enormous tray ceiling, large walk-in closet/dressing room, master bath with custom tile work and separate vanity areas. Additionally, the second floor has four secondary bedrooms two with a shared jack and Jill bath and one with its own full bath. The home sits on 1.84 wonderful acres with woods on three sides. To the rear of the home is one of its greatest assets - an approximately 1500 square foot two tiered stone/Flagstone patio with outdoor kitchen, lighting, plantings, freestanding fireplace and an idyllic water feature. The home has many unique construction features including a 9 zone radiant heating system with 3 well-sized heat pumps for cooling, a 10 foot poured basement with French doors out to a walk up staircase, all leading to the patio above. Additionally, a separate 2 car garage pad has been laid at the end of the driveway waiting for your finishing ideas.

    This property is not currently displayed as for sale or rent on Zillow. This may be different from what's on other websites or public sources.

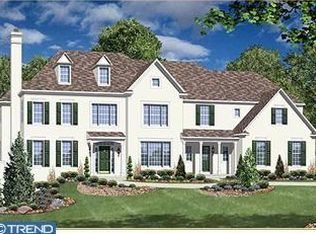
    Facts & features

    Interior

    Bedrooms & bathrooms
    • Bedrooms: 5
    • Bathrooms: 5
    Heating
    • Other
    Cooling
    • Central
    Features
    • Basement: Finished
    • Has fireplace: Yes
    Interior area
    • Total interior livable area: 5,200 sqft

    Property

    Parking
    • Parking features: Garage - Attached
    Features
    • Exterior features: Other
    Lot
    • Size: 1.84 Acres
    Details
    • Parcel number: 500003781354

    Construction

    Type & style
    • Home type: SingleFamily
    • Architectural style: Colonial
    Condition
    • Year built: 2006

    Community & HOA

    HOA
    • Has HOA: Yes
    • HOA fee: $45 monthly
    Location
    • Region: Schwenksville

    Financial & listing details

    • Price per square foot: $264/sqft
    • Tax assessed value: $472,130
    • Annual tax amount: $20,198

    Price history

    DateEventPrice
    12/10/2014Listing removed$990,000$190/sqft
    Source: RE/MAX REALTY GROUP #6404177 Report a problem
    9/27/2014Price change$990,000-1%$190/sqft
    Source: RE/MAX REALTY GROUP #6404177 Report a problem
    6/16/2014Listed for sale$1,000,0000%$192/sqft
    Source: RE/MAX REALTY GROUP #6404177 Report a problem
    8/24/2006Sold$1,000,145$192/sqft
    Source: Public Record Report a problem

    Public tax history

    YearProperty taxesTax assessment
    2025$20,198 +6.1%$472,130
    2024$19,033 $472,130
    2023$19,033 +7.3%$472,130
    2022$17,745 +1.5%$472,130
    2021$17,484 +1.2%$472,130
    2020$17,274 +1.2%$472,130
    2019$17,072 +2%$472,130
    2018$16,744 +1.5%$472,130
    2017$16,492 +0.4%$472,130
    2016$16,430 +1.5%$472,130
    2015$16,192 +0.8%$472,130
    2014$16,059 +1%$472,130
    2013$15,902 +2.5%$472,130
    2012$15,517 +6.2%$472,130
    2011$14,610 +3.9%$472,130
    2010$14,055 +2.4%$472,130
    2009$13,728 +0.2%$472,130
    2008$13,705 +3.1%--
    2007$13,287 --
    Find assessor info on the county website

    Neighborhood: 19473

    Nearby schools

    GreatSchools rating
    Get a cash offer in 3 minutes
    Find out how much your home could sell for in as little as 3 minutes with a no-obligation cash offer.
    Estimated market value
    $1,371,400
    Get a cash offer in 3 minutes
    Find out how much your home could sell for in as little as 3 minutes with a no-obligation cash offer.
    Estimated market value
    $1,371,400