Skip main navigation
Off market
  • $1,036,500

    905 Ashbourne Way, Schwenksville, PA 19473

    4beds
    3baths
    3,861sqft
    SingleFamily
    Built in 2006
    1.84 Acres Lot
    $1,036,500 Zestimate®
    $268/sqft
    $4,250 Estimated rent

    Home value

    $1,036,500

    $985,000 - $1.10M

    $4,250/mo

    Zestimate® history
    Loading
    Loading...

    Owner options

    List your home for rent

    $4,250/mo

    Rent Zestimate®

    Find your next renter with Zillow Rental Manager. Plus, with online applications, you can quickly screen prospective tenants – for free.

    Learn more

    $4,250/mo

    Rent Zestimate®

    Refinance and save

    $6,752/mo

    Est. payment

    Refinancing to a lower rate could help reduce your monthly payments and save thousands over the life of the loan.

    See today's rates

    $6,752/mo

    Est. payment

    Explore your selling options

    Work with a Zillow partner agent

    Leverage their expertise and Zillow's premium Showcase listings to get your home seen by more buyers.

    Get started

    List with your own agent

    Get your home in front of millions of buyers by listing it on Zillow.

    Learn how to do it

    Sell it yourself

    Take full control of how buyers see your home on Zillow by listing For Sale by Owner (FSBO).

    List your home

    What's special

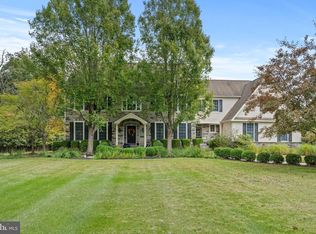
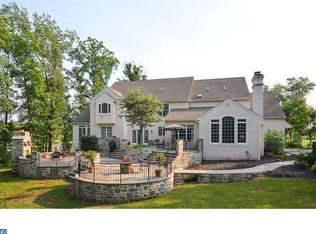
    Looking to enjoy a secluded dinner or a backyard party on the patio looking out into the woods that surround you? This beautiful home located in the highly desirable Ashbourne Estates which includes nearly 4,000 sq ft of living space fits the bill. Situated on almost 2 acres of picturesque grounds, this well-built WB Home consists of 4 generously sized bedrooms, 2.5 baths, and garages for 5 vehicles (3 attached, 2 detached)! Enter through the welcoming front door and you will appreciate the gleaming hardwood floors in the foyer and dining room. Crown molding is featured in the living room, dining room and kitchen. In addition to molding, the formal dining room has a tray ceiling and wainscoting. A small butler pantry is between the dining room and kitchen. The hardwood floors continue into the morning room and gorgeous kitchen with cherry cabinets, granite countertops and a spacious island plus stainless appliances including a double oven. A large pantry and laundry room are off of the kitchen along with a side exit. The expanded morning room with vaulted ceiling also added additional space to the family room. The morning room offers an exit to the extensive paver patio with lighting package and landscape beds. The wooded vista from the patio is the perfect place to start your morning or end your day. The open floor plan is accented by large arched pass-throughs and walkway leading to the two-story family room that boasts a 20ft ceiling, recessed lighting, a ceiling fan and a wood-burning, floor-to-ceiling stone fireplace. Located just off the family room is the quiet study which overlooks the tranquil setting in the rear yard. The powder room and living room finish off the main level. An open oak staircase leads to the second floor with a bridge overlooking the family room. The master suite has his and hers walk-in closets, soaking tub and a spacious sitting area. The beautiful double tray ceiling accented with corner molding is a stunning feature. Each of the three other bedrooms are spacious with ceiling fans and large closets. The over-sized two car detached garage is pre-wired for ceiling mounted heater and has a separate 100 amp electrical panel and additional insulation (R13 walls, R19 ceiling). The attached garage doors are insulated. Daylight basement, upgraded moldings and millwork, extensive recessed lighting, interior sound systems on the first and second floor, refrigerator and newer (2018) washer and dryer are some of the amenities included. The tastefully landscaped grounds & the surrounding woods grant this property a peaceful location just minutes from major roadways, restaurants & shopping plus only minutes away from all Skippack Village has to offer. 2019-10-17

    This property is not currently displayed as for sale or rent on Zillow. This may be different from what's on other websites or public sources.
    Facts & features

    Interior

    Bedrooms & bathrooms
    • Bedrooms: 4
    • Bathrooms: 3
    Heating
    • Other
    Cooling
    • Central
    Features
    • Has fireplace: Yes
    Interior area
    • Total interior livable area: 3,861 sqft

    Property

    Parking
    • Total spaces: 5
    • Parking features: Garage - Attached
    Features
    • Exterior features: Stucco
    Lot
    • Size: 1.84 Acres
    Details
    • Parcel number: 500003781345

    Construction

    Type & style
    • Home type: SingleFamily
    • Architectural style: Colonial
    Condition
    • Year built: 2006

    Community & HOA

    HOA
    • Has HOA: Yes
    • HOA fee: $45 monthly
    Location
    • Region: Schwenksville

    Financial & listing details

    • Price per square foot: $268/sqft
    • Tax assessed value: $395,180
    • Annual tax amount: $16,906

    Price history

    DateEventPrice
    11/19/2019Sold$730,000-3.9%$189/sqft
    Source: Public Record Report a problem
    9/3/2019Pending sale$760,000$197/sqft
    Source: BHHS Fox & Roach Doylestown #PAMC616580 Report a problem
    8/9/2019Price change$760,000-1.9%$197/sqft
    Source: BHHS Fox & Roach Doylestown #PAMC616580 Report a problem
    7/14/2019Listed for sale$775,000-7.6%$201/sqft
    Source: BHHS Fox & Roach Doylestown #PAMC616580 Report a problem
    7/27/2006Sold$839,069$217/sqft
    Source: Public Record Report a problem

    Public tax history

    YearProperty taxesTax assessment
    2025$16,906 +6.1%$395,180
    2024$15,931 $395,180
    2023$15,931 +7.3%$395,180
    2022$14,853 +1.5%$395,180
    2021$14,634 +1.2%$395,180
    2020$14,459 +1.2%$395,180
    2019$14,289 +2%$395,180
    2018$14,015 +1.5%$395,180
    2017$13,804 +0.4%$395,180
    2016$13,752 +1.5%$395,180
    2015$13,553 +0.8%$395,180
    2014$13,442 +1%$395,180
    2013$13,310 +2.5%$395,180
    2012$12,988 +6.2%$395,180
    2011$12,229 +4%$395,180
    2010$11,764 +2.4%$395,180
    2009$11,491 +2.3%$395,180
    2008$11,234 +3.1%--
    2007$10,891 --
    Find assessor info on the county website

    Neighborhood: 19473

    Nearby schools

    GreatSchools rating
    Get a cash offer in 3 minutes
    Find out how much your home could sell for in as little as 3 minutes with a no-obligation cash offer.
    Estimated market value
    $1,036,500
    Get a cash offer in 3 minutes
    Find out how much your home could sell for in as little as 3 minutes with a no-obligation cash offer.
    Estimated market value
    $1,036,500