Skip main navigation
Off market
  • $1,413,000

    897 Ashbourne Way, Schwenksville, PA 19473

    5beds
    7,286sqft
    SingleFamily
    Built in 2006
    1.85 Acres Lot
    $1,413,000 Zestimate®
    $194/sqft
    $6,722 Estimated rent

    Home value

    $1,413,000

    $1.31M - $1.53M

    $6,722/mo

    Zestimate® history
    Loading
    Loading...

    Owner options

    List your home for rent

    $6,722/mo

    Rent Zestimate®

    Find your next renter with Zillow Rental Manager. Plus, with online applications, you can quickly screen prospective tenants – for free.

    Learn more

    $6,722/mo

    Rent Zestimate®

    Refinance and save

    $7,502/mo

    Est. payment

    Refinancing to a lower rate could help reduce your monthly payments and save thousands over the life of the loan.

    See today's rates

    $7,502/mo

    Est. payment

    Explore your selling options

    Work with a Zillow partner agent

    Leverage their expertise and Zillow's premium Showcase listings to get your home seen by more buyers.

    Get started

    List with your own agent

    Get your home in front of millions of buyers by listing it on Zillow.

    Learn how to do it

    Sell it yourself

    Take full control of how buyers see your home on Zillow by listing For Sale by Owner (FSBO).

    List your home

    What's special

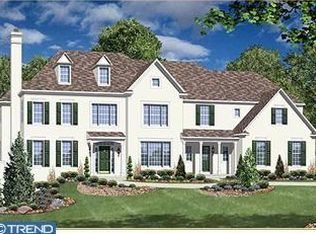
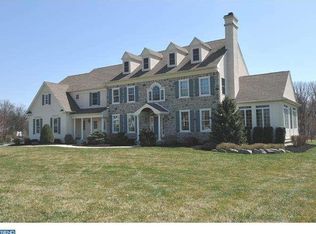
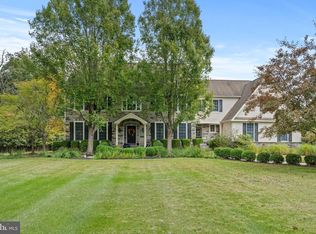
    Fall in love with this fabulous estate home offering 5 bedrooms, 5 full bathrooms, 2 powder rooms, 3 car garage, finished lower level with walk-out entrance to your paver patio with built-in gas grill, 2 firepits and inground pool with spa. Located on1.85 manicured acres in a cul-de-sac setting and just a mile walk into historic Skippack Village. There is a total of 7286 sq ft of living space (with 5170 sq ft on levels 1 and 2 and another 2116 sq ft in the lower level). From the moment you drive up, you'll appreciate the handsome curb appeal and location of this home along with the extra wide macadam driveway as you pull in. Enter into the 2 story entrance and take note of the newly refinished hardwood flooring throughout, as well as the grand turned staircase with landing. So much to be excited about from the gourmet kitchen with breakfast room that opens to the spacious family room with vaulted ceilings, focal fireplace, beautiful built-in bookcase and breathtaking views of your backyard. The chef's delight includes an oversized kitchen island, an abundance of cabinets and granite countertops, double wall oven and a 5 burner gas cooktop. There is a butler's pantry, perfect for entertaining that leads you into the elegant dining room. The formal living room with fireplace is adjoined to the bonus conservatory with an abundance of natural lighting, two sets of French doors and fireplace. A study is also located on the main floor with views of the backyard retreat. Entering through the family entrance is a mudroom with a 2nd powder room, built-in cubbies and an 2nd staircase leading upstairs. Once upstairs you'll find 5 bedrooms, including an owner's suite, sitting room, his & her walk-in closets with organizers and an owner's bathroom with dual vanities, water closet, soaking tub and a separate shower. A perfect location for a spa getaway. There are two en-suites and 2 additional bedrooms with a Jack & Jill bathroom. You'll find the upstairs laundry room with sink and cabinets a convenient placement. Now it's time to take you to the fun lower level that has been professionally finished and is an entertainment delight. Offering a game room, a sitting area with fireplace, a 2nd family room, kitchen, another full bathroom and room left for storage. You will want for nothing. Walk out the basement onto backyard oasis with custom paver patio with firepit, built-in gas grill and in-ground pool with spa, hardscaped waterfall a 2nd firepit and a southern exposure. Surely a crowd pleaser. Other special features include a whole house generator, lawn sprinkler system, exquisite craftsmanship around every corner and the list goes on. Close to Rts 73, 113 & 63.

    This property is not currently displayed as for sale or rent on Zillow. This may be different from what's on other websites or public sources.
    Facts & features

    Interior

    Bedrooms & bathrooms
    • Bedrooms: 5
    • Bathrooms: 7
    • Full bathrooms: 5
    • 1/2 bathrooms: 2
    Heating
    • Forced air, Electric
    Cooling
    • Central
    Appliances
    • Included: Dishwasher, Microwave
    Features
    • Basement: Finished
    • Has fireplace: Yes
    Interior area
    • Total interior livable area: 7,286 sqft

    Property

    Parking
    • Parking features: Garage - Attached
    Features
    • Exterior features: Other
    Lot
    • Size: 1.85 Acres
    Details
    • Parcel number: 500003781327

    Construction

    Type & style
    • Home type: SingleFamily
    • Architectural style: Colonial
    Condition
    • Year built: 2006

    Community & HOA

    HOA
    • Has HOA: Yes
    • HOA fee: $45 monthly
    Location
    • Region: Schwenksville

    Financial & listing details

    • Price per square foot: $194/sqft
    • Tax assessed value: $507,790
    • Annual tax amount: $21,724

    Price history

    DateEventPrice
    4/2/2019Sold$915,000-3.7%$126/sqft
    Source: Public Record Report a problem
    2/13/2019Pending sale$950,000$130/sqft
    Source: Keller Williams Real Estate #PAMC374082 Report a problem
    1/17/2019Listed for sale$950,000-2.6%$130/sqft
    Source: Keller Williams Real Estate #PAMC374082 Report a problem
    12/2/2018Listing removed$974,900$134/sqft
    Source: Keller Williams Real Estate #1001975122 Report a problem
    10/25/2018Pending sale$974,900$134/sqft
    Source: Keller Williams Real Estate #1001975122 Report a problem
    7/3/2018Listed for sale$974,900+5.4%$134/sqft
    Source: Keller Williams Real Estate-Mo #1001975122 Report a problem
    6/9/2006Sold$924,580$127/sqft
    Source: Public Record Report a problem

    Public tax history

    YearProperty taxesTax assessment
    2025$21,724 +6.1%$507,790
    2024$20,472 $507,790
    2023$20,472 +7.3%$507,790
    2022$19,086 +1.5%$507,790
    2021$18,803 +1.2%$507,790
    2020$18,578 +1.2%$507,790
    2019$18,360 +2%$507,790
    2018$18,007 +1.5%$507,790
    2017$17,736 +0.4%$507,790
    2016$17,669 +1.5%$507,790
    2015$17,416 +0.8%$507,790
    2014$17,273 +1%$507,790
    2013$17,104 +2.5%$507,790
    2012$16,690 +6.2%$507,790
    2011$15,714 +4%$507,790
    2010$15,116 +2.4%$507,790
    2009$14,766 +7.3%$507,790
    2008$13,764 +3.1%--
    2007$13,345 --
    Find assessor info on the county website

    Neighborhood: 19473

    Nearby schools

    GreatSchools rating
    Schools provided by the listing agent
    • Elementary: OAK RIDGE
    • Middle: INDIAN VALLEY
    • High: SOUDERTON AREA SENIOR
    • District: Souderton Area

    Source: The MLS. This data may not be complete. We recommend contacting the local school district to confirm school assignments for this home.

    Get a cash offer in 3 minutes
    Find out how much your home could sell for in as little as 3 minutes with a no-obligation cash offer.
    Estimated market value
    $1,413,000
    Get a cash offer in 3 minutes
    Find out how much your home could sell for in as little as 3 minutes with a no-obligation cash offer.
    Estimated market value
    $1,413,000