Skip main navigation
Off market
  • $1,382,400

    893 Ashbourne Way, Schwenksville, PA 19473

    5beds
    6baths
    6,730sqft
    SingleFamily
    Built in 2007
    1.85 Acres Lot
    $1,382,400 Zestimate®
    $205/sqft
    $6,496 Estimated rent

    Home value

    $1,382,400

    $1.29M - $1.49M

    $6,496/mo

    Zestimate® history
    Loading
    Loading...

    Owner options

    List your home for rent

    $6,496/mo

    Rent Zestimate®

    Find your next renter with Zillow Rental Manager. Plus, with online applications, you can quickly screen prospective tenants – for free.

    Learn more

    $6,496/mo

    Rent Zestimate®

    Refinance and save

    $8,857/mo

    Est. payment

    Refinancing to a lower rate could help reduce your monthly payments and save thousands over the life of the loan.

    See today's rates

    $8,857/mo

    Est. payment

    Explore your selling options

    Work with a Zillow partner agent

    Leverage their expertise and Zillow's premium Showcase listings to get your home seen by more buyers.

    Get started

    List with your own agent

    Get your home in front of millions of buyers by listing it on Zillow.

    Learn how to do it

    Sell it yourself

    Take full control of how buyers see your home on Zillow by listing For Sale by Owner (FSBO).

    List your home

    What's special

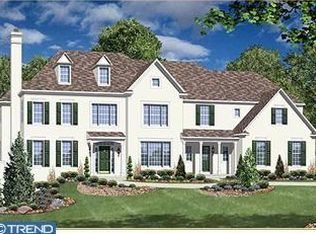
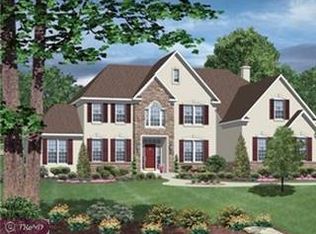
    A beauty "no question"! This magnificent WB built home will just amaze you with the attention to customization and detail. Almost 2 acres of gorgeous country views w/wooded rear grounds & scenic landscaped grounds. Country Manor style stone front w/2 entry doors, the service/delivery entrance & the grand foyer entry w/ marble floors & grand staircase will impress even the most discriminating! Formal living room w/Gas marble FP, adjoining the bright & sunny wall of windows conservatory room, endless possibilities here as this enters into the study or home office. Cooks delight customized granite kitchen w/42 inch raised panel cabinets & crown molding finish will catch your eye w/its striking decorative tile backsplash, perfectly designed work island w/bar stool seating area to include your guests. The kitchen presentation is state of the art, & flows into the great room w/stone gas FP, breakfast room area, large pantry & tons of cabinets, counter space & storage. Perfect mudroom w/handsome built in,cubbies, hanging hooks & tons of organized space just off the back staircase to 2nd floor. Traditional large Butlers pantry off Kit & formal dining room. Owners suite w/hardwood floor retreat den off the main bedroom gives this home a ton of your "own" space! Fabulous main bath w/ separate his & her vanities, soaking tub w/ views of the rear wooded lot, 2 walk in closets totally designed w/organizers, hanging & shelves, as well as drawers & storage areas. 4 additional BR's w/ 2 private baths, & 1 Jack & Jill, plus 2nd floor laundry. Wainscoting, triple crown molding, Chair rails, 6 inch baseboard thru out give this home so much class! Most rooms have charming Transom windows & doors, along with pocket doors, extra height vanities, 2 zoned heating/AC, hardwood floors though most of the home, Quality double hung tilt in windows, and the finishing touch - many rounded bullnose custom drywall corners! PEX plumbing, extra height 9ft, 25 x 40 basement with French doors to grand walkout staircase on rear allows for the ability to finish this huge space to another rec room! 4 separate exterior flagstone patios, adorable bistro seating area to enjoy your morning coffee just off kitchen makes for unique outdoor entertaining space. Tons of great outdoor room make this a 3 season enjoyment area on the spacious lot, includes the storage shed, and a 3 car garage just making this home perfect. Home Warranty for peace of mind & we think its an exact 10, make this home yours! 05/12/15

    This property is not currently displayed as for sale or rent on Zillow. This may be different from what's on other websites or public sources.
    Facts & features

    Interior

    Bedrooms & bathrooms
    • Bedrooms: 5
    • Bathrooms: 6
    Heating
    • Other
    Cooling
    • Central
    Features
    • Basement: Finished
    • Has fireplace: Yes
    Interior area
    • Total interior livable area: 6,730 sqft

    Property

    Parking
    • Parking features: Garage - Attached
    Features
    • Exterior features: Other
    Lot
    • Size: 1.85 Acres
    Details
    • Parcel number: 500003781318

    Construction

    Type & style
    • Home type: SingleFamily
    • Architectural style: Colonial
    Condition
    • Year built: 2007

    Community & HOA

    Location
    • Region: Schwenksville

    Financial & listing details

    • Price per square foot: $205/sqft
    • Tax assessed value: $483,280
    • Annual tax amount: $20,675

    Price history

    DateEventPrice
    6/24/2015Sold$900,000-6.7%$134/sqft
    Source: Public Record Report a problem
    4/17/2015Listed for sale$964,900-8.6%$143/sqft
    Source: RE/MAX 440 #6552388 Report a problem
    10/16/2007Sold$1,055,601$157/sqft
    Source: Public Record Report a problem

    Public tax history

    YearProperty taxesTax assessment
    2025$20,675 +6.1%$483,280
    2024$19,483 $483,280
    2023$19,483 +7.3%$483,280
    2022$18,164 +1.5%$483,280
    2021$17,896 +1.2%$483,280
    2020$17,682 +1.2%$483,280
    2019$17,475 +2%$483,280
    2018$17,139 +1.5%$483,280
    2017$16,882 +0.4%$483,280
    2016$16,818 +1.5%$483,280
    2015$16,575 +0.8%$483,280
    2014$16,438 +1%$483,280
    2013$16,277 +2.5%$483,280
    2012$15,883 +6.2%$483,280
    2011$14,955 +4%$483,280
    2010$14,386 +2.4%$483,280
    2009$14,053 +0.2%$483,280
    2008$14,029 +531.1%--
    2007$2,223 --
    Find assessor info on the county website

    Neighborhood: 19473

    Nearby schools

    GreatSchools rating
    Schools provided by the listing agent
    • High: Souderton
    • District: Souderton

    Source: The MLS. This data may not be complete. We recommend contacting the local school district to confirm school assignments for this home.

    Get a cash offer in 3 minutes
    Find out how much your home could sell for in as little as 3 minutes with a no-obligation cash offer.
    Estimated market value
    $1,382,400
    Get a cash offer in 3 minutes
    Find out how much your home could sell for in as little as 3 minutes with a no-obligation cash offer.
    Estimated market value
    $1,382,400