Welcome to this stunning 4-bedroom, 2.5-bath home built by WB Homes in Lower Salford Township, offering over-the-top upgrades and luxury details throughout—perfectly set on a beautifully landscaped 1.9-acre lot. Step into the grand foyer with porcelain tile, an elegant ceiling medallion, and an impressive chandelier. The formal living and dining rooms boast rich hardwood flooring, wainscoting, coved ceilings, and a dazzling Swarovski chandelier. The private office is ideal for remote work with hardwood floors and a ceiling fan. The gourmet kitchen is a chef’s dream: hardwood floors, granite countertops, Sub-Zero refrigerator and wine fridge, GE Monogram 6-burner gas cooktop with stainless hood, GE Profile double ovens, microwave, wine refrigerator, under-cabinet TV, and custom lighting. The family room impresses with an 18-ft ceiling, a wall of windows, custom draperies, a gas stone fireplace, cherry wood built-ins, surround sound, and gleaming hardwoods. Upstairs, all four bedrooms feature plush carpeting and ceiling fans. The luxurious primary suite offers a coved ceiling, three closets, and a spa-style bath with a jetted tub, tile shower, double vanity, and private water closet. A second full bath includes a walk-in tiled shower, double vanity, large closet, and custom finishes. Additional features include: Two staircases (foyer and family room), Hunter Douglas Duette shades throughout. 3-car garage (two-car plus separate one-car section) with Keyless garage entry 2-zone gas heating & electric A/C, Upgraded Kohler fixtures & lighting throughout, Full basement with tankless water heater, 2 high-efficiency gas furnaces, water softener, whole-house air filter & humidifier. The Outdoor living is a dream: Brazilian mahogany deck, flagstone patio, wood-burning stone fireplace, water feature, professional lighting, lawn irrigation system, two sheds, and fenced-in yard—perfect for pets!, Ring doorbell, and full security system included. This exceptional home combines timeless elegance with modern comfort in a premier neighborhood. Schedule your private showing today!
Sold for $890,000
$890,000
890 Ashbourne Way, Schwenksville, PA 19473
4beds
3,338sqft
Single Family Residence
Built in 2006
1.94 Acres Lot
$908,700 Zestimate®
$267/sqft
$4,193 Estimated rent
Home value
$908,700
$845,000 - $972,000
$4,193/mo
Zestimate® history
Owner options
List your home for rent
$4,193/mo
Rent Zestimate®
Find your next renter with Zillow Rental Manager. Plus, with online applications, you can quickly screen prospective tenants – for free.
$4,193/mo
Rent Zestimate®
Refinance and save
$5,950/mo
Est. payment
Refinancing to a lower rate could help reduce your monthly payments and save thousands over the life of the loan.
$5,950/mo
Est. payment
Explore your selling options
Work with a Zillow partner agent
Leverage their expertise and Zillow's premium Showcase listings to get your home seen by more buyers.
Get startedList with your own agent
Get your home in front of millions of buyers by listing it on Zillow.
Learn how to do itSell it yourself
Take full control of how buyers see your home on Zillow by listing For Sale by Owner (FSBO).
List your homeWhat's special
Gas stone fireplaceSpa-style bathPrivate officeFull basementFenced-in yardPrivate water closetCherry wood built-ins
Zillow last checked:
Listing updated:
Listed by:
Reeves Miller 267-866-2119,
BHHS Keystone Properties
Bought with:
Ted Miller, RM419408
BHHS Keystone Properties
Source: Bright MLS,MLS#: PAMC2142852
Facts & features
Interior
Bedrooms & bathrooms
- Bedrooms: 4
- Bathrooms: 3
- Full bathrooms: 2
- 1/2 bathrooms: 1
- Main level bathrooms: 1
Rooms
- Room types: Living Room, Dining Room, Primary Bedroom, Bedroom 2, Bedroom 3, Bedroom 4, Kitchen, Family Room, Basement, Foyer, Breakfast Room, Study, Laundry, Bathroom 2, Primary Bathroom
Primary bedroom
- Features: Ceiling Fan(s), Flooring - Carpet, Walk-In Closet(s), Window Treatments, Cathedral/Vaulted Ceiling, Attached Bathroom, Primary Bedroom - Sitting Area
- Level: Upper
Bedroom 2
- Features: Ceiling Fan(s), Flooring - Carpet
- Level: Upper
Bedroom 3
- Features: Ceiling Fan(s), Flooring - Carpet
- Level: Upper
Bedroom 4
- Features: Ceiling Fan(s), Flooring - Carpet
- Level: Upper
Primary bathroom
- Features: Bathroom - Stall Shower, Soaking Tub
- Level: Upper
Bathroom 2
- Features: Bathroom - Tub Shower, Flooring - Ceramic Tile
- Level: Upper
Basement
- Features: Basement - Unfinished
- Level: Lower
Breakfast room
- Features: Flooring - HardWood
- Level: Main
Dining room
- Features: Flooring - HardWood, Formal Dining Room, Chair Rail, Crown Molding
- Level: Main
Family room
- Features: Built-in Features, Cathedral/Vaulted Ceiling, Ceiling Fan(s), Crown Molding, Fireplace - Gas, Flooring - HardWood, Window Treatments
- Level: Main
Foyer
- Features: Flooring - Other, Cathedral/Vaulted Ceiling, Crown Molding
- Level: Main
Kitchen
- Features: Breakfast Room, Cathedral/Vaulted Ceiling, Granite Counters, Flooring - HardWood, Eat-in Kitchen, Kitchen - Propane Cooking, Lighting - Pendants, Recessed Lighting, Pantry, Kitchen Island
- Level: Main
Laundry
- Level: Main
Living room
- Features: Crown Molding, Flooring - HardWood
- Level: Main
Study
- Features: Ceiling Fan(s), Flooring - HardWood
- Level: Main
Heating
- Forced Air, Propane
Cooling
- Central Air, Gas
Appliances
- Included: Microwave, Cooktop, Dishwasher, Disposal, Dryer, Double Oven, Oven, Range Hood, Refrigerator, Stainless Steel Appliance(s), Washer, Water Heater, Tankless Water Heater, Water Treat System
- Laundry: Laundry Room
Features
- Attic, Soaking Tub, Bathroom - Stall Shower, Bathroom - Tub Shower, Breakfast Area, Built-in Features, Ceiling Fan(s), Chair Railings, Crown Molding, Double/Dual Staircase, Family Room Off Kitchen, Floor Plan - Traditional, Formal/Separate Dining Room, Kitchen - Gourmet, Kitchen Island, Pantry, Primary Bath(s), Recessed Lighting, Sound System, Upgraded Countertops, Wainscotting, Walk-In Closet(s), 9'+ Ceilings, Cathedral Ceiling(s), Tray Ceiling(s)
- Flooring: Carpet, Ceramic Tile, Hardwood
- Windows: Window Treatments
- Basement: Drainage System,Concrete,Sump Pump,Unfinished
- Number of fireplaces: 1
- Fireplace features: Gas/Propane, Insert, Stone, Mantel(s)
Interior area
- Total structure area: 3,338
- Total interior livable area: 3,338 sqft
- Finished area above ground: 3,338
- Finished area below ground: 0
Property
Parking
- Total spaces: 11
- Parking features: Garage Faces Side, Garage Door Opener, Inside Entrance, Asphalt, Driveway, Private, Attached
- Attached garage spaces: 3
- Uncovered spaces: 8
Accessibility
- Accessibility features: None
Features
- Levels: Two
- Stories: 2
- Patio & porch: Deck, Patio, Porch
- Exterior features: Extensive Hardscape, Lighting, Lawn Sprinkler, Sidewalks, Water Fountains
- Pool features: None
- Fencing: Aluminum,Partial,Back Yard
- Has view: Yes
- View description: Trees/Woods
- Frontage type: Road Frontage
Lot
- Size: 1.94 Acres
- Dimensions: 200.00 x 0.00
- Features: Backs to Trees, Front Yard, Landscaped, Level, Wooded, Private, Rear Yard, SideYard(s), Suburban
Details
- Additional structures: Above Grade, Below Grade
- Parcel number: 500003781209
- Zoning: RESIDENTIAL
- Special conditions: Standard
Construction
Type & style
- Home type: SingleFamily
- Architectural style: Colonial
- Property subtype: Single Family Residence
Materials
- Stucco, Stone
- Foundation: Concrete Perimeter
- Roof: Architectural Shingle
Condition
- Excellent
- New construction: No
- Year built: 2006
Details
- Builder name: WB Homes
Utilities & green energy
- Electric: 200+ Amp Service, Circuit Breakers
- Sewer: Public Sewer
- Water: Public
- Utilities for property: Cable Connected, Propane, Cable
Community & HOA
Community
- Security: Fire Sprinkler System
- Subdivision: Ashbourne Estates
HOA
- Has HOA: Yes
- Amenities included: None
- Services included: Common Area Maintenance
- HOA fee: $191 quarterly
- HOA name: ASHBOURNE ESTATES PLANNED COMMUNITY
Location
- Region: Schwenksville
- Municipality: LOWER SALFORD TWP
Financial & listing details
- Price per square foot: $267/sqft
- Tax assessed value: $357,280
- Annual tax amount: $15,564
- Date on market: 6/3/2025
- Listing agreement: Exclusive Right To Sell
- Listing terms: Cash,Conventional
- Inclusions: Refrigerator, Washer, Dyer Work Bench, All Bedroom Window Treatments, Family Rm Audio Equipment, Family Rm & Window Treatments
- Exclusions: Family Rm Tv And Bracket, Dining And Living Rm And Office Window Treatments And Rods
- Ownership: Fee Simple
- Road surface type: Black Top
Price history
| Date | Event | Price |
|---|---|---|
| 8/28/2025 | Sold | $890,000-1.1%$267/sqft |
Source:  Bright MLS #PAMC2142852 Report a problem Bright MLS #PAMC2142852 Report a problem | ||
| 7/17/2025 | Pending sale | $899,900$270/sqft |
Source: Bright MLS #PAMC2142852 Report a problem | ||
| 7/16/2025 | Price change | $899,900-2.7%$270/sqft |
Source: Bright MLS #PAMC2142852 Report a problem | ||
| 6/22/2025 | Price change | $925,000-2.6%$277/sqft |
Source: Bright MLS #PAMC2142852 Report a problem | ||
| 6/9/2025 | Listed for sale | $950,000$285/sqft |
Source: Bright MLS #PAMC2142852 Report a problem | ||
| 6/7/2025 | Pending sale | $950,000$285/sqft |
Source: Bright MLS #PAMC2142852 Report a problem | ||
| 6/3/2025 | Listed for sale | $950,000+19.4%$285/sqft |
Source: Bright MLS #PAMC2142852 Report a problem | ||
| 11/6/2006 | Sold | $795,665$238/sqft |
Source: Public Record Report a problem | ||
Public tax history
| Year | Property taxes | Tax assessment |
|---|---|---|
| 2025 | $15,285 +6.1% | $357,280 |
| 2024 | $14,403 | $357,280 |
| 2023 | $14,403 +7.3% | $357,280 |
| 2022 | $13,429 +1.5% | $357,280 |
| 2021 | $13,231 +1.2% | $357,280 |
| 2020 | $13,072 +1.2% | $357,280 |
| 2019 | $12,919 +2% | $357,280 |
| 2018 | $12,671 +1.5% | $357,280 |
| 2017 | $12,480 +0.4% | $357,280 |
| 2016 | $12,433 +1.5% | $357,280 |
| 2015 | $12,253 +0.8% | $357,280 |
| 2014 | $12,152 +1% | $357,280 |
| 2013 | $12,034 +2.5% | $357,280 |
| 2012 | $11,742 +6.2% | $357,280 |
| 2011 | $11,056 +3.9% | $357,280 |
| 2010 | $10,636 +2.4% | $357,280 |
| 2009 | $10,389 +0.2% | $357,280 |
| 2008 | $10,372 +3.1% | -- |
| 2007 | $10,056 | -- |
Find assessor info on the county website
Neighborhood: 19473
Nearby homes
- $1,625,9005 bd7 ba7.4k sqft886 Ashbourne Way, Schwenksville, PA 19473Off Market

- $1,498,9005 bd7 ba8k sqft900 Ashbourne Way, Harleysville, PA 19438Off Market
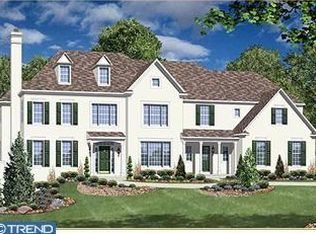
- $1,165,0004 bd4 ba4.1k sqft912 Ashbourne Way, Schwenksville, PA 19473Off Market
- $1,391,4005 bd5 ba5.3k sqft926 Ashbourne Way, Schwenksville, PA 19473Off Market
- $979,5004 bd3 ba3.6k sqft930 Ashbourne Way, Schwenksville, PA 19473Sold
- $1,383,2005 bd4 ba5.4k sqft880 Ashbourne Way, Schwenksville, PA 19473Off Market
- $1,020,2004 bd4 ba3.4k sqft889 Ashbourne Way, Schwenksville, PA 19473Off Market
- $1,378,0005 bd6 ba6.7k sqft893 Ashbourne Way, Schwenksville, PA 19473Off Market
Nearby schools
GreatSchools rating
- 7/10Oak Ridge El SchoolGrades: K-5Distance: 2.2 mi
- 7/10Indian Valley Middle SchoolGrades: 6-8Distance: 3.5 mi
- 9/10Souderton Area Senior High SchoolGrades: 9-12Distance: 4.7 mi
Schools provided by the listing agent
- District: Souderton Area
Source: Bright MLS. This data may not be complete. We recommend contacting the local school district to confirm school assignments for this home.
Get a cash offer in 3 minutes
Find out how much your home could sell for in as little as 3 minutes with a no-obligation cash offer.
Estimated market value
$908,700
Get a cash offer in 3 minutes
Find out how much your home could sell for in as little as 3 minutes with a no-obligation cash offer.
Estimated market value
$908,700
- Pennsylvania
- Montgomery County
- Schwenksville
- 19473
- 890 Ashbourne Way
