Skip main navigation
Off market
  • $1,387,600

    880 Ashbourne Way, Schwenksville, PA 19473

    5beds
    4baths
    5,408sqft
    SingleFamily
    Built in 2008
    2 Acres Lot
    $1,387,600 Zestimate®
    $257/sqft
    $5,224 Estimated rent

    Home value

    $1,387,600

    $1.30M - $1.48M

    $5,224/mo

    Zestimate® history
    Loading
    Loading...

    Owner options

    List your home for rent

    $5,224/mo

    Rent Zestimate®

    Find your next renter with Zillow Rental Manager. Plus, with online applications, you can quickly screen prospective tenants – for free.

    Learn more

    $5,224/mo

    Rent Zestimate®

    Refinance and save

    $8,899/mo

    Est. payment

    Refinancing to a lower rate could help reduce your monthly payments and save thousands over the life of the loan.

    See today's rates

    $8,899/mo

    Est. payment

    Explore your selling options

    Work with a Zillow partner agent

    Leverage their expertise and Zillow's premium Showcase listings to get your home seen by more buyers.

    Get started

    List with your own agent

    Get your home in front of millions of buyers by listing it on Zillow.

    Learn how to do it

    Sell it yourself

    Take full control of how buyers see your home on Zillow by listing For Sale by Owner (FSBO).

    List your home

    What's special

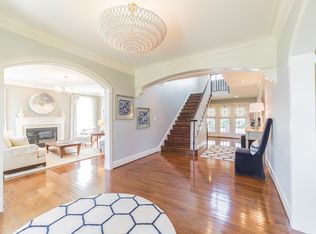
    Superior craftsmanship blends with superb architectural detail and sophisticated appointments to create this one of a kind property situated on a beautiful two acre lot in desirable Ashbourne Estates. As you enter the impressive front to back foyer with exquisite marble floor and sweeping grand staircase, you are afforded gorgeous views of the elegant living room with gas fireplace and the gracious dining room with a tray ceiling and wainscoting. The sun drenched conservatory is the perfect place to relax and unwind after a busy day. The gourmet chef's kitchen features 42" custom cabinets, granite island and counters, custom backsplash, GE Monogram stainless appliances, walk-in pantry, computer station and a spacious breakfast area. There is a butler's pantry with granite counters, dishwasher and custom cabinetry. The family room offers a spectacular stone gas fireplace, cathedral ceiling and a built-in entertainment unit. The first floor also includes an office, front and back staircases, built-in cubbies in the mudroom, two powder rooms, hardwood flooring throughout , upgraded lighting fixtures and custom window treatments and blinds. The second floor is equally amazing and begins with a stunning master suite complete with separate sitting area, his and her walk-in closets with professional organizers and a luxurious master bath. One of the bedrooms has a private bath and two other bedrooms share a Jack and Jill bath. There is a fifth bedroom, or bonus room, with a walk-in closet and a rough in for a private bath. The fabulous rear covered porch with cedar ceiling, flagstone patios, stone fireplace, expansive granite topped bar and grilling station will be the perfect spot for all of your outdoor entertaining. All of this overlooks a tranquil, fenced in rear yard with a custom shed. Other outstanding features of this home include a four car attached garage, walk-up basement and basement bath rough in, security system, professional landscaping, whole house stereo, two front entrances and the list goes on. Beautifully decorated throughout, this home shows like a model and has been meticulously maintained. Within walking distance of the historic and charming Skippack Village. An incredible opportunity awaits the most discriminating buyer.

    This property is not currently displayed as for sale or rent on Zillow. This may be different from what's on other websites or public sources.

    Facts & features

    Interior

    Bedrooms & bathrooms
    • Bedrooms: 5
    • Bathrooms: 4
    Heating
    • Other
    Cooling
    • Central
    Features
    • Basement: Finished
    • Has fireplace: Yes
    Interior area
    • Total interior livable area: 5,408 sqft

    Property

    Parking
    • Total spaces: 4
    • Parking features: Garage - Attached, Off-street
    Features
    • Exterior features: Other
    Lot
    • Size: 2 Acres
    Details
    • Parcel number: 500003781227

    Construction

    Type & style
    • Home type: SingleFamily
    Condition
    • Year built: 2008

    Community & HOA

    Location
    • Region: Schwenksville

    Financial & listing details

    • Price per square foot: $257/sqft
    • Tax assessed value: $495,200
    • Annual tax amount: $21,185

    Price history

    DateEventPrice
    12/10/2015Sold$940,000-6%$174/sqft
    Source: Agent Provided Report a problem
    10/14/2015Pending sale$1,000,000$185/sqft
    Source: Keller Williams - Blue Bell #6608846 Report a problem
    7/13/2015Listed for sale$1,000,000-15.7%$185/sqft
    Source: Keller Williams Real Estate-Blue Bell #6608846 Report a problem
    5/30/2008Sold$1,186,638$219/sqft
    Source: Public Record Report a problem

    Public tax history

    YearProperty taxesTax assessment
    2025$21,185 +6.1%$495,200
    2024$19,963 $495,200
    2023$19,963 +7.3%$495,200
    2022$18,612 +1.5%$495,200
    2021$18,338 +1.2%$495,200
    2020$18,119 +1.2%$495,200
    2019$17,906 +2%$495,200
    2018$17,562 +1.5%$495,200
    2017$17,298 +0.4%$495,200
    2016$17,233 +1.5%$495,200
    2015$16,984 +0.8%$495,200
    2014$16,844 +1%$495,200
    2013$16,679 +2.5%$495,200
    2012$16,275 +6.2%$495,200
    2011$15,325 +4%$495,200
    2010$14,742 +2.4%$495,200
    2009$14,401 +528%$495,200
    2008$2,293 +3.1%--
    2007$2,223 --
    Find assessor info on the county website

    Neighborhood: 19473

    Nearby schools

    GreatSchools rating
    Schools provided by the listing agent
    • Elementary: OAK RIDGE
    • High: SOUDERTON

    Source: The MLS. This data may not be complete. We recommend contacting the local school district to confirm school assignments for this home.

    Get a cash offer in 3 minutes
    Find out how much your home could sell for in as little as 3 minutes with a no-obligation cash offer.
    Estimated market value
    $1,387,600
    Get a cash offer in 3 minutes
    Find out how much your home could sell for in as little as 3 minutes with a no-obligation cash offer.
    Estimated market value
    $1,387,600