This incredible 5 bedroom colonial styled home where sophisticated design meets the ease of a modern lifestyle. From the moment you step into the grand open foyer, the home’s scale and elegance are on full display. Gleaming hardwood floors stretch toward the back of the home, offering an immediate glimpse of the lush greenery just beyond the terrace. The main level is a masterclass in thoughtful layout. A sun-drenched living room anchored by a gas fireplace provides a serene spot for morning coffee, while the private office behind double doors offers a quiet retreat for productivity. At the heart of the home lies the gourmet kitchen—a chef’s dream featuring granite countertops, a five-burner built-in stove, double wall ovens, a sprawling island with seating, and a walk-in pantry. Whether you’re grabbing a quick bite in the breakfast area or utilizing the built-in desk, this space handles daily life with style while over looking the expansive great room, characterized by a raised ceiling and a cozy gas fireplace. For the formal gatherings, the butler’s pantry provides a seamless transition to the dining room. Practicality isn't overlooked either, with a well-appointed mudroom featuring custom cubbies and a secondary staircase, two powder rooms on the main floor and access to the three-car attached garage. Upstairs leading to the primary, the landing offers a picturesque vantage point of the backyard. The primary suite is a true sanctuary, entered through double doors to reveal raised ceilings, a dedicated sitting room with custom built-in cabinetry. The spa-like ensuite bath is a study in luxury, boasting a double vanity, a jetted soaking tub, a large stall shower, and two generous walk-in closets. The additional bedrooms are equally impressive: two share a Jack-and-Jill bath, a fourth features its own ensuite and walk-in closet, and a fifth serves as a versatile bonus room with plumbing already roughed-in for a future bathroom. A large, dedicated laundry room completes this level. The lower level is an entertainer’s paradise. This finished walk-out basement includes a kitchenette with a counter bar, a spacious media area, bonus room with a window—perfect for a gym or hobby space, a full bath and plenty of storage space. Step outside to discover a true outdoor oasis. The covered bluestone patio is a showstopper, finished with cedar tongue-and-groove ceilings and equipped with dual built-in grills (charcoal and propane). An extended bluestone lower level leads to a custom stone fireplace with integrated TV surround sound, all overlooking a beautiful, flat, fenced-in yard that offers the perfect canvas for a future pool. This is more than just a home; it is a retreat designed for those who appreciate the finer things. Schedule your tour today so you don't miss out!
For sale
$1,425,000
879 Ashbourne Way, Schwenksville, PA 19473
5beds
6,474sqft
Single Family Residence
Built in 2008
2.09 Acres Lot
$1,373,700 Zestimate®
$220/sqft
$67/mo HOA
What's special
- 53 days |
- 1,025 |
- 43 |
Zillow last checked:
Listing updated:
Listed by:
Jamie Adler 215-313-6618,
Howard Hanna Real Estate Services 2156432500
Source: Bright MLS,MLS#: PAMC2185852
Facts & features
Interior
Bedrooms & bathrooms
- Bedrooms: 5
- Bathrooms: 6
- Full bathrooms: 4
- 1/2 bathrooms: 2
- Main level bathrooms: 2
Rooms
- Room types: Living Room, Dining Room, Primary Bedroom, Sitting Room, Bedroom 3, Bedroom 4, Bedroom 5, Kitchen, Family Room, Basement, Breakfast Room, Laundry, Office, Bathroom 2, Bonus Room
Primary bedroom
- Level: Upper
- Area: 450 Square Feet
- Dimensions: 25 X 18
Bedroom 3
- Level: Upper
- Area: 221 Square Feet
- Dimensions: 17 X 13
Bedroom 4
- Level: Upper
- Area: 325 Square Feet
- Dimensions: 13 X 25
Bedroom 5
- Level: Upper
- Area: 168 Square Feet
- Dimensions: 14 X 12
Bathroom 2
- Level: Upper
- Area: 225 Square Feet
- Dimensions: 15 X 15
Basement
- Level: Lower
- Area: 1085 Square Feet
- Dimensions: 31 X 35
Bonus room
- Level: Lower
- Area: 156 Square Feet
- Dimensions: 13 X 12
Breakfast room
- Level: Main
- Area: 156 Square Feet
- Dimensions: 12 X 13
Dining room
- Level: Main
- Area: 210 Square Feet
- Dimensions: 15 X 14
Family room
- Level: Main
- Area: 391 Square Feet
- Dimensions: 17 X 23
Kitchen
- Level: Main
- Area: 320 Square Feet
- Dimensions: 16 X 20
Laundry
- Level: Upper
- Area: 84 Square Feet
- Dimensions: 7 X 12
Living room
- Level: Main
- Area: 270 Square Feet
- Dimensions: 18 X 15
Office
- Level: Main
- Area: 182 Square Feet
- Dimensions: 13 X 14
Sitting room
- Level: Upper
- Area: 132 Square Feet
- Dimensions: 12 X 11
Heating
- Forced Air, Central, Propane
Cooling
- Central Air, Electric
Appliances
- Included: Microwave, Disposal, Double Oven, Oven, Gas Water Heater
- Laundry: Upper Level, Laundry Room
Features
- Bar, Soaking Tub, Bathroom - Stall Shower, Bathroom - Walk-In Shower, Breakfast Area, Built-in Features, Butlers Pantry, Combination Kitchen/Living, Crown Molding, Dining Area, Double/Dual Staircase, Family Room Off Kitchen, Floor Plan - Traditional, Formal/Separate Dining Room, Eat-in Kitchen, Kitchen - Gourmet, Kitchen Island, Kitchen - Table Space, Pantry, Walk-In Closet(s)
- Flooring: Hardwood, Carpet, Wood
- Basement: Finished
- Number of fireplaces: 2
- Fireplace features: Gas/Propane
Interior area
- Total structure area: 6,474
- Total interior livable area: 6,474 sqft
- Finished area above ground: 4,892
- Finished area below ground: 1,582
Video & virtual tour
Property
Parking
- Total spaces: 3
- Parking features: Garage Faces Side, Inside Entrance, Attached, Driveway
- Attached garage spaces: 3
- Has uncovered spaces: Yes
Accessibility
- Accessibility features: None
Features
- Levels: Two
- Stories: 2
- Exterior features: Barbecue
- Pool features: None
- Has spa: Yes
- Spa features: Bath
Lot
- Size: 2.09 Acres
- Dimensions: 558.00 x 0.00
Details
- Additional structures: Above Grade, Below Grade
- Parcel number: 500003781263
- Zoning: RESIDENTIAL
- Special conditions: Standard
Construction
Type & style
- Home type: SingleFamily
- Architectural style: Colonial
- Property subtype: Single Family Residence
Materials
- Stucco
- Foundation: Concrete Perimeter
- Roof: Shingle
Condition
- Excellent
- New construction: No
- Year built: 2008
Utilities & green energy
- Sewer: Public Sewer
- Water: Public
Community & HOA
Community
- Subdivision: Ashbourne Estates
HOA
- Has HOA: Yes
- Services included: Common Area Maintenance
- HOA fee: $200 quarterly
Location
- Region: Schwenksville
- Municipality: LOWER SALFORD TWP
Financial & listing details
- Price per square foot: $220/sqft
- Tax assessed value: $448,080
- Annual tax amount: $19,346
- Date on market: 7/5/2026
- Listing agreement: Exclusive Right To Sell
- Inclusions: Ask Agent
- Exclusions: Ask Agent
- Ownership: Fee Simple
Estimated market value
$1,373,700
$1.31M - $1.44M
$6,299/mo
Price history
| Date | Event | Price |
|---|---|---|
| 7/6/2026 | Listed for sale | $1,425,000+56.2%$220/sqft |
Source:  Bright MLS #PAMC2185852 Report a problem Bright MLS #PAMC2185852 Report a problem | ||
| 10/17/2008 | Sold | $912,280$141/sqft |
Source: Public Record Report a problem | ||
Public tax history
| Year | Property taxes | Tax assessment |
|---|---|---|
| 2025 | $19,169 +6.1% | $448,080 |
| 2024 | $18,065 | $448,080 |
| 2023 | $18,065 +7.3% | $448,080 |
| 2022 | $16,841 +1.5% | $448,080 |
| 2021 | $16,593 +1.2% | $448,080 |
| 2020 | $16,395 +1.2% | $448,080 |
| 2019 | $16,202 +2% | $448,080 |
| 2018 | $15,891 +1.5% | $448,080 |
| 2017 | $15,652 +0.4% | $448,080 |
| 2016 | $15,593 +1.5% | $448,080 |
| 2015 | $15,367 +0.8% | $448,080 |
| 2014 | $15,241 +1% | $448,080 |
| 2013 | $15,091 +2.5% | $448,080 |
| 2012 | $14,726 +6.2% | $448,080 |
| 2011 | $13,867 +4% | $448,080 |
| 2010 | $13,340 +2.4% | $448,080 |
| 2009 | $13,030 +398.7% | $448,080 |
| 2008 | $2,613 +3.1% | -- |
| 2007 | $2,534 | -- |
Find assessor info on the county website
Monthly payment
Est. payment
Payment breakdown
Explore the cost of this home by adjusting the details. Changes won't be saved.Climate risks
Neighborhood: 19473
Nearby schools
GreatSchools rating
- 7/10Oak Ridge El SchoolGrades: K-5Distance: 2.3 mi
- 7/10Indian Valley Middle SchoolGrades: 6-8Distance: 3.7 mi
- 9/10Souderton Area Senior High SchoolGrades: 9-12Distance: 4.9 mi
Schools provided by the listing agent
- District: Souderton Area
Source: Bright MLS. This data may not be complete. We recommend contacting the local school district to confirm school assignments for this home.
- $1,036,5004 bd3 ba3.4k sqft990 Integrity Ave, Schwenksville, PA 19473Off Market
- $1,256,9005 bd5 ba4.6k sqft875 Ashbourne Way, Schwenksville, PA 19473Off Market
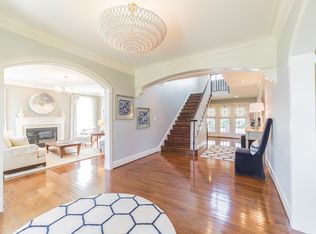
- $591,0003 bd2 ba2.2k sqft2071 Integrity Ave, Schwenksville, PA 19473Off Market
- $671,5004 bd3 ba2.7k sqft2069 Integrity Ave, Schwenksville, PA 19473Off Market
- $555,6003 bd2 ba2k sqft4149 Tranquility St, Schwenksville, PA 19473Off Market
- $640,8004 bd2 ba2.8k sqft2067 Integrity Ave, Schwenksville, PA 19473Off Market
- $453,8004 bd2 ba1.7k sqft199 Township Line Rd, Skippack, PA 19438Off Market
- $1,387,6005 bd4 ba5.4k sqft880 Ashbourne Way, Schwenksville, PA 19473Off Market
A local agent can set up tours, give advice and negotiate with sellers.
Similar homes
- $1,399,9004 bd5 ba6.5k sqft397 Augusta Dr, Telford, PA 18969For Sale

 MLS ID #PAMC2192158, Arden Freeman, RE/MAX 440 - Quakertown. Bright MLS
 - $1,500,0004 bd6 ba6.9k sqft1465 Little Creek Ln, Collegeville, PA 19426For Sale
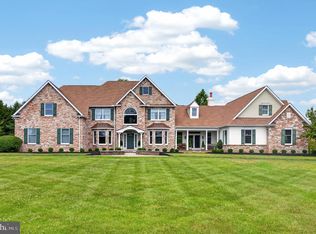 MLS ID #PAMC2184232, Janel Loughin, Real Broker, LLC. Bright MLS
 - $1,399,0004 bd6 ba6.5k sqft1376 Spring Hill Rd, Eagleville, PA 19403For Sale
 MLS ID #PAMC2189286, Susan Bires, Keller Williams Real Estate-Blue Bell. Bright MLS
 - $1,350,0005 bd5 ba5.3k sqft396 Augusta Dr, Telford, PA 18969For Sale
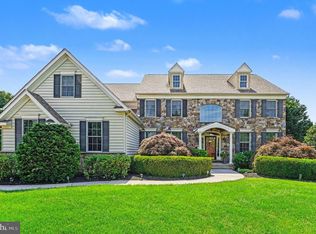 MLS ID #PAMC2188050, Richard Schurr, RE/MAX Services. Bright MLS
 - $1,675,0005 bd5 ba4.8k sqft643 Harleysville Pike, Lederach, PA 19450For SaleMLS ID #PAMC2187626, Jim Stachelek, RE/MAX Reliance. Bright MLS
- $749,0003 bd3 ba3.5k sqft2242 Chandler Ln, Schwenksville, PA 19473For SaleMLS ID #PAMC2190606, Marie DeZarate, RE/MAX Main Line - Devon. Bright MLS
- $1,205,0004 bd5 ba5.6k sqft587 Woodview Ln, Harleysville, PA 19438For SaleMLS ID #PAMC2187788, Therese Swain, Keller Williams Real Estate-Montgomeryville. Bright MLS
- $750,0006 bd3 ba3.2k sqft2148 Pheasant Hill Rd, Lansdale, PA 19446For SaleMLS ID #PAMC2192152, Ryanne Sullivan, Compass RE. Bright MLS
- $1,274,9004 bd4 ba3.6k sqft2 Oxford Ln, Doylestown, PA 18901For SaleMLS ID #PABU2129364, Sherri Belfus Kracht, Class-Harlan Real Estate, LLC. Bright MLS
- $1,395,0005 bd5 ba4.9k sqft1051 Saint Matthews Rd, Chester Springs, PA 19425For SaleMLS ID #PACT2132232, Tom Toole III, RE/MAX Main Line-West Chester. Bright MLS
- $1,100,0006 bd5 ba6.2k sqft581 Hawthorne Ln, Harleysville, PA 19438For SaleMLS ID #PAMC2184272, Maryclaire Dzik, BHHS Fox & Roach-Jenkintown. Bright MLS
- $1,749,0006 bd5 ba5.6k sqft175 Waverly Ln, Harleysville, PA 19438For SaleMLS ID #PAMC2176390, Gay Davidson, The Davidson Group. Bright MLS
- $1,165,0004 bd6 ba4.3k sqft452 Sorrel Ct, Collegeville, PA 19426For SaleMLS ID #PAMC2184126, Kandece Henning, Innovate Real Estate. Bright MLS
- $895,0004 bd3 ba4.7k sqft750 Allentown Rd, Sellersville, PA 18960For SaleMLS ID #PABU2128790, Christine Meenan, Keller Williams Real Estate-Doylestown. Bright MLS
- $915,0004 bd4 ba4.2k sqft2202 Smithfield Ct, Harleysville, PA 19438For SaleMLS ID #PAMC2187272, Cindy Wadsworth, EXP Realty, LLC. Bright MLS
- $900,0004 bd4 ba3.7k sqft1006 Weikel Rd, Lansdale, PA 19446For SaleMLS ID #PAMC2184340, Diane Williams, Coldwell Banker Realty. Bright MLS
- $1,369,0005 bd4 ba4.6k sqft1102 Briar Way, Perkasie, PA 18944For SaleMLS ID #PABU2124624, Joseph Bograd, Elite Realty Group Unl. Inc.. Bright MLS
- $1,195,0004 bd4 ba5.8k sqft914 Hilltown Pike, Line Lexington, PA 18932For SaleMLS ID #PABU2126070, Earl Caffrey, Innovate Real Estate. Bright MLS
- $1,500,0005 bd5 ba5.2k sqft975 S Waterloo Rd, Devon, PA 19333For SaleMLS ID #PACT2100134, Tom Toole III, RE/MAX Main Line-West Chester. Bright MLS
- $1,395,0006 bd7 ba7.2k sqft1427 Byberry Rd, Huntingdon Valley, PA 19006For SaleMLS ID #PAMC2191400, Joseph Bograd, Elite Realty Group Unl. Inc.. Bright MLS
