Skip main navigation
Off market
  • $1,023,900

    885 Ashbourne Way, Schwenksville, PA 19473

    4beds
    3,464sqft
    SingleFamily
    Built in 2010
    1.96 Acres Lot
    $1,023,900 Zestimate®
    $296/sqft
    $4,520 Estimated rent

    Home value

    $1,023,900

    $962,000 - $1.09M

    $4,520/mo

    Zestimate® history
    Loading
    Loading...

    Owner options

    List your home for rent

    $4,520/mo

    Rent Zestimate®

    Find your next renter with Zillow Rental Manager. Plus, with online applications, you can quickly screen prospective tenants – for free.

    Learn more

    $4,520/mo

    Rent Zestimate®

    Refinance and save

    $6,659/mo

    Est. payment

    Refinancing to a lower rate could help reduce your monthly payments and save thousands over the life of the loan.

    See today's rates

    $6,659/mo

    Est. payment

    Explore your selling options

    Work with a Zillow partner agent

    Leverage their expertise and Zillow's premium Showcase listings to get your home seen by more buyers.

    Get started

    List with your own agent

    Get your home in front of millions of buyers by listing it on Zillow.

    Learn how to do it

    Sell it yourself

    Take full control of how buyers see your home on Zillow by listing For Sale by Owner (FSBO).

    List your home

    What's special

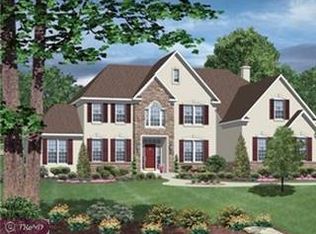
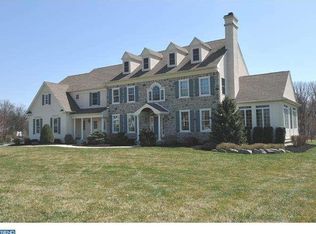
    Don't miss out on this rare resale (built by W.B. Homes builders.) in the very popular Ashbourne Estates development in scenic Lower Salford Township. As you enter the home you will notice the quality of upgrades throughout the home and the tasteful decor. The entrance offers a two story foyer with hardwood floors and upgraded lighting, leading to the formal living room with hardwood floors, recessed lights & upgraded crown molding. The living room leads to the beautiful formal dining room with hardwood floors, tray ceiling with upgraded moldings, custom paint and recessed lighting. You will absolutely love the gourmet kitchen with hardwood floors, 52" inch custom cabinets, granite counter tops, custom tile back splash, under cabinet lighting, double oven, gas range with vented range hood to the outside, stainless steel appliances, 36 bottle built in wine refrigerator, large center island & separate breakfast area with French doors to the rear yard. The two story family room includes a custom stone floor to ceiling gas fireplace, plantation shutters and plenty of room for the big screen TV. The 1st floor also offers the study-home office with hardwood floors, recessed lighting, bay window, recessed lights and the terrific 1st floor laundry / mud room leading to the 3 car attached garage. The beautiful turned staircase with hardwood riser steps leads to the second floor. The master suite offers hardwood floors, sitting area, luxury master bath w/ seamless glass shower, ceramic tile flooring, soaking tub, and upgraded vanities with double sinks. The master suite also includes the stunning walk in closet with custom built in organizers, shelving and cabinets. The 2nd floor also offers three additional bedrooms with custom paint and the center hall bathroom. For the music enthusiasts, the home comes with a high quality multi zone audio entertainment system throughout the home. This home is situated on a lovely 1.96 acre lot, with upgraded landscaping and this home is located two minutes from historic Skippack Village that offers many antique stores, coffee shops & fine dining. Seller has had a stucco inspection completed and the repairs have been made. All reports are available for your review. Quick settlement possible.

    This property is not currently displayed as for sale or rent on Zillow. This may be different from what's on other websites or public sources.
    Facts & features

    Interior

    Bedrooms & bathrooms
    • Bedrooms: 4
    • Bathrooms: 3
    • Full bathrooms: 2
    • 1/2 bathrooms: 1
    Heating
    • Forced air, Gas, Propane / Butane
    Cooling
    • Central
    Appliances
    • Included: Dishwasher, Microwave
    Features
    • Flooring: Tile, Carpet
    • Basement: Finished
    • Has fireplace: Yes
    Interior area
    • Total interior livable area: 3,464 sqft

    Property

    Parking
    • Total spaces: 6
    • Parking features: Garage - Attached
    Features
    • Exterior features: Stucco
    Lot
    • Size: 1.96 Acres
    Details
    • Parcel number: 500003781281

    Construction

    Type & style
    • Home type: SingleFamily
    Materials
    • Roof: Other
    Condition
    • Year built: 2010

    Community & HOA

    HOA
    • Has HOA: Yes
    • HOA fee: $55 monthly
    Location
    • Region: Schwenksville

    Financial & listing details

    • Price per square foot: $296/sqft
    • Tax assessed value: $374,730
    • Annual tax amount: $16,031

    Price history

    DateEventPrice
    5/26/2018Sold$662,500-4%$191/sqft
    Source: Public Record Report a problem
    3/21/2018Pending sale$689,900$199/sqft
    Source: BHHS Keystone Properties #7123035 Report a problem
    2/6/2018Listed for sale$689,900-8%$199/sqft
    Source: BHHS Keystone Properties #7123035 Report a problem
    11/27/2017Listing removed$749,900$216/sqft
    Source: Coldwell Banker Hearthside #7032658 Report a problem
    8/8/2017Price change$749,900-6.3%$216/sqft
    Source: Coldwell Banker Hearthside, Realtors #7032658 Report a problem
    4/18/2017Price change$799,999-3.6%$231/sqft
    Source: Coldwell Banker Hearthside, Realtors #6946906 Report a problem
    3/20/2017Listed for sale$830,000$240/sqft
    Source: Coldwell Banker Hearthside Realtors-Collegeville #6946906 Report a problem
    2/9/2017Listing removed$830,000$240/sqft
    Source: Coldwell Banker Hearthside, Realtors #6863957 Report a problem
    9/23/2016Listed for sale$830,000+11.7%$240/sqft
    Source: Coldwell Banker Hearthside, Realtors #6863957 Report a problem
    8/6/2010Sold$743,317$215/sqft
    Source: Public Record Report a problem

    Public tax history

    YearProperty taxesTax assessment
    2025$16,031 +6.1%$374,730
    2024$15,108 $374,730
    2023$15,108 +7.3%$374,730
    2022$14,084 +1.5%$374,730
    2021$13,877 +1.2%$374,730
    2020$13,710 +1.2%$374,730
    2019$13,550 +2%$374,730
    2018$13,289 +1.5%$374,730
    2017$13,089 +0.4%$374,730
    2016$13,040 +1.5%$374,730
    2015$12,852 +0.8%$374,730
    2014$12,746 +1%$374,730
    2013$12,621 +2.5%$374,730
    2012$12,316 +6.2%$374,730
    2011$11,597 +388.9%$374,730 +370.3%
    2010$2,372 +2.4%$79,680
    2009$2,317 +0.2%$79,680
    2008$2,313 +3.2%--
    2007$2,242 --
    Find assessor info on the county website

    Neighborhood: 19473

    Nearby schools

    GreatSchools rating
    Schools provided by the listing agent
    • Elementary: Oak Ridge
    • Middle: Indian Valley
    • High: Souderton
    • District: Souderton

    Source: The MLS. This data may not be complete. We recommend contacting the local school district to confirm school assignments for this home.

    Get a cash offer in 3 minutes
    Find out how much your home could sell for in as little as 3 minutes with a no-obligation cash offer.
    Estimated market value
    $1,023,900
    Get a cash offer in 3 minutes
    Find out how much your home could sell for in as little as 3 minutes with a no-obligation cash offer.
    Estimated market value
    $1,023,900