Exceptional Papillion Home on a .57-acre double lot featuring 5 bedrooms and 6 baths, 4 full and 2 half. The chef's kitchen boasts double ovens, gas burners, built-in grill, premium cabinetry and expansive prep space. Specialty wood floors, handcrafted details, radiant heated floors, four fireplaces and 2 home offices add comfort and character throughout. The spacious primary suite features an adjoining office/nursery, luxurious bath and walk-in closets. Secondary bedrooms include an en suite bath and Jack & Jill bath. The finished lower level offers a full second kitchen, private bedroom suite and incredible entertaining space. Enjoy mature trees, an in-ground sport pool, pool deck and sweeping golf course views. Additional features include walk up attic storage, double washer/dryer hookups, Generac whole-home generator and Tesla charger. Over 5,800 sf. living space!
For sale
Price cut: $25K (10/14)
$925,000
909 Bailey Dr, Papillion, NE 68046
5beds
5,898sqft
Single Family Residence
Built in 1994
0.57 Acres Lot
$896,000 Zestimate®
$157/sqft
$-- HOA
What's special
In-ground sport poolPool deckMature treesSweeping golf course viewsRadiant heated floorsWalk-in closetsIncredible entertaining space
- 45 days
- 1,000
- 55
Zillow last checked:
Listing updated:
Listed by:
Doug Donaldson 402-681-2868,
BHHS Ambassador Real Estate,
Maddie Steffens 402-290-8029,
BHHS Ambassador Real Estate
Source: GPRMLS,MLS#: 22627835
Facts & features
Interior
Bedrooms & bathrooms
- Bedrooms: 5
- Bathrooms: 6
- Full bathrooms: 3
- 3/4 bathrooms: 2
- 1/2 bathrooms: 3
- 1/4 bathrooms: 1
- Partial bathrooms: 1
- Main level bathrooms: 2
Primary bedroom
- Features: Walk-In Closet(s)
- Level: Second
Bedroom 2
- Features: Walk-In Closet(s)
- Level: Second
Bedroom 3
- Features: Walk-In Closet(s)
- Level: Second
Bedroom 4
- Features: Walk-In Closet(s)
- Level: Second
Bedroom 5
- Features: Walk-In Closet(s)
- Level: Basement
Primary bathroom
- Features: Full, Shower, Double Sinks
Dining room
- Features: Wood Floor
- Level: Main
Family room
- Features: Wood Floor
- Level: Main
Great room
- Features: Wood Floor
- Level: Main
Kitchen
- Features: Wood Floor, Dining Area
- Level: Main
Living room
- Features: Wood Floor
- Level: Main
Basement
- Area: 2140
Office
- Features: Wood Floor
- Level: Main
Heating
- Natural Gas, Forced Air
Cooling
- Central Air
Appliances
- Included: Range, Refrigerator, Washer, Dishwasher, Dryer, Disposal, Microwave, Double Oven
Features
- Two Story Entry, Ceiling Fan(s), Formal Dining Room, Jack and Jill Bath
- Flooring: Carpet
- Basement: Walk-Out Access,Partially Finished
- Number of fireplaces: 4
- Fireplace features: Gas Log
Interior area
- Total structure area: 5,898
- Total interior livable area: 5,898 sqft
- Finished area above ground: 4,116
- Finished area below ground: 1,782
Property
Parking
- Total spaces: 3
- Parking features: Garage - Attached
- Attached garage spaces: 3
Features
- Levels: Two
- Patio & porch: Porch, Patio, Deck
- Exterior features: Sprinkler System
- Has private pool: Yes
- Pool features: In Ground
- Fencing: Iron
- Frontage type: Golf Course
Lot
- Size: 0.57 Acres
- Dimensions: 190.4 x 140 x 166.4
- Features: Over 1/2 up to 1 Acre, On Golf Course, Subdivided, Public Sidewalk, Curb Cut, Curb and Gutter, Sloped
Details
- Additional structures: Gazebo
- Parcel number: 011213043
Construction
Type & style
- Home type: SingleFamily
- Architectural style: Traditional
- Property subtype: Single Family Residence
Materials
- Foundation: Other
- Roof: Composition
Condition
- Not New and NOT a Model
- New construction: No
- Year built: 1994
Utilities & green energy
- Sewer: Public Sewer
- Water: Public
- Utilities for property: Cable Available, Electricity Available, Natural Gas Available, Water Available, Sewer Available, Storm Sewer, Phone Available
Community & HOA
Community
- Subdivision: Western Hills
HOA
- Has HOA: No
Location
- Region: Papillion
Financial & listing details
- Price per square foot: $157/sqft
- Tax assessed value: $789,755
- Annual tax amount: $11,512
- Date on market: 9/27/2026
- Listing terms: VA Loan,FHA,Conventional,Cash
- Ownership: Fee Simple
- Electric utility on property: Yes
Estimated market value
$896,000
$851,000 - $941,000
$5,077/mo
Price history
| Date | Event | Price |
|---|---|---|
| 10/14/2026 | Price change | $925,000-2.6%$157/sqft |
Source:  GPRMLS #22627835 Report a problem | ||
| 9/25/2026 | Listed for sale | $950,000+108.8%$161/sqft |
Source: GPRMLS #22627835 Report a problem | ||
| 12/2/2002 | Sold | $455,000$77/sqft |
Source: GPRMLS #208926 Report a problem | ||
Public tax history
| Year | Property taxes | Tax assessment |
|---|---|---|
| 2025 | $11,512 -0.3% | $789,755 +3.2% |
| 2024 | $11,547 -5.8% | $765,214 |
| 2023 | $12,255 -2.4% | $765,214 +24.4% |
| 2022 | $12,552 +3.8% | $615,060 |
| 2021 | $12,092 +4.6% | $615,060 +11.9% |
| 2020 | $11,555 -0.9% | $549,530 +0.5% |
| 2019 | $11,665 +12.5% | $546,648 +12.5% |
| 2018 | $10,371 +0.8% | $485,995 +0.8% |
| 2017 | $10,287 +4.1% | $482,191 +3.9% |
| 2016 | $9,882 | $463,943 +4.4% |
| 2015 | $9,882 +3.1% | $444,568 -0.8% |
| 2014 | $9,585 | $448,221 -0.5% |
| 2012 | $9,585 -4.4% | $450,407 -9.2% |
| 2011 | $10,025 +0.3% | $496,258 +0.1% |
| 2010 | $9,990 +4.5% | $495,521 -0.5% |
| 2009 | $9,558 -0.7% | $498,088 +2.4% |
| 2008 | $9,630 -0.9% | $486,326 -1.6% |
| 2007 | $9,719 +0.2% | $494,091 +4% |
| 2006 | $9,696 -2.1% | $475,208 +1.3% |
| 2005 | $9,904 | $469,070 +3.5% |
| 2004 | $9,904 -3.1% | $453,126 +0.4% |
| 2003 | $10,220 +3.2% | $451,478 -3.2% |
| 2002 | $9,907 +2.9% | $466,249 +3.1% |
| 2001 | $9,625 -7.7% | $452,022 -0.8% |
| 2000 | $10,429 | $455,633 -4% |
| 1999 | -- | $474,830 |
Find assessor info on the county website
Monthly payment
Est. payment
Payment breakdown
Explore the cost of this home by adjusting the details. Changes won't be saved.Climate risks
Neighborhood: 68046
Nearby schools
Schools provided by the listing agent
- Elementary: Tara Heights
- Middle: La Vista
- High: Papillion-La Vista
- District: Papillion-La Vista
Source: GPRMLS. This data may not be complete. We recommend contacting the local school district to confirm school assignments for this home.

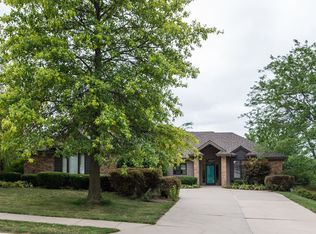
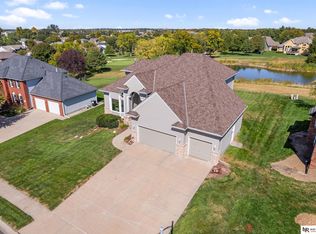

Similar homes
- $550,0004 bd4 ba3.8k sqft1008 Norton Dr, Papillion, NE 68046For Sale

 MLS ID #22631274, Chris Jamison, Nebraska Realty. GPRMLS
- $574,9005 bd5 ba4.4k sqft801 Graham Dr, Papillion, NE 68046For Sale
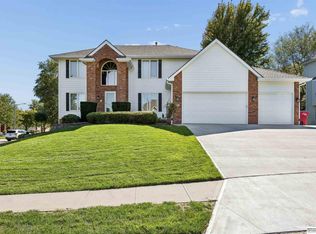 MLS ID #22628853, Matt Haynes, BHHS Ambassador Real Estate. GPRMLS
- $835,0004 bd3 ba3.4k sqft10203 S 105th Ave, Papillion, NE 68046For Sale
 MLS ID #22629137, Tim Jensen, Nebraska Realty. GPRMLS
- $799,0004 bd3 ba3.7k sqft12450 S 79th Ave, Papillion, NE 68046For Sale
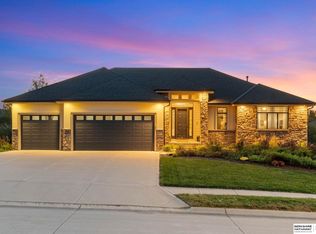 MLS ID #22629927, Mike Miller, BHHS Ambassador Real Estate. GPRMLS
- $500,0003 bd3 ba3.5k sqft1208 Norton Dr, Papillion, NE 68046For SaleMLS ID #22626998, Anne McGargill, BHHS Ambassador Real Estate. GPRMLS
- $480,0005 bd3 ba3.1k sqft311 Fox Creek Ln, Papillion, NE 68046For SaleMLS ID #22630351, Logan Agosta, BHHS Ambassador Real Estate. GPRMLS
- $475,0004 bd3 ba3.2k sqft512 Deer Run Ln, Papillion, NE 68046For SaleMLS ID #22629628, Stephanie Melsheimer, BHHS Ambassador Real Estate. GPRMLS
- $1,000,0004 bd5 ba3.4k sqft12350 Edward St, Papillion, NE 68046For SaleMLS ID #22627311, Tiffany Gray, NP Dodge RE Sales Inc 148Dodge. GPRMLS
- $949,2615 bd4 ba3.2k sqft10908 98 Avenue Cir, Papillion, NE 68046New ConstructionMLS ID #22610739, Jenn Haeg, Better Homes and Gardens R.E.. GPRMLS
- $850,0005 bd5 ba3.8k sqft9911 Cimarron St, Papillion, NE 68046New ConstructionMLS ID #22628521, Brian Wilson, BHHS Ambassador Real Estate. GPRMLS
- $510,0004 bd5 ba3k sqft1222 Edgewood Blvd, Papillion, NE 68046For SaleMLS ID #22630309, Evan Krist, Keller Williams Greater Omaha. GPRMLS
- $574,9005 bd4 ba3.7k sqft10409 S 106th St, Papillion, NE 68046For SaleMLS ID #22631411, Marissa Nemetz, Keller Williams Greater Omaha. GPRMLS
- $975,0005 bd5 ba5.3k sqft2520 S 98th Ave, Omaha, NE 68124For SaleMLS ID #22630229, Christopher Johnson, BHHS Ambassador Real Estate. GPRMLS
- $467,5005 bd4 ba3k sqft1117 Creighton Rd, Papillion, NE 68046For SaleMLS ID #22630408, Katie Huber, BHHS Ambassador Real Estate. GPRMLS
- $575,0005 bd4 ba3.4k sqft7429 Legacy St, Papillion, NE 68046For SaleMLS ID #22631171, Nicole Garden, BHHS Ambassador Real Estate. GPRMLS
- $575,0004 bd3 ba3.2k sqft12032 S 79th Ave, Papillion, NE 68046For SaleMLS ID #22631514, Karen Jennings, BHHS Ambassador Real Estate. GPRMLS
- $675,0004 bd5 ba4.6k sqft12619 S 81st Ave, Papillion, NE 68046For SaleMLS ID #22625673, Marla Alberts, BHHS Ambassador Real Estate. GPRMLS
- $800,0005 bd6 ba6k sqft5813 S 118th Plz, Omaha, NE 68137For SaleMLS ID #22628343, Eric Carraher, Meraki Realty Group. GPRMLS
- $845,0005 bd4 ba4.6k sqft1717 S 84th St, Omaha, NE 68124For SaleMLS ID #22629765, Rusty Johnson, BHHS Ambassador Real Estate. GPRMLS
- $850,0005 bd4 ba3.9k sqft522 Rawhide Rd, Papillion, NE 68046New ConstructionMLS ID #22622986, Kara Bellino, BHHS Ambassador Real Estate. GPRMLS
