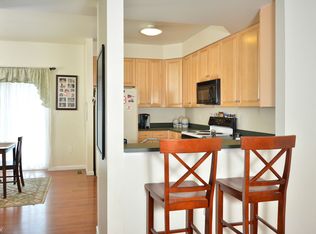
Welcome to 909 Boundary Court! This well-maintained 3-bedroom, 1.5-bath townhome offers a comfortable and functional layout with approximately 1,140 square feet of living space. The main level features an inviting living area, a convenient half bathroom, and a practical kitchen and dining space. Upstairs, you will find three bedrooms and a full bathroom. A partially finished basement provides potential for additional living space, a home office, recreation area, or extra storage. The association covers lawn care, snow removal, exterior maintenance, and trash, making this a great option for low-maintenance living. Conveniently located near schools, parks, Scott Field, and local services, with easy access to Downingtown, Exton, and West Chester. Schedule your showing today!
Pending
$195,000
909 Boundary Ct, Coatesville, PA 19320
3beds
1,140sqft
:
Get pre-qualified$1,522/mo
Townhouse
Built in 2004
2,560 Square Feet Lot
$-- Zestimate®
$171/sqft
$240/mo HOA
What's special
Partially finished basementThree bedroomsConvenient half bathroom
- 18 days |
- 1,220 |
- 86 |
Zillow last checked:
Listing updated:
Listed by:
Austin Will 717-271-8631,
Keller Williams Elite 7175532500,
Listing Team: Mark Will-Dan Parson Team
Source: Bright MLS,MLS#: PACT2130232
Facts & features
Interior
Bedrooms & bathrooms
- Bedrooms: 3
- Bathrooms: 2
- Full bathrooms: 1
- 1/2 bathrooms: 1
- Main level bathrooms: 1
Basement
- Area: 0
Heating
- Forced Air, Natural Gas
Cooling
- Central Air, Electric
Appliances
- Included: Microwave, Oven/Range - Electric, Stainless Steel Appliance(s), Water Heater, Dishwasher, Electric Water Heater
- Laundry: In Basement
Features
- Ceiling Fan(s), Combination Kitchen/Dining, Dry Wall
- Flooring: Carpet, Hardwood, Ceramic Tile, Wood
- Windows: Energy Efficient
- Basement: Full,Partially Finished
- Has fireplace: No
Interior area
- Total structure area: 1,140
- Total interior livable area: 1,140 sqft
- Finished area above ground: 1,140
- Finished area below ground: 0
Video & virtual tour
Property
Parking
- Total spaces: 2
- Parking features: Off Street, Parking Lot
Accessibility
- Accessibility features: None
Features
- Levels: Two
- Stories: 2
- Patio & porch: Deck
- Pool features: None
Lot
- Size: 2,560 Square Feet
Details
- Additional structures: Above Grade, Below Grade
- Parcel number: 1602 0248.0500
- Zoning: RESIDENTIAL
- Special conditions: Standard
Construction
Type & style
- Home type: Townhouse
- Architectural style: Traditional
- Property subtype: Townhouse
Materials
- Vinyl Siding
- Foundation: Permanent
- Roof: Shingle
Condition
- Excellent
- New construction: No
- Year built: 2004
Utilities & green energy
- Sewer: Public Sewer
- Water: Public
Community & HOA
Community
- Condo and coop fee: $240 monthly
- Subdivision: Penn Crossing
HOA
- Has HOA: No
- Amenities included: Reserved/Assigned Parking, Tot Lots/Playground
- Services included: Common Area Maintenance, Maintenance Structure, Maintenance Grounds, Snow Removal, Trash
- HOA name: PENN CROSSING CONDOMINIUM ASSOCIATION
- Second HOA name: Penn Crossing
Location
- Region: Coatesville
- Municipality: COATESVILLE CITY
Financial & listing details
- Price per square foot: $171/sqft
- Tax assessed value: $69,550
- Annual tax amount: $4,401
- Date on market: 7/16/2026
- Listing agreement: Exclusive Right To Sell
- Listing terms: Cash,Conventional,VA Loan
- Exclusions: Staging Materials & Furniture
- Ownership: Fee Simple
Estimated market value
Not available
Estimated sales range
Not available
$2,184/mo
Price history
| Date | Event | Price |
|---|---|---|
| 7/28/2026 | Pending sale | $195,000$171/sqft |
Source:  Bright MLS #PACT2130232 Report a problem Bright MLS #PACT2130232 Report a problem | ||
| 7/16/2026 | Listed for sale | $195,000+47.7%$171/sqft |
Source: Bright MLS #PACT2130232 Report a problem | ||
| 6/16/2026 | Sold | $132,000-12%$116/sqft |
Source: Public Record Report a problem | ||
| 5/4/2022 | Sold | $150,000+42.9%$132/sqft |
Source: Public Record Report a problem | ||
| 6/16/2020 | Sold | $105,000+25.6%$92/sqft |
Source: Public Record Report a problem | ||
| 6/4/2019 | Listing removed | $83,600$73/sqft |
Source: Springer Realty Group #PACT465920 Report a problem | ||
| 5/28/2019 | Pending sale | $83,600$73/sqft |
Source: Springer Realty Group #PACT465920 Report a problem | ||
| 5/2/2019 | Price change | $83,600-12%$73/sqft |
Source: Springer Realty Group #PACT465920 Report a problem | ||
| 2/28/2019 | Listed for sale | $95,000+35.7%$83/sqft |
Source: Springer Realty Group #PACT416554 Report a problem | ||
| 11/21/2013 | Sold | $70,000+2.2%$61/sqft |
Source: Public Record Report a problem | ||
| 10/17/2012 | Sold | $68,500-33%$60/sqft |
Source: Public Record Report a problem | ||
| 4/27/2005 | Sold | $102,275$90/sqft |
Source: Public Record Report a problem | ||
Public tax history
| Year | Property taxes | Tax assessment |
|---|---|---|
| 2025 | $4,297 +1% | $69,550 |
| 2024 | $4,255 +1.7% | $69,550 |
| 2023 | $4,182 +1% | $69,550 |
| 2022 | $4,140 +2.6% | $69,550 |
| 2021 | $4,034 +541.7% | $69,550 |
| 2020 | $629 -83.5% | $69,550 |
| 2019 | $3,817 +3.5% | $69,550 |
| 2018 | $3,689 +9900.2% | $69,550 |
| 2017 | $37 -98.6% | $69,550 |
| 2016 | $2,699 | $69,550 |
| 2015 | $2,699 | $69,550 |
| 2014 | $2,699 | $69,550 |
| 2013 | -- | $69,550 |
| 2012 | -- | $69,550 |
| 2011 | -- | $69,550 |
| 2010 | -- | $69,550 |
| 2009 | -- | $69,550 |
| 2008 | -- | $69,550 |
| 2007 | -- | $69,550 |
| 2006 | -- | $69,550 |
Find assessor info on the county website
Monthly payment
Est. payment
Payment breakdown
Explore the cost of this home by adjusting the details. Changes won't be saved.Climate risks
Neighborhood: 19320
Nearby schools
GreatSchools rating
- 5/10East Fallowfield Elementary SchoolGrades: K-5Distance: 2.7 mi
- 5/10Scott Middle SchoolGrades: 6-7Distance: 0.3 mi
- 4/10Coatesville Area Senior High SchoolGrades: 10-12Distance: 0.5 mi
Schools provided by the listing agent
- District: Coatesville Area
Source: Bright MLS. This data may not be complete. We recommend contacting the local school district to confirm school assignments for this home.
- $242,5003 bd2 ba1.1k sqft915 Boundry Ct, Coatesville, PA 19320Off Market
- $251,6003 bd2 ba1.2k sqft921 Boundry Ct, Coatesville, PA 19320Off Market
- $209,3003 bd1 ba1.1k sqft907 Boundary Ct, Coatesville, PA 19320Off Market
- $232,6003 bd1 ba1.1k sqft901 Boundary Ct #N67, Coatesville, PA 19320Off Market
- $217,2003 bd2 ba1.1k sqft903 Boundary Ct, Coatesville, PA 19320Off Market
- $197,5003 bd2 ba1.1k sqft913 Boundary Ct, Coatesville, PA 19320Off Market
- $205,5003 bd1 ba1.1k sqft915 Boundary Ct, Coatesville, PA 19320Off Market
- $230,8003 bd1 ba1.1k sqft919 Boundary Ct, Coatesville, PA 19320Off Market
A local agent can set up tours, give advice and negotiate with sellers.
Similar homes
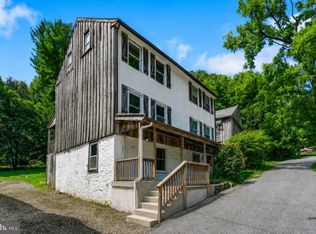
- $215,0004 bd2 ba1.1k sqft62 Irish Ln, Coatesville, PA 19320For Sale
 MLS ID #PACT2131450, John Guerrera, RE/MAX Action Associates. Bright MLS
 - $189,0004 bd1 ba1.2k sqft605 Coates St, Coatesville, PA 19320For Sale
 MLS ID #PACT2131814, Enjamuri Swamy, Realty Mark Cityscape-Huntingdon Valley. Bright MLS
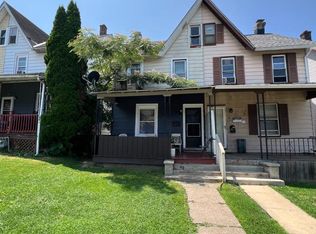
 - $189,0004 bd1 ba1.3k sqft76 Virginia Ave, Coatesville, PA 19320For Sale
 MLS ID #PACT2131872, Rahul Mehta, New Precision Realty. Bright MLS
 - $168,9004 bd2 ba1.1k sqft348 Valley Rd, Coatesville, PA 19320For Sale
 MLS ID #PACT2124910, Vjollca Pllana, Weichert, Realtors - Cornerstone. Bright MLS
 - $--3 bd1 ba1.6k sqft120 S 3rd Ave, Coatesville, PA 19320AuctionAuction.com 2
- $--3 bd2 ba1.3k sqft77 Scott Ave, Coatesville, PA 19320AuctionAuction.com 2
- $175,0003 bd1 ba1.3k sqft263 S Mount Airy Rd, Coatesville, PA 19320For SaleMLS ID #PACT2124074, Tom Toole III, RE/MAX Main Line-West Chester. Bright MLS
- $187,5004 bd2 ba1.6k sqft115 Woodland Ave, Coatesville, PA 19320For SaleMLS ID #PACT2126586, Dan Graboyes, PGM Real Estate Associates, LLC. Bright MLS
- $191,0003 bd2 ba1.1k sqft905 Wagontown Rd, Coatesville, PA 19320For SaleMLS ID #PACT2107812, Dawn Myers, RE/MAX Action Associates. Bright MLS
- $180,0004 bd1 ba1.5k sqft30 Oak St, Coatesville, PA 19320For SaleMLS ID #PACT2123830, Curtis Hess, Kingsway Realty - Lancaster. Bright MLS
- $289,0003 bd2 ba1.3k sqft377 Mount Pleasant St, Coatesville, PA 19320For SaleMLS ID #PACT2131818, Enjamuri Swamy, Realty Mark Cityscape-Huntingdon Valley. Bright MLS
- $172,0003 bd2 ba1.1k sqft913 Wagontown Rd, Coatesville, PA 19320For SaleMLS ID #PACT2107802, Dawn Myers, RE/MAX Action Associates. Bright MLS
- $225,0003 bd2 ba1.5k sqft903 Wagontown Rd, Coatesville, PA 19320For SaleMLS ID #PACT2107808, Dawn Myers, RE/MAX Action Associates. Bright MLS
- $179,9003 bd1 ba1.2k sqft200 Main St, Parkesburg, PA 19365For SaleMLS ID #PACT2130610, Mrs. Amy Mowrey, Keller Williams Real Estate -Exton. Bright MLS
- $170,0002 bd1 ba1.1k sqft911 Wagontown Rd, Coatesville, PA 19320For SaleMLS ID #PACT2107824, Dawn Myers, RE/MAX Action Associates. Bright MLS
- $258,0005 bd-- ba1.3k sqft401 Maple Ave, Coatesville, PA 19320For SaleMLS ID #PACT2129268, Beau McGettigan, Real of Pennsylvania. Bright MLS
- $200,0002 bd1 ba744 sqft259 Compass Rd, Parkesburg, PA 19365AuctionMLS ID #PACT2129754, Mr. Elvin Stoltzfus, Beiler-Campbell Realtors-Quarryville. Bright MLS
- $185,0002 bd1 ba925 sqft80 Boro Line Rd, Parkesburg, PA 19365For SaleMLS ID #PACT2131972, Austin Will, Keller Williams Elite. Bright MLS
- $109,0003 bd2 ba924 sqft25 Fleming Dr, Coatesville, PA 19320For SaleMLS ID #PACT2130112, Dominick Fantanarosa, RE/MAX Action Associates. Bright MLS
- $214,5003 bd2 ba1.2k sqft822 Sunny Ln, Gap, PA 17527For SaleMLS ID #PALA2092086, Kelly Fuller-Logan, LPT Realty, LLC. Bright MLS
