Welcome to your next home nestled within the serene greens of Black Squirrel Golf Course. This meticulously crafted Troyer Built home has the charm of being a one-owner treasure, showcasing pride of ownership. Spanning over 2300 square feet of finished space on the main floor and a fully finished basement, this residence offers ample room for relaxation and entertainment. Large rooms with semi-open concept living from kitchen, breakfast area & into the family room with vaulted ceiling & gas fireplace. 4 bedrooms on the main floor including owners suite with double vanity, walk-in shower & oversized walk-in closet. 2 guest spacious guest room with hall bath including double vanity. Additional en-suite off the family room with private bath or perfect spot for home office. The interior cool neutral colors, creates an inviting atmosphere that will be sure to please. Nice size kitchen with granite countertops and all appliances included. Great prep space on the island too! Step outside to discover the sprawling Trex Deck with a pergola to provide comfort in the summer sun while enjoying the beautiful views. Finished lower level allows for extra space for your movie night, pool or ping pong tables and workout space. This is a must see that has been meticulously maintained!
Closed
$390,000
909 Braxton Ct, Goshen, IN 46526
4beds
3,557sqft
Single Family Residence
Built in 1989
0.45 Acres Lot
$449,500 Zestimate®
$--/sqft
$2,693 Estimated rent
Home value
$449,500
$427,000 - $472,000
$2,693/mo
Zestimate® history
Owner options
List your home for rent
$2,693/mo
Rent Zestimate®
Find your next renter with Zillow Rental Manager. Plus, with online applications, you can quickly screen prospective tenants – for free.
$2,693/mo
Rent Zestimate®
Refinance and save
$2,667/mo
Est. payment
Refinancing to a lower rate could help reduce your monthly payments and save thousands over the life of the loan.
$2,667/mo
Est. payment
Explore your selling options
Work with a Zillow partner agent
Leverage their expertise and Zillow's premium Showcase listings to get your home seen by more buyers.
Get startedList with your own agent
Get your home in front of millions of buyers by listing it on Zillow.
Learn how to do itSell it yourself
Take full control of how buyers see your home on Zillow by listing For Sale by Owner (FSBO).
List your homeWhat's special
Black squirrel golf courseAdditional en - suiteGas fireplaceHall bathPrivate bathDouble vanityBreakfast area
Zillow last checked:
Listing updated:
Listed by:
Mary L Dale Office:574-522-2822,
Coldwell Banker Real Estate Group
Bought with:
Darla Brock, RB14038216
SUNRISE Realty
Source: IRMLS,MLS#: 202416631
Facts & features
Interior
Bedrooms & bathrooms
- Bedrooms: 4
- Bathrooms: 3
- Full bathrooms: 3
- Main level bedrooms: 3
Bedroom 1
- Level: Basement
Bedroom 2
- Level: Main
Dining room
- Level: Main
- Area: 154
- Dimensions: 14 x 11
Family room
- Level: Basement
- Area: 665
- Dimensions: 35 x 19
Kitchen
- Level: Main
- Area: 120
- Dimensions: 12 x 10
Living room
- Level: Main
- Area: 234
- Dimensions: 18 x 13
Heating
- Natural Gas, Forced Air
Cooling
- Central Air
Appliances
- Included: Disposal, Range/Oven Hook Up Elec, Dishwasher, Microwave, Refrigerator, Electric Range, Water Softener Owned
- Laundry: Electric Dryer Hookup, Main Level, Washer Hookup
Features
- 1st Bdrm En Suite, Bookcases, Ceiling-9+, Ceiling Fan(s), Walk-In Closet(s), Stone Counters, Entrance Foyer, Kitchen Island, Double Vanity, Stand Up Shower, Tub/Shower Combination, Main Level Bedroom Suite, Formal Dining Room
- Flooring: Carpet, Vinyl
- Basement: Full,Finished,Unfinished,Concrete,Sump Pump
- Attic: Storage
- Number of fireplaces: 1
- Fireplace features: Family Room
Interior area
- Total structure area: 4,750
- Total interior livable area: 3,557 sqft
- Finished area above ground: 2,375
- Finished area below ground: 1,182
Property
Parking
- Total spaces: 2
- Parking features: Attached, Garage Door Opener, Concrete
- Attached garage spaces: 2
- Has uncovered spaces: Yes
Features
- Levels: One
- Stories: 1
- Patio & porch: Deck Covered, Deck
- Exterior features: Irrigation System
- Fencing: None
- Frontage type: Golf Course
Lot
- Size: 0.45 Acres
- Dimensions: 111X176
- Features: Level, 0-2.9999, City/Town/Suburb, Near Walking Trail, Landscaped
Details
- Parcel number: 201117128013.000015
Construction
Type & style
- Home type: SingleFamily
- Property subtype: Single Family Residence
Materials
- Brick, Vinyl Siding, Wood Siding
- Roof: Asphalt,Shingle
Condition
- New construction: No
- Year built: 1989
Utilities & green energy
- Sewer: City
- Water: City
Community & HOA
Community
- Features: Golf
- Security: Security System, Smoke Detector(s)
- Subdivision: Larimer Greens
HOA
- Has HOA: Yes
- HOA fee: $130 annually
Location
- Region: Goshen
Financial & listing details
- Tax assessed value: $383,700
- Annual tax amount: $4,938
- Date on market: 6/21/2024
- Listing terms: Cash,Conventional,FHA,VA Loan
Price history
| Date | Event | Price |
|---|---|---|
| 6/19/2024 | Sold | $390,000-1.2% |
Source:  IRMLS #202416631 Report a problem IRMLS #202416631 Report a problem | ||
| 5/13/2024 | Pending sale | $394,900 |
Source: IRMLS #202416631 Report a problem | ||
| 5/10/2024 | Listed for sale | $394,900 |
Source: IRMLS #202416631 Report a problem | ||
Public tax history
| Year | Property taxes | Tax assessment |
|---|---|---|
| 2025 | $5,551 +12.7% | $429,600 -1.1% |
| 2024 | $4,923 +10.9% | $434,400 +13.2% |
| 2023 | $4,441 +18.3% | $383,700 +12.7% |
| 2022 | $3,753 -8.5% | $340,500 +10% |
| 2021 | $4,100 +7.7% | $309,500 +3.9% |
| 2020 | $3,806 +17.3% | $297,900 -1.6% |
| 2019 | $3,244 +12% | $302,600 +10.3% |
| 2018 | $2,896 +4% | $274,300 -3.1% |
| 2017 | $2,784 | $283,100 +2.7% |
| 2016 | $2,784 -0.2% | $275,600 +2% |
| 2014 | $2,789 +3.2% | $270,300 |
| 2013 | $2,703 -1.5% | $270,300 -1.5% |
| 2012 | $2,743 +13.4% | $274,300 +13.4% |
| 2011 | $2,418 -2.7% | $241,800 -2.7% |
| 2010 | $2,485 -7.2% | $248,500 -7.2% |
| 2009 | $2,679 -50% | $267,900 -4.2% |
| 2007 | $5,356 +20.2% | $279,500 +9% |
| 2006 | $4,458 -8.7% | $256,400 |
| 2005 | $4,882 +8.8% | $256,400 |
| 2004 | $4,488 +12.8% | $256,400 |
| 2003 | $3,978 -4.3% | $256,400 +56.2% |
| 2002 | $4,157 +3% | $164,200 +200% |
| 2001 | $4,036 | $54,730 |
Find assessor info on the county website
Neighborhood: 46526
Nearby homes
- $398,6004 bd3 ba2.2k sqft905 Braxton Ct, Goshen, IN 46526Off Market
- $550,1003 bd6 ba6.9k sqft913 Braxton Ct, Goshen, IN 46526Off Market
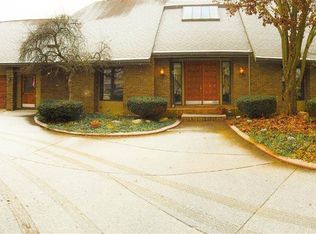
- $341,9003 bd3 ba2k sqft901 Braxton Ct, Goshen, IN 46526Off Market

- $499,9004 bd3 ba2.6k sqft908 Braxton Ct, Goshen, IN 46526Pending

- $487,3004 bd4 ba2.5k sqft904 Braxton Ct, Goshen, IN 46526Off Market
- $440,0004 bd4 ba3.7k sqft817 Braxton Ct, Goshen, IN 46526Sold
- $466,1004 bd3 ba2.2k sqft820 Braxton Ct, Goshen, IN 46526Off Market
- $410,4004 bd3 ba3k sqft813 Braxton Ct, Goshen, IN 46526Off Market
Nearby schools
GreatSchools rating
- 6/10Goshen Intermediate SchoolGrades: 5-6Distance: 0.4 mi
- 7/10Goshen Middle SchoolGrades: 7-8Distance: 0.9 mi
- 3/10Goshen High SchoolGrades: 9-12Distance: 2.1 mi
Schools provided by the listing agent
- Elementary: Model
- Middle: Goshen
- High: Goshen
- District: Goshen Community Schools
Source: IRMLS. This data may not be complete. We recommend contacting the local school district to confirm school assignments for this home.
Sell for more on Zillow
Get a Zillow Showcase℠ listing at no additional cost and you could sell for .
$449,500
2% more
+$8,990
With Zillow Showcase(estimated)
$458,490
Sell for more on Zillow
Get a Zillow Showcase℠ listing at no additional cost and you could sell for .
$449,500
2% more
+$8,990
With Zillow Showcase(estimated)
$458,490
- Indiana
- Elkhart County
- Goshen
- 46526
- 909 Braxton Ct
