OPEN HOUSE July 11, 2026 11:00-2:00pm Posted a few new pics! Welcome to this beautiful home in the desirable Larimer Greens neighborhood, perfectly situated on a spacious lot and a half with a fully fenced backyard designed for relaxing and entertaining. Enjoy summer to the fullest with the in-ground swimming pool featuring a newer automatic power cover, creating the perfect private retreat for sunny afternoons, family gatherings, and evenings by the water. Inside, the home offers an inviting layout filled with warmth and comfort. The family room features a cozy fireplace and opens directly to the backyard deck, creating the perfect flow for indoor and outdoor entertaining. The kitchen is highlighted by elegant Corian countertops, while the spacious master bedroom offers cathedral ceilings, its own private deck. The master bath has a jetted tub, stand up shower and a double sink — the ideal place to relax and unwind at the end of the day. There is also a large rec-room featuring a pool-table (included) This home features 6-panel doors crown molding.
Pending
$499,900
908 Braxton Ct, Goshen, IN 46526
4beds
2,668sqft
Single Family Residence
Built in 1988
0.61 Acres Lot
$487,500 Zestimate®
$--/sqft
$-- HOA
What's special
- 165 days
- 39
- 0
Zillow last checked:
Listing updated:
Listed by:
Gregory Hire Cell:574-238-7157,
Hallmark Excellence Realty
Source: IRMLS,MLS#: 202617071
Facts & features
Interior
Bedrooms & bathrooms
- Bedrooms: 4
- Bathrooms: 3
- Full bathrooms: 2
- 1/2 bathrooms: 1
- Main level bedrooms: 4
Bedroom 1
- Level: Main
Bedroom 2
- Level: Main
Dining room
- Level: Main
- Area: 168
- Dimensions: 14 x 12
Family room
- Level: Main
- Area: 300
- Dimensions: 20 x 15
Kitchen
- Level: Main
- Area: 132
- Dimensions: 12 x 11
Living room
- Level: Main
- Area: 216
- Dimensions: 18 x 12
Heating
- Natural Gas, Forced Air
Cooling
- Central Air
Appliances
- Included: Dishwasher, Microwave, Refrigerator, Washer, Gas Cooktop, Dryer-Electric, Gas Oven, Gas Water Heater
- Laundry: Main Level
Features
- Stone Counters, Entrance Foyer, Kitchen Island, Stand Up Shower, Formal Dining Room
- Flooring: Carpet, Laminate, Vinyl
- Doors: Six Panel Doors
- Windows: Window Treatments
- Basement: Partial,Unfinished,Concrete
- Number of fireplaces: 1
- Fireplace features: Family Room
Interior area
- Total structure area: 3,798
- Total interior livable area: 2,668 sqft
- Finished area above ground: 2,668
- Finished area below ground: 0
Video & virtual tour
Property
Parking
- Total spaces: 2
- Parking features: Attached, Garage Door Opener, Concrete
- Attached garage spaces: 2
- Has uncovered spaces: Yes
Features
- Levels: Two
- Stories: 2
- Patio & porch: Deck
- Has spa: Yes
- Spa features: Jet/Garden Tub
- Fencing: Chain Link
Lot
- Size: 0.61 Acres
- Dimensions: 158X169
- Features: Cul-De-Sac
Details
- Parcel number: 201117177002.000015
- Other equipment: Pool Equipment
Construction
Type & style
- Home type: SingleFamily
- Architectural style: Traditional
- Property subtype: Single Family Residence
Materials
- Brick
- Roof: Asphalt
Condition
- New construction: No
- Year built: 1988
Utilities & green energy
- Electric: NIPSCO
- Gas: NIPSCO
- Sewer: City
- Water: City
Community & HOA
Community
- Subdivision: Larimer Greens
Location
- Region: Goshen
Financial & listing details
- Tax assessed value: $480,800
- Annual tax amount: $5,550
- Date on market: 5/7/2026
- Listing terms: Cash,Conventional
Estimated market value
$487,500
$463,000 - $512,000
$2,524/mo
Price history
| Date | Event | Price |
|---|---|---|
| 8/2/2026 | Pending sale | $499,900 |
Source:  IRMLS #202617071 Report a problem IRMLS #202617071 Report a problem | ||
| 8/2/2026 | Listed for sale | $499,900 |
Source: IRMLS #202617071 Report a problem | ||
| 7/18/2026 | Listing removed | $499,900 |
Source: IRMLS #202617071 Report a problem | ||
| 6/2/2026 | Price change | $499,900-3.9% |
Source: IRMLS #202617071 Report a problem | ||
| 5/27/2026 | Listed for sale | $520,000+63.5% |
Source: IRMLS #202617071 Report a problem | ||
| 6/15/2018 | Sold | $318,000-2.2%$119/sqft |
Source: Agent Provided Report a problem | ||
| 4/22/2018 | Price change | $325,000-3%$122/sqft |
Source: Coldwell Banker Roth Wehrly Graber Elkhart #201811578 Report a problem | ||
| 3/27/2018 | Listed for sale | $335,000+15.5%$126/sqft |
Source: Coldwell Banker Roth Wehrly Graber Elkhart #201811578 Report a problem | ||
| 7/13/2017 | Sold | $290,000$109/sqft |
Source: Agent Provided Report a problem | ||
| 6/16/2017 | Listed for sale | $290,000$109/sqft |
Source: Berkshire Hathaway HomeServices Goshen #201727226 Report a problem | ||
Public tax history
| Year | Property taxes | Tax assessment |
|---|---|---|
| 2025 | $6,229 +7% | $480,800 -1.1% |
| 2024 | $5,819 +11.2% | $486,100 +12% |
| 2023 | $5,234 +16.6% | $433,900 +12.7% |
| 2022 | $4,489 -7.8% | $385,100 +9.7% |
| 2021 | $4,867 +8.1% | $351,100 +3.9% |
| 2020 | $4,503 +26.6% | $337,800 0% |
| 2019 | $3,558 +25.8% | $337,900 +19.9% |
| 2018 | $2,829 +5.1% | $281,800 +10.6% |
| 2017 | $2,692 | $254,800 +2.6% |
| 2016 | $2,692 -1.6% | $248,300 +3.2% |
| 2014 | $2,737 +2.9% | $240,600 |
| 2013 | $2,660 +1.7% | $240,600 +2.1% |
| 2012 | $2,616 +6.6% | $235,600 +7.5% |
| 2011 | $2,453 -2.7% | $219,100 -2.7% |
| 2010 | $2,522 -7.1% | $225,200 -7.3% |
| 2009 | $2,716 -43.3% | $242,900 -4.1% |
| 2007 | $4,793 +18.9% | $253,400 +8.8% |
| 2006 | $4,030 -8.3% | $232,800 |
| 2005 | $4,393 +8.7% | $232,800 |
| 2004 | $4,043 +12.8% | $232,800 |
| 2003 | $3,584 -6.2% | $232,800 +54.7% |
| 2002 | $3,822 +3% | $150,500 +200% |
| 2001 | $3,711 | $50,170 |
Find assessor info on the county website
Monthly payment
Est. payment
Payment breakdown
Explore the cost of this home by adjusting the details. Changes won't be saved.Climate risks
Neighborhood: 46526
Nearby schools
Schools provided by the listing agent
- Elementary: Model
- Middle: Goshen
- High: Goshen
- District: Goshen Community Schools
Source: IRMLS. This data may not be complete. We recommend contacting the local school district to confirm school assignments for this home.

Similar homes
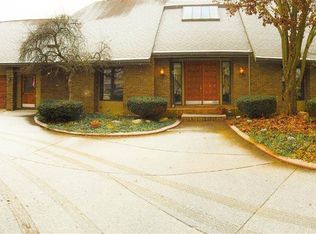
- $390,0003 bd2 ba1.9k sqft827 Foxbriar Ln, Goshen, IN 46526For Sale
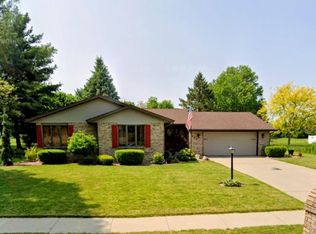 MLS ID #202633126, Kim Vuittonet, Cressy & Everett- Goshen. IRMLS
 - $374,9004 bd3 ba2.8k sqft1238 Crimson Leaf Dr, Goshen, IN 46526For Sale
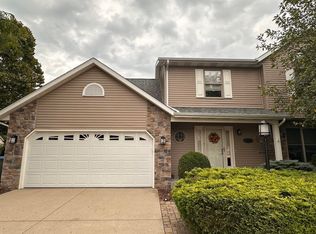 MLS ID #202641124, Carlos Avelar, Fenix Realty, LLC. IRMLS
 - $425,0004 bd4 ba3.9k sqft1402 Ashton Ct, Goshen, IN 46526For Sale
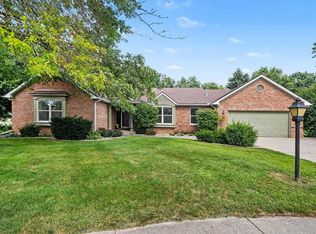 MLS ID #202635339, Brey Conder, American Dream Team Real Estate Brokers. IRMLS
 - $325,0004 bd3 ba2.6k sqft21908 Shirley Dr, Goshen, IN 46526For Sale
 MLS ID #202640516, Lisa Schrock, Berkshire Hathaway HomeServices Elkhart. IRMLS
