Skip main navigation
For sale
  • $403,900

    909 Clover Pl, Warminster, PA 18974

    3beds
    1,610sqft
    : 
    $2,696/mo
    Get pre-qualified
    Townhouse
    Built in 1982
    3,000 Square Feet Lot
    $398,000 Zestimate®
    $251/sqft
    $78/mo HOA

    What's special

    Quartz countertopsGas cookingSeparate dining areaAmple closet spaceWalk-in showerUpdated kitchenBeautiful oak cabinetry
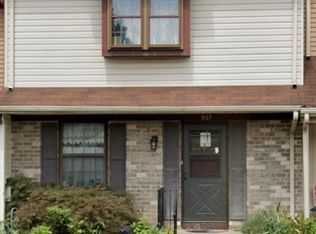
    Welcome to this wonderful 3-bedroom, 2.5-bath townhome located in the highly sought-after Stover Mill community in Warwick Township. The first floor features luxury vinyl plank flooring throughout and offers a spacious living/great room, a separate dining area, and an updated kitchen complete with quartz countertops, gas cooking, and beautiful oak cabinetry. The second level boasts a primary suite with a private bath featuring a walk-in shower, along with two additional generously sized bedrooms offering ample closet space. A full hall bath with a tub/shower combination completes the upper level. Additional highlights include a new garage door w/ one-car garage interior access and access from the great room leading to a fully fenced backyard—perfect for children, pets, entertaining, or simply enjoying the outdoors. The community of Stover Mill enjoy outstanding community amenities, including tennis courts, basketball courts, a playground, and a pavilion ideal for hosting family gatherings and barbecues. Conveniently located near major roadways, shopping, dining, and within the award-winning Central Bucks School District, this home offers the perfect combination of comfort, convenience, and community. Schedule your showing today!
    3 days
    706
    44

    Zillow last checked:

    Listing updated:

    Listed by:

    Pam Vollrath 215-343-8385,

    RE/MAX Centre Realtors 2153438200

    Source: Bright MLS,MLS#: PABU2128982MLS Logo

      Facts & features

      Interior

      Bedrooms & bathrooms
      • Bedrooms: 3
      • Bathrooms: 3
      • Full bathrooms: 2
      • 1/2 bathrooms: 1
      • Main level bathrooms: 1
      Rooms
      • Room types: Living Room, Dining Room, Primary Bedroom, Bedroom 2, Bedroom 3, Kitchen, Laundry, Primary Bathroom, Full Bath, Half Bath
      Primary bedroom
      • Features: Flooring - Carpet, Ceiling Fan(s)
      • Level: Upper
      • Area: 208 Square Feet
      • Dimensions: 13 X 16
      Bedroom 2
      • Features: Flooring - Carpet, Ceiling Fan(s)
      • Level: Upper
      • Area: 160 Square Feet
      • Dimensions: 10 X 16
      Bedroom 3
      • Features: Flooring - Carpet
      • Level: Upper
      Primary bathroom
      • Features: Bathroom - Stall Shower
      • Level: Upper
      Dining room
      • Features: Flooring - Luxury Vinyl Plank, Ceiling Fan(s)
      • Level: Main
      • Area: 110 Square Feet
      • Dimensions: 10 X 11
      Other
      • Features: Bathroom - Tub Shower
      • Level: Upper
      Half bath
      • Level: Main
      Kitchen
      • Features: Countertop(s) - Quartz, Kitchen - Gas Cooking
      • Level: Main
      • Area: 90 Square Feet
      • Dimensions: 9 X 10
      Laundry
      • Level: Main
      Living room
      • Features: Flooring - Luxury Vinyl Plank
      • Level: Main
      • Area: 247 Square Feet
      • Dimensions: 13 X 19
      Heating
      • Forced Air, Natural Gas
      Cooling
      • Central Air, Electric
      Appliances
      • Included: Gas Water Heater
      • Laundry: Main Level, Laundry Room
      Features
      • Bathroom - Stall Shower, Bathroom - Tub Shower, Breakfast Area, Family Room Off Kitchen
      • Has basement: No
      • Has fireplace: No
      Interior area
      • Total structure area: 1,610
      • Total interior livable area: 1,610 sqft
      • Finished area above ground: 1,610
      • Finished area below ground: 0

      Property

      Parking
      • Total spaces: 1
      • Parking features: Garage Faces Front, Inside Entrance, Garage Door Opener, Other, Attached, Driveway, Parking Lot
      • Attached garage spaces: 1
      • Has uncovered spaces: Yes
      Accessibility
      • Accessibility features: None
      Features
      • Levels: Two
      • Stories: 2
      • Exterior features: Lighting, Sidewalks
      • Pool features: None
      Lot
      • Size: 3,000 Square Feet
      • Dimensions: 20.00 x 150.00
      • Features: Front Yard, Rear Yard
      Details
      • Additional structures: Above Grade, Below Grade
      • Parcel number: 51014138
      • Zoning: MF1
      • Special conditions: Standard

      Construction

      Type & style
      • Home type: Townhouse
      • Architectural style: Traditional
      • Property subtype: Townhouse
      Materials
      • Frame
      • Foundation: Slab
      Condition
      • Very Good
      • New construction: No
      • Year built: 1982

      Utilities & green energy

      • Electric: Circuit Breakers
      • Sewer: Public Sewer
      • Water: Public

      Community & HOA

      Community
      • Subdivision: Stover Mill
      HOA
      • Has HOA: Yes
      • Amenities included: Basketball Court, Tot Lots/Playground, Common Grounds, Picnic Area, Tennis Court(s)
      • Services included: Common Area Maintenance, Trash
      • HOA fee: $235 quarterly
      • HOA name: CONTINENTAL PROPERTY MANAGEMENT
      Location
      • Region: Warminster
      • Municipality: WARWICK TWP

      Financial & listing details

      • Price per square foot: $251/sqft
      • Tax assessed value: $19,360
      • Annual tax amount: $3,706
      • Date on market: 8/26/2026
      • Listing agreement: Exclusive Right To Sell
      • Listing terms: Cash,Conventional,FHA,VA Loan
      • Inclusions: Washer, Dryer, Refrigerator All In As Is Condition With No Monetary Value
      • Ownership: Fee Simple

        Estimated market value

        $398,000

        $378,000 - $418,000

        $3,075/mo

        Price history

        DateEventPrice
        8/26/2026Listed for sale$403,900+44.3%$251/sqft
        Source: Bright MLS #PABU2128982 Report a problem
        10/2/2020Sold$279,900$174/sqft
        Source: Public Record Report a problem
        9/15/2020Pending sale$279,900$174/sqft
        Source: RE/MAX Centre Realtors #PABU505840 Report a problem
        9/15/2020Listed for sale$279,900+179.9%$174/sqft
        Source: RE/MAX Centre Realtors #PABU505840 Report a problem
        8/8/1995Sold$100,000$62/sqft
        Source: Public Record Report a problem

        Public tax history

        YearProperty taxesTax assessment
        2025$3,505 $19,360
        2024$3,505 +7.4%$19,360
        2023$3,263 +1.1%$19,360
        2022$3,227 +1.1%$19,360
        2021$3,191 $19,360
        2020$3,191 +0.6%$19,360
        2018$3,171 +0.8%$19,360
        2017$3,147 $19,360
        2016$3,147 $19,360
        2015-- $19,360
        2014-- $19,360
        2013-- $19,360
        2012-- $19,360
        2011-- $19,360
        2010-- $19,360
        2009-- $19,360
        2008-- $19,360
        2007-- $19,360
        2006-- $19,360
        2005-- $19,360 +300%
        2004-- $4,840
        2003-- $4,840
        2002-- $4,840
        2000-- $4,840
        Find assessor info on the county website

        Monthly payment

        Est. payment

        Payment breakdown

        Explore the cost of this home by adjusting the details. Changes won't be saved.
        All calculations are estimates and provided by Zillow, Inc. for informational purposes only. Actual amounts may vary.
        HOA fees may include property taxes on listings classified as Co-Ops. Contact the listing agent and/or owner for fee details.
        See how much you could borrow to make a competitive offer.

        Climate risks

        Neighborhood: 18974

        Getting around

        4 / 100
        Car-Dependent
        24 / 100
        Somewhat Bikeable

        Nearby schools

        GreatSchools rating
        Schools provided by the listing agent
        • Elementary: Jamison
        • Middle: Holicong
        • High: Central Bucks High School East
        • District: Central Bucks

        Source: Bright MLS. This data may not be complete. We recommend contacting the local school district to confirm school assignments for this home.

        A local agent can set up tours, give advice and negotiate with sellers.

        Browse local experts