Welcome to Stover Mill in Warminster! This spacious 3-bedroom, 1.5-bath home offers approximately 1,555 square feet of comfortable living space and features one of the larger floor plans available within the community. The home is move-in ready while still offering an excellent opportunity for buyers who may wish to add their own personal touches and updates over time. Inside, enjoy a welcoming living space highlighted by a cozy fireplace, along with a fully functional kitchen featuring recently added appliances. A newer roof provides an additional valuable improvement and added peace of mind. Generously sized rooms and a well-designed floor plan provide plenty of space for everyday living, entertaining, or working from home. Conveniently located within the desirable Stover Mill community, residents can enjoy neighborhood amenities while remaining close to shopping, dining, recreation, major roadways, and everyday conveniences. With its spacious interior, recent improvements, and move-in-ready condition, this home offers a wonderful combination of comfort, convenience, and potential. Schedule your showing and discover all that this Stover Mill home has to offer!
Pending
$360,000
903 Clover Pl, Warminster, PA 18974
3beds
1,555sqft
Townhouse
Built in 1982
3,000 Square Feet Lot
$361,000 Zestimate®
$232/sqft
$75/mo HOA
What's special
Cozy fireplaceWell-designed floor planRecently added appliancesWelcoming living spaceNewer roofGenerously sized roomsFully functional kitchen
- 44 days
- 92
- 1
Likely to sell faster than
Zillow last checked:
Listing updated:
Listed by:
Mary Jo Potts 215-242-4050,
Elfant Wissahickon-Mt Airy 2152473600,
Listing Team: Mary Jo Potts
Source: Bright MLS,MLS#: PABU2130902
Facts & features
Interior
Bedrooms & bathrooms
- Bedrooms: 3
- Bathrooms: 2
- Full bathrooms: 1
- 1/2 bathrooms: 1
- Main level bathrooms: 2
- Main level bedrooms: 3
Basement
- Area: 0
Heating
- Forced Air, Natural Gas
Cooling
- Central Air, Electric
Appliances
- Included: Gas Water Heater
Features
- Has basement: No
- Number of fireplaces: 1
Interior area
- Total structure area: 1,555
- Total interior livable area: 1,555 sqft
- Finished area above ground: 1,555
- Finished area below ground: 0
Property
Parking
- Parking features: Parking Lot
Accessibility
- Accessibility features: None
Features
- Levels: Two
- Stories: 2
- Pool features: None
Lot
- Size: 3,000 Square Feet
Details
- Additional structures: Above Grade, Below Grade
- Parcel number: 51014141
- Zoning: MF1
- Special conditions: Standard
Construction
Type & style
- Home type: Townhouse
- Architectural style: Traditional
- Property subtype: Townhouse
Materials
- Frame
- Foundation: Other
Condition
- New construction: No
- Year built: 1982
Utilities & green energy
- Sewer: Public Sewer
- Water: Public
Community & HOA
Community
- Subdivision: Stover Mill
HOA
- Has HOA: Yes
- HOA fee: $225 quarterly
- HOA name: STOVER MILL
Location
- Region: Warminster
- Municipality: WARWICK TWP
Financial & listing details
- Price per square foot: $232/sqft
- Tax assessed value: $19,280
- Annual tax amount: $3,852
- Date on market: 9/8/2026
- Listing agreement: Exclusive Right To Sell
- Listing terms: Cash,Conventional,FHA,VA Loan
- Ownership: Fee Simple
Estimated market value
$361,000
$343,000 - $379,000
$3,045/mo
Price history
| Date | Event | Price |
|---|---|---|
| 9/15/2026 | Pending sale | $360,000$232/sqft |
Source:  Bright MLS #PABU2130902 Report a problem | ||
| 9/8/2026 | Listed for sale | $360,000+238.3%$232/sqft |
Source: Bright MLS #PABU2130902 Report a problem | ||
| 4/29/1994 | Sold | $106,400$68/sqft |
Source: Public Record Report a problem | ||
Public tax history
| Year | Property taxes | Tax assessment |
|---|---|---|
| 2026 | $3,691 +5.8% | $19,280 |
| 2025 | $3,490 | $19,280 |
| 2024 | $3,490 +7.4% | $19,280 |
| 2023 | $3,249 +1.1% | $19,280 |
| 2022 | $3,213 +1.1% | $19,280 |
| 2021 | $3,177 | $19,280 |
| 2020 | $3,177 +0.6% | $19,280 |
| 2018 | $3,158 +0.8% | $19,280 |
| 2017 | $3,134 | $19,280 |
| 2016 | $3,134 | $19,280 |
| 2015 | -- | $19,280 |
| 2014 | -- | $19,280 |
| 2013 | -- | $19,280 |
| 2012 | -- | $19,280 |
| 2011 | -- | $19,280 |
| 2010 | -- | $19,280 |
| 2009 | -- | $19,280 |
| 2008 | -- | $19,280 |
| 2007 | -- | $19,280 |
| 2006 | -- | $19,280 |
| 2005 | -- | $19,280 +300% |
| 2004 | -- | $4,820 |
| 2003 | -- | $4,820 |
| 2002 | -- | $4,820 |
| 2000 | -- | $4,820 |
Find assessor info on the county website
Monthly payment
Est. payment
Payment breakdown
Explore the cost of this home by adjusting the details. Changes won't be saved.Climate risks
Neighborhood: 18974
Nearby schools
Schools provided by the listing agent
- District: Central Bucks
Source: Bright MLS. This data may not be complete. We recommend contacting the local school district to confirm school assignments for this home.
Similar homes
- $339,9003 bd3 ba1.6k sqft9242 Jamison Ave #B, Philadelphia, PA 19115For Sale

 MLS ID #PAPH2681460, Svetlana Frolenko, PA Homes Realty. Bright MLS
- $349,9003 bd3 ba1.3k sqft12843 Cabell Rd, Philadelphia, PA 19154For Sale
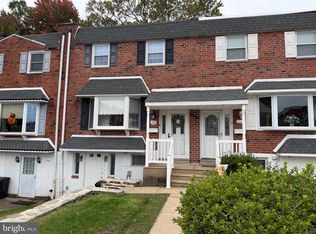 MLS ID #PAPH2680074, Joe DeLuca, Century 21 Integra - Newtown. Bright MLS
- $365,0003 bd3 ba1.6k sqft3245 Morrell Ave, Philadelphia, PA 19114For Sale
 MLS ID #PAPH2670036, Timothy Boyle, Honest Real Estate. Bright MLS
- $365,0003 bd2 ba1.3k sqft12712 Elnora Rd, Philadelphia, PA 19154For Sale
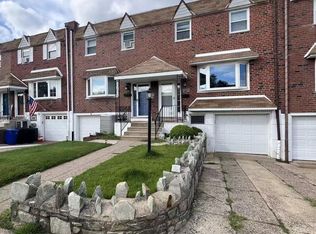 MLS ID #PAPH2644234, Ella Thang, Canaan Realty Services INC. Bright MLS
- $339,9003 bd2 ba1.3k sqft10919 Carey Pl, Philadelphia, PA 19154For SaleMLS ID #PAPH2660480, Walter Marchowsky, 20/20 Real Estate - Bensalem. Bright MLS
- $365,0003 bd3 ba1.5k sqft8511 Ferndale St, Philadelphia, PA 19111For SaleMLS ID #PAPH2679026, Jordan Leibowitz, Supreme Real Estate. Bright MLS
- $439,9993 bd3 ba1.8k sqft111 Pleasant Hill Rd, Cheltenham, PA 19012For SaleMLS ID #PAMC2194782, Michelle Williams, Liberty Bell Real Estate Brokerage LLC. Bright MLS
- $499,9004 bd4 ba2.2k sqft3705 Meyer Ln, Hatboro, PA 19040For SaleMLS ID #PAMC2197896, Michelle Waymer, Liberty Bell Real Estate Brokerage LLC. Bright MLS
- $299,9002 bd2 ba850 sqft10815 Hawley Rd, Philadelphia, PA 19154For SaleMLS ID #PAPH2682286, Al Nocentino, Commerce Real Estate Inc. Bright MLS
- $319,7003 bd2 ba1.4k sqft5960 Loretto Ave, Philadelphia, PA 19149For SaleMLS ID #PAPH2662734, Sergio Giraldo, Rehobot Real Estate, LLC. Bright MLS
- $349,0002 bd3 ba1.4k sqftNone Available, Jenkintown, PA 19046For SaleMLS ID #PAMC2175182, Daniel Loza, Legal Real Estate LLC. Bright MLS
- $295,0003 bd2 ba1.1k sqft2235 Princeton Ave, Philadelphia, PA 19149For SaleMLS ID #PAPH2667946, Qiao Shen, Keller Williams Main Line. Bright MLS
- $376,2003 bd3 ba1.1k sqft8927 Revere St, Philadelphia, PA 19152For SaleMLS ID #PAPH2676110, Leo Chen, Legacy Landmark Realty LLC. Bright MLS
- $355,0003 bd2 ba1.4k sqft3105 Teesdale St, Philadelphia, PA 19152For SaleMLS ID #PAPH2628204, Chenxia Zheng, Realty Mark Cityscape. Bright MLS
- $343,0003 bd2 ba1k sqft1121 Ripley St, Philadelphia, PA 19111For SaleMLS ID #PAPH2655554, Joseph Fasy Jr, Joseph F X Fasy Realtors. Bright MLS
- $285,0003 bd2 ba1.5k sqft2609 Croydon St, Philadelphia, PA 19137For SaleMLS ID #PAPH2674738, Sheri Rourke, HomeSmart Realty Advisors. Bright MLS
- $329,0003 bd3 ba1.3k sqft1407 Friendship St, Philadelphia, PA 19111For SaleMLS ID #PAPH2661176, Jim Wang, HK99 Realty LLC. Bright MLS
- $299,9003 bd3 ba1.4k sqft3352 Longshore Ave, Philadelphia, PA 19149For SaleMLS ID #PAPH2654982, Hailey Zheng, Homelink Realty. Bright MLS
- $450,0004 bd3 ba1.3k sqft313 Church Rd, Jenkintown, PA 19046For SaleMLS ID #PAMC2197910, Emily Wang, Century 21 Advantage Gold-South Philadelphia. Bright MLS
