Here's a property that's a dream come true for you and your horses! And, NO METRO DIST !! Fantastic, ranch style home with beautiful sunset views on 2.5 acres close to town! This custom-built home has beautiful finishes in the kitchen including maple "shaker style" cabinets, a pantry, full tile backsplash and under cabinet lighting. The finished basement houses a family room, two bedrooms and a full bath. Want to go outside to sit on the covered patio and watch the sunset? The basement has steps that lead you to the backyard! Or cozy up to one of two gas fireplaces. Enjoy the jetted tub in a luxurious, 5- piece primary bath. Oversized 3-car garage. Beautiful lawn and landscaping with mature trees. Your horses will be well taken care of in the barn set-up for 2, a tack room and hay storage and has water and electrical inside. A fenced area offers plenty of room for your animals! Irrigation water typically comes 2-3 times per summer. Gas, & Mineral rights included too!
Sold for $940,000
$940,000
909 Clydesdale Ln, Windsor, CO 80550
5beds
4,052sqft
Single Family Residence
Built in 1996
2.5 Acres Lot
$1,034,000 Zestimate®
$232/sqft
$4,093 Estimated rent
Home value
$1,034,000
$972,000 - $1.11M
$4,093/mo
Zestimate® history
Owner options
List your home for rent
$4,093/mo
Rent Zestimate®
Find your next renter with Zillow Rental Manager. Plus, with online applications, you can quickly screen prospective tenants – for free.
$4,093/mo
Rent Zestimate®
Refinance and save
$5,908/mo
Est. payment
Refinancing to a lower rate could help reduce your monthly payments and save thousands over the life of the loan.
$5,908/mo
Est. payment
Explore your selling options
Work with a Zillow partner agent
Leverage their expertise and Zillow's premium Showcase listings to get your home seen by more buyers.
Get startedList with your own agent
Get your home in front of millions of buyers by listing it on Zillow.
Learn how to do itSell it yourself
Take full control of how buyers see your home on Zillow by listing For Sale by Owner (FSBO).
List your homeWhat's special
Zillow last checked:
Listing updated:
Listed by:
Randy Moser 970-330-7700,
Sears Real Estate
Bought with:
Gus Bergs, 100076098
Coldwell Banker Realty-NOCO
Source: IRES as distributed by MLS GRID,MLS#: 1003387
Facts & features
Interior
Bedrooms & bathrooms
- Bedrooms: 5
- Bathrooms: 4
- Full bathrooms: 3
- 1/2 bathrooms: 1
- Main level bathrooms: 3
Primary bedroom
- Description: Carpet
- Features: Full Primary Bath, 5 Piece Primary Bath
- Level: Main
- Area: 221 Square Feet
- Dimensions: 13 x 17
Bedroom 2
- Description: Carpet
- Level: Main
- Area: 156 Square Feet
- Dimensions: 12 x 13
Bedroom 3
- Description: Carpet
- Level: Main
- Area: 121 Square Feet
- Dimensions: 11 x 11
Bedroom 4
- Description: Carpet
- Level: Basement
- Area: 143 Square Feet
- Dimensions: 11 x 13
Bedroom 5
- Description: Carpet
- Level: Basement
- Area: 234 Square Feet
- Dimensions: 13 x 18
Dining room
- Description: Wood
- Level: Main
- Area: 210 Square Feet
- Dimensions: 15 x 14
Family room
- Description: Carpet
- Level: Basement
- Area: 1056 Square Feet
- Dimensions: 24 x 44
Kitchen
- Description: Wood
- Level: Main
- Area: 221 Square Feet
- Dimensions: 17 x 13
Laundry
- Description: Vinyl
- Level: Main
- Area: 120 Square Feet
- Dimensions: 15 x 8
Living room
- Description: Carpet
- Level: Main
- Area: 330 Square Feet
- Dimensions: 22 x 15
Heating
- Forced Air
Appliances
- Included: Electric Range, Self Cleaning Oven, Dishwasher, Refrigerator, Washer, Dryer, Microwave, Disposal
- Laundry: Sink, Washer/Dryer Hookup
Features
- Eat-in Kitchen, Separate Dining Room, Cathedral Ceiling(s), Workshop, Natural Woodwork, Walk-In Closet(s)
- Flooring: Wood
- Doors: 6-Panel Doors
- Windows: Window Coverings, Wood Frames, Bay or Bow Window
- Basement: Full,Partially Finished,Radon Unknown
- Has fireplace: Yes
- Fireplace features: Two or More, Gas
Interior area
- Total structure area: 2,019
- Total interior livable area: 4,052 sqft
- Finished area above ground: 2,019
Property
Parking
- Total spaces: 3
- Parking features: Garage Door Opener, RV Access/Parking, Oversized
- Attached garage spaces: 3
- Details: Attached
Accessibility
- Accessibility features: Low Carpet, Other, Accessible Bedroom, Main Level Laundry
Features
- Levels: One
- Stories: 1
- Patio & porch: Patio
- Exterior features: Sprinkler System
- Spa features: Bath
- Fencing: Fenced,Wood,Chain Link,Other,Vinyl
- Has view: Yes
- View description: Mountain(s)
Lot
- Size: 2.5 Acres
- Features: Corner Lot, Level, Paved, Mineral Rights Included
Details
- Parcel number: R1243797
- Zoning: RL
- Special conditions: Private Owner
- Other equipment: Satellite Dish
- Horses can be raised: Yes
- Horse amenities: Horse(s) Allowed, Zoning Appropriate for 2 Horses, Barn, Corral(s), Pasture, Arena, Hay Storage, Riding Trail
Construction
Type & style
- Home type: SingleFamily
- Architectural style: Contemporary
- Property subtype: Single Family Residence
Materials
- Frame, Stone
- Roof: Composition
Condition
- New construction: No
- Year built: 1996
Utilities & green energy
- Electric: PVREA
- Gas: Atmos
- Sewer: Septic Tank, Other
- Water: City, Other
- Utilities for property: Natural Gas Available, Electricity Available
Green energy
- Energy efficient items: Southern Exposure, Windows
Community & HOA
Community
- Security: Fire Alarm
- Subdivision: Windsor Estates
HOA
- Has HOA: Yes
- Services included: Common Amenities, Utilities
- HOA fee: $420 annually
- HOA name: Windsor Estates
- HOA phone: 970-223-5000
Location
- Region: Windsor
Financial & listing details
- Price per square foot: $232/sqft
- Tax assessed value: $963,845
- Annual tax amount: $5,194
- Date on market: 2/16/2024
- Listing terms: Cash,Conventional,VA Loan
- Electric utility on property: Yes
- Road surface type: Asphalt
Price history
| Date | Event | Price |
|---|---|---|
| 4/25/2024 | Sold | $940,000-2.1%$232/sqft |
Source:  IRES as distributed by MLS GRID #1003387 Report a problem IRES as distributed by MLS GRID #1003387 Report a problem | ||
| 3/24/2024 | Pending sale | $960,000$237/sqft |
Source:  REcolorado as distributed by MLS GRID #IR1003387 Report a problem REcolorado as distributed by MLS GRID #IR1003387 Report a problem | ||
| 3/19/2024 | Price change | $960,000-3.5%$237/sqft |
Source: IRES as distributed by MLS GRID #1003387 Report a problem | ||
| 3/11/2024 | Price change | $995,000-0.5%$246/sqft |
Source: IRES as distributed by MLS GRID #1003387 Report a problem | ||
| 2/20/2024 | Pending sale | $1,000,000$247/sqft |
Source: REcolorado as distributed by MLS GRID #IR1003387 Report a problem | ||
| 2/16/2024 | Listed for sale | $1,000,000+212.5%$247/sqft |
Source: IRES as distributed by MLS GRID #1003387 Report a problem | ||
| 3/22/1999 | Sold | $320,000+30.7%$79/sqft |
Source: Public Record Report a problem | ||
| 4/9/1997 | Sold | $244,900$60/sqft |
Source: Public Record Report a problem | ||
Public tax history
| Year | Property taxes | Tax assessment |
|---|---|---|
| 2026 | $6,024 +20% | $60,780 +0.9% |
| 2025 | $5,019 -3.4% | $60,240 -4.4% |
| 2024 | $5,194 +24.6% | $63,000 -1% |
| 2023 | $4,169 +7.3% | $63,610 +48.1% |
| 2022 | $3,885 +16.6% | $42,950 -2.8% |
| 2021 | $3,331 | $44,190 +14.4% |
| 2020 | $3,331 -2.4% | $38,630 |
| 2019 | $3,414 +3.4% | $38,630 +2.2% |
| 2018 | $3,301 -3.3% | $37,800 |
| 2017 | $3,414 -5.5% | $37,800 -1.6% |
| 2016 | $3,614 +6.9% | $38,400 |
| 2015 | $3,380 +7.9% | $38,400 +15.1% |
| 2014 | $3,132 | $33,350 |
| 2013 | -- | $33,350 +8.8% |
| 2012 | -- | $30,640 |
| 2011 | -- | $30,640 -5.6% |
| 2010 | -- | $32,470 |
| 2009 | -- | $32,470 -0.1% |
| 2008 | -- | $32,490 |
| 2007 | -- | $32,490 +5% |
| 2006 | -- | $30,930 |
| 2005 | -- | $30,930 +25% |
| 2004 | -- | $24,750 -1% |
| 2003 | -- | $24,990 -11.1% |
| 2002 | -- | $28,110 -2.7% |
| 2001 | -- | $28,890 |
Find assessor info on the county website
Neighborhood: 80550
Nearby homes
- $958,9004 bd3 ba2.7k sqft913 Appaloosa Ct, Windsor, CO 80550Off Market
- $992,5005 bd2 ba4.3k sqft925 Appaloosa Ct, Windsor, CO 80550Off Market

- $911,6003 bd2 ba3.3k sqft913 Clydesdale Ln, Windsor, CO 80550Off Market
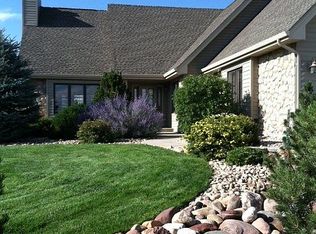
- $1,240,0005 bd4 ba3.7k sqft912 Clydesdale Ln, Windsor, CO 80550Sold

- $852,4003 bd3 ba1.9k sqft8880 Llama Ln, Windsor, CO 80550Off Market
- $1,182,0005 bd4 ba3.9k sqft917 Appaloosa Ct, Windsor, CO 80550Off Market
- $975,5004 bd4 ba2.2k sqft921 Appaloosa Ct, Windsor, CO 80550Off Market
- $941,2005 bd3 ba2.1k sqft908 Palomino Way, Windsor, CO 80550Off Market
Nearby schools
GreatSchools rating
- NAHollister Lake ElementaryGrades: PK-5Distance: 0.8 mi
- 5/10Windsor Middle SchoolGrades: 6-8Distance: 1.5 mi
- 6/10Windsor High SchoolGrades: 9-12Distance: 1.6 mi
Schools provided by the listing agent
- Elementary: Grandview
- Middle: Windsor
- High: Windsor
Source: IRES as distributed by MLS GRID. This data may not be complete. We recommend contacting the local school district to confirm school assignments for this home.
Get a cash offer in 3 minutes
Find out how much your home could sell for in as little as 3 minutes with a no-obligation cash offer.
Estimated market value
$1,034,000
Get a cash offer in 3 minutes
Find out how much your home could sell for in as little as 3 minutes with a no-obligation cash offer.
Estimated market value
$1,034,000
- Colorado
- Weld County
- Windsor
- 80550
- 909 Clydesdale Ln
Nearby cities
Nearby zip codes
Other Windsor Topics
