PRICE REDUCED! Discover the perfect balance of high-end living and functional rural space at this stunning 3,770 sq. ft. custom estate in Windsor. Set on 2.2 lush, irrigated acres, this property is a rare find for those who need room for hobbies, horses, or grand-scale entertaining. Shared horse arena adjacent to barn/shop. The barn/shop can be converted into a traditional shop and may be extended to a total of 1500 square feet. A meticulously maintained 5-bedroom, 4-bathroom ranch style home featuring 9 and 10 ft. vaulted ceilings, a gourmet kitchen, and a fully finished basement designed for relaxation or recreation. Sellers are offering a carpet allowance. Radon system recently added. 1500 gallon septic system was pumped and cleaned in 2023. Custom 900 Sq. Ft. Barn/Shop: This insulated and versatile outbuilding is ideal for a workshop, car collection, equipment storage or horse barn with 2 stalls, tack room or office, and heated water for the winter. Water is available in the barn/shop and outside - fully functional and easily accessible, it adds immense value to the property. Spacious 720 sq. ft. pavilion: A true entertainer's dream. This expansive covered structure provides an unparalleled outdoor venue for large gatherings, sheltered from the elements while offering sweeping views of the front range. Equestrian Ready: With fenced pastures and community irrigation rights, the grounds are perfectly suited for horses. There is a bridle path along the perimeter of the community, and a community shared horse arena adjacent to the barn/shop. Community irrigation for the pastures is available 1-3 times/year. The property comes with 4" PVC irrigation pipes and fittings. As a bonus, the neighborhood has some mineral rights.
Accepting backups
Price cut: $75K (7/13)
$1,300,000
912 Clydesdale Ln, Windsor, CO 80550
5beds
3,770sqft
:
Get pre-qualified$7,968/mo
Single Family Residence
Built in 1997
2.19 Acres Lot
$1,272,900 Zestimate®
$345/sqft
$44/mo HOA
What's special
Fenced pasturesCommunity irrigation rightsInsulated and versatile outbuildingGourmet kitchen
- 66 days |
- 700 |
- 33 |
Zillow last checked:
Listing updated:
Listed by:
Ron Maulsby 970-226-3990,
RE/MAX Alliance-FTC South
Source: IRES as distributed by MLS GRID,MLS#: 1060259
Facts & features
Interior
Bedrooms & bathrooms
- Bedrooms: 5
- Bathrooms: 4
- Full bathrooms: 3
- 1/2 bathrooms: 1
- Main level bathrooms: 3
Primary bedroom
- Description: Carpet
- Features: 5 Piece Primary Bath
- Level: Main
- Area: 221 Square Feet
- Dimensions: 13 x 17
Bedroom 2
- Description: Carpet
- Level: Main
- Area: 132 Square Feet
- Dimensions: 11 x 12
Bedroom 3
- Description: Carpet
- Level: Main
- Area: 110 Square Feet
- Dimensions: 10 x 11
Bedroom 4
- Description: Carpet
- Level: Basement
- Area: 180 Square Feet
- Dimensions: 12 x 15
Bedroom 5
- Description: Carpet
- Level: Basement
- Area: 156 Square Feet
- Dimensions: 12 x 13
Dining room
- Description: Wood
- Level: Main
- Area: 110 Square Feet
- Dimensions: 10 x 11
Family room
- Description: Carpet
- Level: Basement
- Area: 594 Square Feet
- Dimensions: 18 x 33
Kitchen
- Description: Wood
- Level: Main
- Area: 180 Square Feet
- Dimensions: 12 x 15
Living room
- Description: Wood
- Level: Main
- Area: 266 Square Feet
- Dimensions: 14 x 19
Study
- Description: Carpet
- Level: Basement
- Area: 130 Square Feet
- Dimensions: 10 x 13
Heating
- Forced Air, Radiant, Humidity Control
Cooling
- Central Air, Ceiling Fan(s), Whole House Fan
Appliances
- Included: Gas Range, Self Cleaning Oven, Dishwasher, Refrigerator, Washer, Dryer, Microwave, Disposal
- Laundry: Washer/Dryer Hookup
Features
- Eat-in Kitchen, Separate Dining Room, Cathedral Ceiling(s), Open Floorplan, Workshop, Pantry, Walk-In Closet(s), Kitchen Island
- Flooring: Wood
- Windows: Window Coverings, Wood Frames
- Basement: Full,Partially Finished
- Has fireplace: Yes
- Fireplace features: Two or More
Interior area
- Total structure area: 1,917
- Total interior livable area: 3,770 sqft
- Finished area above ground: 1,917
Video & virtual tour
Property
Parking
- Total spaces: 3
- Parking features: Garage Door Opener, Attached, Oversized
- Attached garage spaces: 3
- Details: Attached
Accessibility
- Accessibility features: Level Lot, Main Floor Bath, Accessible Bedroom, Main Level Laundry
Features
- Levels: One
- Stories: 1
- Patio & porch: Patio, Deck
- Exterior features: Sprinkler System
- Fencing: Fenced,Other
- Has view: Yes
- View description: Mountain(s), Hills
Lot
- Size: 2.19 Acres
- Features: Wooded, Evergreen Trees, Deciduous Trees, Level, Abuts Public Open Space, Paved, Mineral Rights Included
Details
- Additional structures: Storage, Outbuilding
- Parcel number: R1246097
- Zoning: Res
- Special conditions: Private Owner
- Horses can be raised: Yes
- Horse amenities: Horse(s) Allowed, Zoning Appropriate for 2 Horses, Barn, Corral(s), Pasture, Arena, Tack Room
Construction
Type & style
- Home type: SingleFamily
- Architectural style: Contemporary
- Property subtype: Single Family Residence
Materials
- Frame, Brick, Composition
- Roof: Composition
Condition
- New construction: No
- Year built: 1997
Utilities & green energy
- Electric: REA
- Gas: XCEL
- Sewer: Septic Tank
- Water: City
- Utilities for property: Natural Gas Available, Electricity Available, Cable Available, Satellite Avail, High Speed Avail
Green energy
- Energy efficient items: Sun Space, Southern Exposure, Windows
Community & HOA
Community
- Features: Park
- Security: Fire Alarm
- Subdivision: Windsor Estates Sub
HOA
- Has HOA: Yes
- Services included: Common Amenities, Management
- HOA fee: $525 annually
- HOA name: Windsor Estates
Location
- Region: Windsor
Financial & listing details
- Price per square foot: $345/sqft
- Tax assessed value: $965,097
- Annual tax amount: $5,406
- Date on market: 5/28/2026
- Listing terms: Cash,Conventional,FHA,VA Loan
- Exclusions: Sellers Personal Property
- Electric utility on property: Yes
- Road surface type: Asphalt
Estimated market value
$1,272,900
$1.21M - $1.34M
$3,934/mo
Price history
| Date | Event | Price |
|---|---|---|
| 7/16/2026 | Pending sale | $1,300,000$345/sqft |
Source:  REcolorado as distributed by MLS GRID #IR1060259 Report a problem REcolorado as distributed by MLS GRID #IR1060259 Report a problem | ||
| 7/13/2026 | Price change | $1,300,000-5.5%$345/sqft |
Source: REcolorado as distributed by MLS GRID #IR1060259 Report a problem | ||
| 6/16/2026 | Price change | $1,375,000-3.5%$365/sqft |
Source:  IRES as distributed by MLS GRID #1060259 Report a problem IRES as distributed by MLS GRID #1060259 Report a problem | ||
| 5/28/2026 | Listed for sale | $1,425,000+173%$378/sqft |
Source: IRES as distributed by MLS GRID #1060259 Report a problem | ||
| 3/11/2014 | Sold | $522,000-1.3%$138/sqft |
Source: IRES as distributed by MLS GRID #721350 Report a problem | ||
| 12/8/2013 | Price change | $529,000-3.6%$140/sqft |
Source: The Group Inc. #721350 Report a problem | ||
| 10/16/2013 | Listed for sale | $549,000+29.2%$146/sqft |
Source: The Group;, Inc. Real Estate #721350 Report a problem | ||
| 3/4/2002 | Sold | $425,000+67.3%$113/sqft |
Source: Public Record Report a problem | ||
| 12/18/1997 | Sold | $254,000$67/sqft |
Source: Public Record Report a problem | ||
Public tax history
| Year | Property taxes | Tax assessment |
|---|---|---|
| 2026 | $5,406 -4.9% | $60,870 +0.9% |
| 2025 | $5,686 +9% | $60,320 -4.7% |
| 2024 | $5,219 +23.4% | $63,280 -1% |
| 2023 | $4,229 +7.3% | $63,890 +46.6% |
| 2022 | $3,941 +14.4% | $43,570 -2.8% |
| 2021 | $3,444 | $44,830 +12.2% |
| 2020 | $3,444 +0.3% | $39,940 |
| 2019 | $3,432 +0.5% | $39,940 +5.1% |
| 2018 | $3,413 -0.5% | $38,000 |
| 2017 | $3,432 -5.5% | $38,000 +1.8% |
| 2016 | $3,633 +10.6% | $37,320 |
| 2015 | $3,285 +10.4% | $37,320 +17.8% |
| 2014 | $2,975 | $31,680 |
| 2013 | -- | $31,680 +1.6% |
| 2012 | -- | $31,180 |
| 2011 | -- | $31,180 -3.6% |
| 2010 | -- | $32,360 |
| 2009 | -- | $32,360 +1.5% |
| 2008 | -- | $31,890 |
| 2007 | -- | $31,890 +4.7% |
| 2006 | -- | $30,450 |
| 2005 | -- | $30,450 +25.3% |
| 2004 | -- | $24,310 -1% |
| 2003 | -- | $24,550 -11.1% |
| 2002 | -- | $27,600 +13.1% |
| 2001 | -- | $24,410 |
Find assessor info on the county website
Monthly payment
Est. payment
Payment breakdown
Explore the cost of this home by adjusting the details. Changes won't be saved.Climate risks
Neighborhood: 80550
Nearby schools
GreatSchools rating
- NAHollister Lake ElementaryGrades: PK-5Distance: 0.9 mi
- 5/10Windsor Middle SchoolGrades: 6-8Distance: 1.4 mi
- 6/10Windsor High SchoolGrades: 9-12Distance: 1.5 mi
Schools provided by the listing agent
- Elementary: Grandview
- Middle: Windsor
- High: Windsor
Source: IRES as distributed by MLS GRID. This data may not be complete. We recommend contacting the local school district to confirm school assignments for this home.
- $1,301,0006 bd7 ba5.2k sqft918 Clydesdale Ln, Windsor, CO 80550Off Market

- $936,5005 bd3 ba2.1k sqft908 Palomino Way, Windsor, CO 80550Off Market
- $918,9003 bd2 ba2.9k sqft913 Clydesdale Ln, Windsor, CO 80550Off Market
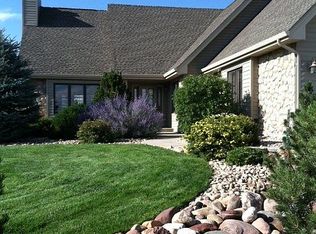
- $940,0005 bd4 ba4k sqft909 Clydesdale Ln, Windsor, CO 80550Sold
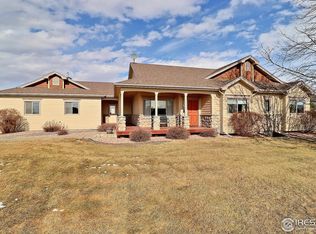
- $824,9002 bd3 ba2.5k sqft917 Clydesdale Ln, Windsor, CO 80550Off Market
- $1,135,4005 bd5 ba4.9k sqft912 Palomino Way, Windsor, CO 80550Off Market
- $1,090,0004 bd3 ba2.8k sqft920 Palomino Way, Windsor, CO 80550Sold
- $1,125,0004 bd4 ba4.6k sqft921 Clydesdale Ln, Windsor, CO 80550Sold
A local agent can set up tours, give advice and negotiate with sellers.
A local lender can help you make sure your offer is ready when you are.
Similar homes
- $1,450,0005 bd5 ba4.7k sqft37034 Soaring Eagle Circle, Windsor, CO 80550For Sale
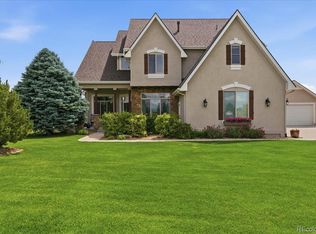
 MLS ID #6273949, Erin Moomey, Elevations Real Estate, LLC. REcolorado as distributed by MLS GRID
 - $1,325,0006 bd4 ba3.8k sqft32709 Bravo Pt, Greeley, CO 80631For Sale

 MLS ID #1064846, Jennifer Forrest, Jennifer Forrest Group Inc. IRES as distributed by MLS GRID
 - $1,059,9005 bd5 ba4k sqft1905 Lookout Dr, Windsor, CO 80550For Sale
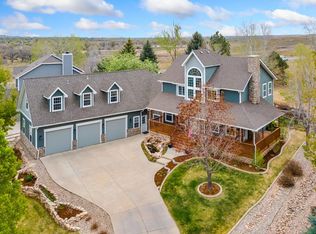 MLS ID #1064736, Rob Kittle, Kittle Real Estate. IRES as distributed by MLS GRID
 - $1,299,0005 bd4 ba4.9k sqft7373 Spanish Bay Dr, Windsor, CO 80550For Sale
 MLS ID #1064558, Tracie Milton, Group Centerra. IRES as distributed by MLS GRID
 - $1,095,0006 bd4 ba3.3k sqft2211 San Miguel Dr, Severance, CO 80550For SaleMLS ID #1064062, Julie Swanty, RE/MAX Alliance-Loveland. IRES as distributed by MLS GRID
- $1,300,0005 bd5 ba5.2k sqft1625 Brentford Ln, Fort Collins, CO 80525For SaleMLS ID #1065447, Felicia Monjarez, Berkshire Hathaway HomeServices Rocky Mountain, Realtors-Fort Collins. IRES as distributed by MLS GRID
- $975,0005 bd4 ba4.5k sqft1901 Reflection Pl, Windsor, CO 80550For SaleMLS ID #1063671, Ryan Brannock, RE/MAX Alliance-FTC South. IRES as distributed by MLS GRID
- $1,285,0005 bd7 ba4.6k sqft3519 Cindy Pl, Greeley, CO 80631For SaleMLS ID #1060319, Matt Kurtz, Group Centerra. IRES as distributed by MLS GRID
- $1,330,0004 bd4 ba4.4k sqft8445 Golden Eagle Rd, Fort Collins, CO 80528For SaleMLS ID #1063847, Lauren Basford, The Agency - Boulder. IRES as distributed by MLS GRID
- $950,0005 bd5 ba4.5k sqft1824 E Seadrift Dr, Windsor, CO 80550For SaleMLS ID #1060817, Alexandra Enriquez, Realty One Group Fourpoints CO. IRES as distributed by MLS GRID
- $985,0005 bd4 ba5.2k sqft1190 Trails End Ct, Windsor, CO 80550For SaleMLS ID #1059959, Amy Tallent, Tallent Co. Real Estate. IRES as distributed by MLS GRID
- $1,400,0006 bd4 ba3.3k sqft520 Namaqua Rd, Loveland, CO 80537For SaleMLS ID #1065304, Cody Harvey, Compass - Boulder. IRES as distributed by MLS GRID
- $749,0005 bd4 ba3.9k sqft190 Kitty Hawk Ct, Windsor, CO 80550For SaleMLS ID #1063045, Naomi Rutkey, eXp Realty - Northern CO. IRES as distributed by MLS GRID
- $765,0005 bd4 ba3.8k sqft608 Vermilion Peak Dr, Windsor, CO 80550For SaleMLS ID #1063205, Chresa Anderson, C3 Real Estate Solutions, LLC. IRES as distributed by MLS GRID
- $1,299,9996 bd4 ba5k sqft27195 County Road 66, Gill, CO 80624For SaleMLS ID #1065174, Christene Perkins, Realty One Group Fourpoints. IRES as distributed by MLS GRID
- $785,0004 bd3 ba3.8k sqft1191 Ridge West Dr, Windsor, CO 80550For SaleMLS ID #1063245, Douglas Klein, Group Harmony. IRES as distributed by MLS GRID
- $1,300,0003 bd4 ba4.9k sqft750 Falcon Ct, Milliken, CO 80543For SaleMLS ID #1062915, Chad Brent, Group Centerra. IRES as distributed by MLS GRID
- $975,0004 bd3 ba2.8k sqft622 Boulder Cir, Fort Collins, CO 80524For SaleMLS ID #1065466, Kelly Glossi, Group Mulberry. IRES as distributed by MLS GRID
- $765,0004 bd4 ba4.1k sqft757 Pioneer Pl, Windsor, CO 80550For SaleMLS ID #1059931, Brent Duggar, Group Harmony. IRES as distributed by MLS GRID
- $830,0004 bd4 ba4.3k sqft1536 Yonkee Dr, Windsor, CO 80550For SaleMLS ID #1063791, Don Svitak, Group Harmony. IRES as distributed by MLS GRID
