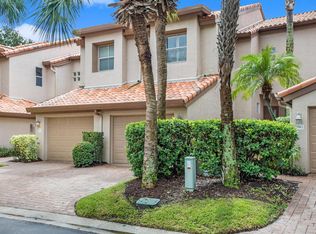
Welcome to this exquisite Mediterranean townhome in the coveted Harbor Islands community, featuring a private fenced backyard for your exclusive enjoyment. Step into a bright and spacious living space as you enter through the front courtyard. This fully remodeled home boasts luxury vinyl flooring throughout, creating a seamless and elegant ambiance. The kitchen has been thoughtfully redesigned and opened up, providing an ideal space for entertaining. Revel in the culinary experience with solid wood cabinets, high-end KitchenAid stainless appliances, and striking granite countertops. The kitchen seamlessly connects to the living room, highlighted by a stylish shiplap feature wall. A generously sized dining room, complete with a convenient coffee bar, overlooks your private fenced backyard. New vinyl sliding doors open up to a beautifully manicured backyard, creating a perfect setting for all your entertaining needs. A half bath and side-by-side washer and dryer are conveniently located on the first floor. Ascend the staircase with a custom black metal stair rail leading to a versatile loft space that can serve as an office, TV room, or be transformed into a third bedroom. Indulge in the primary suite, offering ample space, abundant natural light, and a master bathroom with a walk-in spa shower, soaking tub, double vanity, and ample closet space. The secondary bedroom, positioned at the front of the home, features a large closet and an office nook. No luxury has been spared in this meticulously designed residence. Storage is plentiful, including a storage loft in the two-car garage. all the major components of the home have been recently replaced including the AC, Water heater, water softener, garage door motors. The community amenities include a relaxing pool with a heated spa and ample guest parking. Centrally located in the heart of it all, from the Tampa Bay Lightning to first-class restaurants, bars, grocery stores, and more. Make this exceptional property your new home and move in right away.
Sold for $890,000
$890,000
909 CROWS NEST LANE, TAMPA, FL 33602
3beds
1,845sqft
Townhouse
Built in 1994
2,492 Square Feet Lot
$873,200 Zestimate®
$482/sqft
$5,253 Estimated rent
Home value
$873,200
$821,000 - $934,000
$5,253/mo
Zestimate® history
Owner options
List your home for rent
$5,253/mo
Rent Zestimate®
Find your next renter with Zillow Rental Manager. Plus, with online applications, you can quickly screen prospective tenants – for free.
$5,253/mo
Rent Zestimate®
Refinance and save
$6,714/mo
Est. payment
Refinancing to a lower rate could help reduce your monthly payments and save thousands over the life of the loan.
$6,714/mo
Est. payment
Explore your selling options
Work with a Zillow partner agent
Leverage their expertise and Zillow's premium Showcase listings to get your home seen by more buyers.
Get startedList with your own agent
Get your home in front of millions of buyers by listing it on Zillow.
Learn how to do itSell it yourself
Take full control of how buyers see your home on Zillow by listing For Sale by Owner (FSBO).
List your homeWhat's special
Tampa bay lightningFront courtyardFully remodeled homeVersatile loft spaceStorage loftCoveted harbor islands communitySecondary bedroom
Zillow last checked:
Listing updated:
Listed by:
Nicholas Buchanan 813-839-3800,
SMITH & ASSOCIATES REAL ESTATE 813-839-3800,
Holton Irwin 941-504-9519,
SMITH & ASSOCIATES REAL ESTATE
Bought with:
Alex Pinzkoski, 3293699
RE/MAX ACTION FIRST OF FLORIDA
Source: Stellar MLS,MLS#: T3499828 Originating MLS: Tampa
Originating MLS: Tampa
Facts & features
Interior
Bedrooms & bathrooms
- Bedrooms: 3
- Bathrooms: 3
- Full bathrooms: 2
- 1/2 bathrooms: 1
Rooms
- Room types: Storage Rooms
Primary bedroom
- Features: Built-in Closet
- Level: Second
Other
- Features: Built-in Closet
- Level: Second
Dining room
- Level: First
Kitchen
- Level: First
Living room
- Level: First
Loft
- Level: Second
Heating
- Central
Cooling
- Central Air
Appliances
- Included: Oven, Convection Oven, Cooktop, Dishwasher, Disposal, Dryer, Electric Water Heater, Freezer, Microwave, Range Hood, Refrigerator, Washer, Water Softener
- Laundry: Laundry Room
Features
- Ceiling Fan(s), Eating Space In Kitchen, Open Floorplan, Pest Guard System, PrimaryBedroom Upstairs, Solid Surface Counters, Solid Wood Cabinets, Stone Counters, Walk-In Closet(s)
- Flooring: Luxury Vinyl
- Doors: Sliding Doors
- Windows: Drapes, Shades, Window Treatments
- Has fireplace: No
Interior area
- Total structure area: 1,845
- Total interior livable area: 1,845 sqft
Property
Parking
- Total spaces: 2
- Parking features: Driveway, Garage Door Opener, Guest
- Attached garage spaces: 2
- Has uncovered spaces: Yes
Features
- Levels: Two
- Stories: 2
- Patio & porch: Enclosed, Front Porch, Rear Porch
- Exterior features: Balcony, Courtyard
- Pool features: In Ground
- Has spa: Yes
- Spa features: Heated, In Ground
- Fencing: Fenced
- Has view: Yes
- View description: Garden, Pool
- Waterfront features: Brackish Canal Access
Lot
- Size: 2,492 Square Feet
- Features: FloodZone, Landscaped, Sidewalk
- Residential vegetation: Mature Landscaping
Details
- Parcel number: A19291952I00000400005.0
- Zoning: PD-A
- Special conditions: None
Construction
Type & style
- Home type: Townhouse
- Architectural style: Mediterranean
- Property subtype: Townhouse
- Attached to another structure: Yes
Materials
- Block, Stucco
- Foundation: Crawlspace
- Roof: Tile
Condition
- New construction: No
- Year built: 1994
Utilities & green energy
- Sewer: Public Sewer
- Water: Public
- Utilities for property: Public
Community & HOA
Community
- Features: Buyer Approval Required, Community Mailbox, Gated Community - Guard, Pool
- Security: Gated Community, Security Gate, Smoke Detector(s)
- Pet fee: $0 monthly
- Subdivision: HARBOUR HOMES PH TWO
HOA
- Has HOA: Yes
- Amenities included: Pool
- Services included: 24-Hour Guard, Community Pool, Reserve Fund, Insurance, Maintenance Structure, Maintenance Grounds, Pest Control, Pool Maintenance, Security, Sewer, Trash, Water
- HOA fee: $598 monthly
- HOA name: Aubra Maddox
- HOA phone: 813-908-0766
Location
- Region: Tampa
Financial & listing details
- Price per square foot: $482/sqft
- Tax assessed value: $596,942
- Annual tax amount: $9,697
- Date on market: 1/28/2024
- Cumulative days on market: 4 days
- Listing terms: Cash,Conventional,VA Loan
- Ownership: Fee Simple
- Total actual rent: 0
- Road surface type: Paved, Asphalt
Price history
| Date | Event | Price |
|---|---|---|
| 3/19/2024 | Sold | $890,000+0.1%$482/sqft |
Source:  Stellar MLS #T3499828 Report a problem Stellar MLS #T3499828 Report a problem | ||
| 2/2/2024 | Pending sale | $889,000$482/sqft |
Source: Stellar MLS #T3499828 Report a problem | ||
| 1/28/2024 | Listed for sale | $889,000+17%$482/sqft |
Source: Stellar MLS #T3499828 Report a problem | ||
| 11/9/2022 | Sold | $760,000-3.7%$412/sqft |
Source: Public Record Report a problem | ||
| 10/6/2022 | Pending sale | $789,000$428/sqft |
Source: Owner Report a problem | ||
| 10/4/2022 | Listed for sale | $789,000+67.9%$428/sqft |
Source: Owner Report a problem | ||
| 6/29/2020 | Sold | $470,000-5.8%$255/sqft |
Source: Public Record Report a problem | ||
| 5/26/2020 | Pending sale | $499,000$270/sqft |
Source: SMITH & ASSOCIATES REAL ESTATE #T3225285 Report a problem | ||
| 4/4/2020 | Price change | $499,000-5%$270/sqft |
Source: SMITH & ASSOCIATES REAL ESTATE #T3225285 Report a problem | ||
| 3/5/2020 | Pending sale | $525,000$285/sqft |
Source: SMITH & ASSOCIATES REAL ESTATE #T3225285 Report a problem | ||
| 2/11/2020 | Listed for sale | $525,000+118.8%$285/sqft |
Source: SMITH & ASSOCIATES REAL ESTATE #T3225285 Report a problem | ||
| 6/9/2000 | Sold | $240,000+5.8%$130/sqft |
Source: Public Record Report a problem | ||
| 12/30/1994 | Sold | $226,800$123/sqft |
Source: Public Record Report a problem | ||
Public tax history
| Year | Property taxes | Tax assessment |
|---|---|---|
| 2025 | $11,845 +19.2% | $596,942 -7.5% |
| 2024 | $9,933 +2.4% | $645,223 +17.7% |
| 2023 | $9,697 +56.8% | $548,092 +50.9% |
| 2022 | $6,184 +1.2% | $363,119 +3% |
| 2021 | $6,110 -24.2% | $352,543 -13.2% |
| 2020 | $8,061 -1.2% | $406,122 -0.2% |
| 2019 | $8,161 | $406,948 +2.6% |
| 2018 | $8,161 +6.1% | $396,494 +17.9% |
| 2017 | $7,695 +11.3% | $336,321 |
| 2016 | $6,913 +0.6% | $336,321 +8.1% |
| 2015 | $6,869 +6.2% | $311,205 +9% |
| 2014 | $6,471 +0.4% | $285,592 +10% |
| 2013 | $6,443 +26.7% | $259,629 +10% |
| 2012 | $5,085 -2.2% | $236,026 -2% |
| 2011 | $5,198 -0.2% | $240,822 -0.9% |
| 2010 | $5,210 +2.5% | $242,893 +3.1% |
| 2009 | $5,084 -15% | $235,630 -14.6% |
| 2008 | $5,980 -20.5% | $275,884 -21.4% |
| 2007 | $7,520 -5.4% | $351,051 +3.5% |
| 2006 | $7,950 +12.7% | $339,227 +16.1% |
| 2005 | $7,056 | $292,241 +4.3% |
| 2004 | -- | $280,246 +7.7% |
| 2003 | -- | $260,127 +11.5% |
| 2002 | -- | $233,225 +25% |
| 2001 | -- | $186,600 |
| 2000 | $4,090 | $186,600 |
Find assessor info on the county website
Neighborhood: Harbour Island
Nearby homes
- $726,5002 bd2 ba1.8k sqft907 Crows Nest Ln, Tampa, FL 33602Off Market
- $819,1003 bd3 ba2.1k sqft911 Crows Nest Ln, Tampa, FL 33602Off Market
- $857,7003 bd3 ba1.8k sqft905 Crows Nest Ln, Tampa, FL 33602Off Market
- $758,8002 bd3 ba1.6k sqft903 Crows Nest Ln, Tampa, FL 33602Off Market

- $840,3003 bd3 ba2.1k sqft901 Crows Nest Ln, Tampa, FL 33602Off Market
- $800,5003 bd2 ba2k sqft1102 Shipwatch Cir, Tampa, FL 33602Off Market
- $844,4002 bd2 ba1.6k sqft1093 Shipwatch Cir, Tampa, FL 33602Off Market
- $916,4003 bd3 ba1.8k sqft1091 Shipwatch Cir, Tampa, FL 33602Off Market
Nearby schools
GreatSchools rating
- 10/10Gorrie Elementary SchoolGrades: K-5Distance: 1.2 mi
- 9/10Wilson Middle SchoolGrades: 6-8Distance: 1.3 mi
- 8/10Plant High SchoolGrades: 9-12Distance: 3.4 mi
Schools provided by the listing agent
- Elementary: Gorrie-HB
- Middle: Wilson-HB
- High: Plant-HB
Source: Stellar MLS. This data may not be complete. We recommend contacting the local school district to confirm school assignments for this home.
Get a cash offer in 3 minutes
Find out how much your home could sell for in as little as 3 minutes with a no-obligation cash offer.
Estimated market value
$873,200
Get a cash offer in 3 minutes
Find out how much your home could sell for in as little as 3 minutes with a no-obligation cash offer.
Estimated market value
$873,200
- Florida
- Hillsborough County
- Tampa
- 33602
- Harbour Island
- 909 CROWS NEST LANE
Nearby cities
Nearby neighborhoods
Nearby zip codes
Other Tampa Topics
