Skip main navigation
Off market
  • $762,700

    903 Crows Nest Ln, Tampa, FL 33602

    2beds
    1,653sqft
    Townhouse
    Built in 1994
    2,491 Square Feet Lot
    $762,700 Zestimate®
    $461/sqft
    $5,191 Estimated rent

    Home value

    $762,700

    $709,000 - $824,000

    $5,191/mo

    Zestimate® history
    Loading
    Loading...

    Owner options

    List your home for rent

    $5,191/mo

    Rent Zestimate®

    Find your next renter with Zillow Rental Manager. Plus, with online applications, you can quickly screen prospective tenants – for free.

    Learn more

    $5,191/mo

    Rent Zestimate®

    Refinance and save

    $5,644/mo

    Est. payment

    Refinancing to a lower rate could help reduce your monthly payments and save thousands over the life of the loan.

    See today's rates

    $5,644/mo

    Est. payment

    Explore your selling options

    Work with a Zillow partner agent

    Leverage their expertise and Zillow's premium Showcase listings to get your home seen by more buyers.

    Get started

    List with your own agent

    Get your home in front of millions of buyers by listing it on Zillow.

    Learn how to do it

    Sell it yourself

    Take full control of how buyers see your home on Zillow by listing For Sale by Owner (FSBO).

    List your home

    What's special

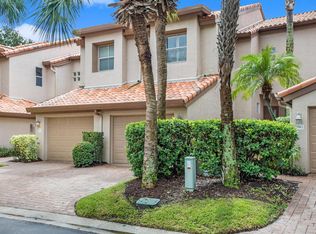
    This immaculately maintained 2 bedroom + Loft, 2 1/2 bath, Mediterranean style townhome is located in the exclusive Harbour Island community. Walk to downtown, the RiverWalk, Amalie Arena, and the Florida Aquarium. Your new home is quietly nestled off the main streets, surrounded by mature palm, live oak and ficus trees. It has a terra cotta barrel tile roof, block paver driveway and a 2 car garage. The privacy walled and gated backyard features a generously sized deck and lush tropical landscaping including bougainvillea, climbing jasmine, variegated ginger, and much more. It is well shaded and enjoyable year round! Watch the cruise ships pass from your backyard. Your new home is designed for brilliant entertaining and relaxed maintenance-free living. A thoughtful and efficient floor plan boasts hardwood floors and plantation shutters throughout. The great room is the center of the home. It features a soaring ceiling, dramatic new chandelier, and lots of windows to bring outside views in. Your dining room looks out into your tropical oasis of a backyard and features an updated chandelier and sliding glass door access to the deck making grill to table dining a breeze! Your new kitchen features updated Viking stainless appliances (range/oven, refrigerator, and microwave) and a whisper quiet Bosch dishwasher. Updated white custom cabinets, LED under-cabinet lighting and high end granite countertops complete an elegant contemporary look. The spacious master bedroom features new floors (2020), large closets, updated master bathroom with custom granite countertop, Venetian plaster walls, Kohler sinks, faucets, updated cabinets, a beautiful custom glass enclosed shower, and a Kohler soaking tub with massaging water jets. The second bedroom suite features new floors (2020), a large closet, and an updated bathroom with custom granite countertop. The top floor features a large loft adjacent to the master bedroom suite that can be used for many purposes from office to gym to nursery. All appliances are annually maintained. The home is cooled by a trouble free Trane air conditioner. The entire interior is freshly painted. The hot water heater was replaced with a new high efficiency model January 2019. Energy efficient Hunter ceiling fans in bedrooms and loft. Your new home is located in a safe gated and privately patrolled community featuring multiple unique neighborhoods with adjoining common areas. The entire island is accessible by walking paths through manicured gardens that are well lighted at night. Walk to boat docks, dinner, or Lightning hockey games. Enjoy the Harbour island lifestyle.

    This property is off market, which means it's not currently listed for sale or rent on Zillow. This may be different from what's available on other websites or public sources.

    Originating MLS: Tampa

    Facts & features

    Interior

    Bedrooms & bathrooms
    • Bedrooms: 2
    • Bathrooms: 3
    • Full bathrooms: 2
    • 1/2 bathrooms: 1
    Heating
    • Forced air, Electric
    Cooling
    • Central
    Appliances
    • Included: Dishwasher, Dryer, Garbage disposal, Microwave, Range / Oven, Refrigerator
    Features
    • Ceiling Fans(s), Open Floorplan, Stone Counters, Walk-In Closet(s), Window Treatments, Cathedral Ceiling(s)
    • Flooring: Hardwood
    Interior area
    • Total interior livable area: 1,653 sqft

    Property

    Parking
    • Total spaces: 2
    • Parking features: Garage - Attached
    Features
    • Levels: Two
    • Patio & porch: Deck, Patio, Porch, Rear Porch
    • Exterior features: Stucco, Wood
    Lot
    • Size: 2,491 sqft
    Details
    • Parcel number: 19291952I000004000020A
    • Zoning: PD-A

    Construction

    Type & style
    • Home type: SingleFamily
    • Property subtype: Townhouse
    Materials
    • masonry
    • Roof: Tile
    Condition
    • Year built: 1994

    Utilities & green energy

    • Sewer: Public Sewer
    • Water: Public
    • Utilities for property: Cable Available, Cable Connected

    Community & neighborhood

    Location
    • Region: Tampa
    • Subdivision: HARBOUR HOMES PH TWO

    HOA & financial

    HOA
    • Has HOA: Yes
    • HOA fee: $449 monthly
    • Amenities included: Maintenance, Pool, Security, Gated
    • Services included: Security, Maintenance Exterior, Pool Maintenance

    Other

    Other facts
    • Additional Parcels YN: 0
    • Appliances: Dishwasher, Disposal, Range, Refrigerator, Microwave, Dryer
    • Association Fee Requirement: Required
    • Attached Garage YN: 1
    • Community Features: Deed Restrictions, Gated Community, Pool
    • Construction Materials: Stucco, Wood Frame, Other
    • Cooling: Central Air
    • Country: US
    • Direction Faces: North
    • Disclosures: Seller Property Disclosure
    • Exist Lse Tenant YN: 0
    • Fireplace YN: 0
    • Foundation Details: Slab
    • Garage YN: 1
    • Heating: Central, Electric
    • DPRYN: 0
    • Homestead YN: 1
    • Interior Features: Ceiling Fans(s), Open Floorplan, Stone Counters, Walk-In Closet(s), Window Treatments, Cathedral Ceiling(s)
    • Flooring: Wood
    • Levels: Two
    • Listing Service: Full Service
    • Listing Terms: Cash, Conventional, FHA, VA Loan
    • Major Change Type: Pending
    • Mls Status: Pending
    • New Construction YN: 0
    • Ownership: Fee Simple
    • Parking Features: Garage Door Opener, Driveway, Guest
    • Patio And Porch Features: Deck, Patio, Porch, Rear Porch
    • Pets Allowed: Yes
    • Pool Private YN: 0
    • Previous Status: Active
    • Property Type: Residential
    • Sewer: Public Sewer
    • Syndicate To: Homes.com, HomeSnap, Realtor.com, Zillow/Trulia
    • Total Acreage: Up to 10, 889 Sq. Ft.
    • Utilities: Cable Available, Cable Connected
    • Water Access YN: 0
    • Water Extras YN: 0
    • Waterfront Feet Total: 0
    • Waterfront YN: 0
    • Water Source: Public
    • Water View YN: 0
    • Exterior Features: Fenced, Sliding Doors
    • Number Of Pets: 2
    • Association Fee Includes: Security, Maintenance Exterior, Pool Maintenance
    • Association Amenities: Maintenance, Pool, Security, Gated
    • Association Fee Frequency: Monthly
    • View: Pool
    • Roof: Tile
    • Condo Fees Term: Monthly
    • Pet Size: Extra Large (101+ Lbs.)
    • Representation: Seller Represented
    • Tax Year: 2019
    • Available For Lease YN: 0
    • County Or Parish: Hillsborough
    • Flood Zone Code: AE
    • Flood Zone Date: 2008-08-28
    • List Agent AOR: Tampa
    • List AOR: Tampa
    • Property Sub Type: Townhouse
    • Public Survey Section: 19
    • Room Count: 5
    • Public Survey Range: 19
    • Other Fees Term: Annual
    • Garage Dimensions: 20x21
    • Zoning: PD-A
    • Year Built: 1994
    • Condo Fees: 275
    • Monthly Condo Fee Amount: 275
    • MLS Area Major: 33602 - Tampa
    • Flood Zone Panel: 12057C0362H
    • Living Area: 1653.00
    • Other Fees Amount: 140
    • Subdivision Name: HARBOUR HOMES PH TWO
    • Association Fee: 449.75
    • Tax Annual Amount: 4723.00
    • Association Name: Harbour Homes South Neighborhood Association
    • Building Name Number: HARBOUR HOMES PHASE TWO
    • Pet Restrictions: Verify with the association any and all pet restrictions
    • Listing terms: Cash, Conventional, FHA, VA Loan
    • Ownership: Fee Simple

    Price history

    DateEventPrice
    7/8/2020Sold$512,000-1.3%$310/sqft
    Source: Public Record Report a problem
    5/31/2020Pending sale$519,000$314/sqft
    Source: LE REAL ESTATE GROUP #T3244194 Report a problem
    5/25/2020Listed for sale$519,000+66.3%$314/sqft
    Source: LE REAL ESTATE GROUP #T3244194 Report a problem
    8/17/2012Sold$312,000-5.5%$189/sqft
    Source: Public Record Report a problem
    5/25/2012Listed for sale$330,000+7.1%$200/sqft
    Source: Landmark Realty of South Tampa #T2520094 Report a problem
    7/27/2004Sold$308,000+46.7%$186/sqft
    Source: Public Record Report a problem
    10/2/1995Sold$210,000$127/sqft
    Source: Public Record Report a problem

    Public tax history

    YearProperty taxesTax assessment
    2025$11,258 +7.5%$609,853 +2.9%
    2024$10,469 +2.4%$592,666 +3%
    2023$10,221 +3%$575,404 +14.8%
    2022$9,925 +10.5%$501,146 +10%
    2021$8,981 +86.9%$455,587 +60.1%
    2020$4,805 +1.7%$284,549 +2.3%
    2019$4,723 $278,152 +1.9%
    2018$4,723 +0.6%$272,966 -13%
    2017$4,696 +1.4%$313,688 +19.8%
    2016$4,633 +3%$261,853 +0.7%
    2015$4,500 -0.8%$260,033 +0.8%
    2014$4,536 $257,969 +1.5%
    2013$4,536 -5%$254,157 +14.6%
    2012$4,777 -2.3%$221,725 -2.1%
    2011$4,890 -1.3%$226,523 -1.9%
    2010$4,954 +4.3%$230,982 +5%
    2009$4,748 -17%$220,074 -16.6%
    2008$5,721 -20%$263,926 -20.9%
    2007$7,150 -5.1%$333,777 +3.8%
    2006$7,535 +9.2%$321,494 +12.5%
    2005$6,898 $285,706 +42.8%
    2004-- $200,103 +1.9%
    2003-- $196,372 +2.4%
    2002-- $191,770 +1.6%
    2001-- $188,750
    2000$4,145 $188,750

    Find assessor info on the county website

    Neighborhood: Harbour Island

    Nearby schools

    GreatSchools rating
    Schools provided by the listing agent
    • Elementary: Gorrie-HB
    • Middle: Wilson-HB
    • High: Plant-HB

    Source: The MLS. This data may not be complete. We recommend contacting the local school district to confirm school assignments for this home.

    Get a cash offer in 3 minutes
    Find out how much your home could sell for in as little as 3 minutes with a no-obligation cash offer.
    Estimated market value
    $762,700
    Get a cash offer in 3 minutes
    Find out how much your home could sell for in as little as 3 minutes with a no-obligation cash offer.
    Estimated market value
    $762,700