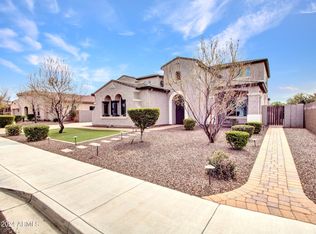
Come and check out this wonderful home, in the desirable Gilbert neighborhood of Estates at Velvendo! To start, the home sits on a Premium lot next to a greenbelt area. Upon the paver driveway and paver sidewalk entry you will find an inviting Coffered ceiling Foyer welcoming you into this 10ft ceiling sizable great room floorplan home. The home features 4 Bedrooms PLUS a den, or you can absolutely make it a 5th bedroom (as it hosts a walk-in closet w/double doors). The open kitchen offers Cherry Wood raised paneled staggered cabinets, crown molding, and decorative pulls, drawers with soft close and some pull out drawers too. You have stainless steel appliances, granite countertops, pendant lighting and the microwave is also a convection oven. There is a "cafe" station, with extra cabinetry next to the walk in pantry. The massive primary bedroom is separate from the other bedrooms and En-suite bathroom has everything you need with a large frameless walk in shower, separate garden tub, dual sinks at executive height and a drop down countertop space area with extra cabinets and a roomy walk in closet. Throughout the home you have 5" baseboards, squared corners, wood blinds, raised panel doors w/Brush Nickel lever hardware and 19"x19" tile on a diagonal in the wet ares. All bedrooms have walk in closets, and ceiling fans. For the Energy-Efficient features the home is 2x6 construction and has spray foam insulation, dual Low-E windows with vinyl frames, dual flush toilets, low flow faucets, and programmable thermostats. Both of the HVAC systems were replaced in 2020 (Lennox) 16 Seer. The home is pre-plumbed for a water softener. The laundry room has TONS of space and comes with a laundry tub sink, and dedicated Freezer outlet. Washer/dryer stay and the washer is a 2024! In the Tandem garage, you will have a garage service door, built in cabinets and the workbench will stay too. There is surround sound here and it's pre-wired for a security system with windows pre-wired for sensors. There are 2 exterior outlets for your Holiday lighting on a switch! The backyard hosts a garden wall, covered patio with a shade screen, Mandarin and Navel Orange Trees.
This home is located just 1.5 miles away from SO much shopping and many restaurant choices: SanTan Village is an open-air shopping center featuring a diverse mix of stores including Apple, Best Buy, Dillard's, Macy's, Lululemon Athletica, HomeGoods, Nordstrom Rack, Dick's Sporting Goods and delicious restaurants like Cooper's Hawk, Bourbon & Bones, SALT Tacos y Tequila, Blue Wasabi Sushi & Martini Bar, The Keg Steakhouse, Thirsty Lion Gastropub, Kona Grill, Grimaldi's Pizza and Shake Shack.
This home is also 1.5 miles away from the Lindsay ramp to the 202 Freeway!!
Sold for $867,000
$867,000
909 E BRIDGEPORT Parkway, Gilbert, AZ 85295
4beds
3,275sqft
Single Family Residence
Built in 2013
0.29 Acres Lot
$863,600 Zestimate®
$265/sqft
$3,403 Estimated rent
Home value
$863,600
$786,000 - $941,000
$3,403/mo
Zestimate® history
Owner options
List your home for rent
$3,403/mo
Rent Zestimate®
Find your next renter with Zillow Rental Manager. Plus, with online applications, you can quickly screen prospective tenants – for free.
$3,403/mo
Rent Zestimate®
Refinance and save
$5,380/mo
Est. payment
Refinancing to a lower rate could help reduce your monthly payments and save thousands over the life of the loan.
$5,380/mo
Est. payment
Explore your selling options
Work with a Zillow partner agent
Leverage their expertise and Zillow's premium Showcase listings to get your home seen by more buyers.
Get startedList with your own agent
Get your home in front of millions of buyers by listing it on Zillow.
Learn how to do itSell it yourself
Take full control of how buyers see your home on Zillow by listing For Sale by Owner (FSBO).
List your homeWhat's special
Covered patioGarage service doorSizable great room floorplanPaver drivewayMassive primary bedroomEn-suite bathroomSurround sound
Zillow last checked:
Listing updated:
Listed by:
Stacie Neumann 602-621-0595,
Russ Lyon Sotheby's International Realty
Bought with:
Tamer Sabe Alesh, SA694415000
HomeSmart
Source: ARMLS,MLS#: 6923905
Facts & features
Interior
Bedrooms & bathrooms
- Bedrooms: 4
- Bathrooms: 3
- Full bathrooms: 2
- 1/2 bathrooms: 1
Primary bedroom
- Area: 382.81
- Dimensions: 18.83 x 20.33
Bedroom 2
- Area: 139.96
- Dimensions: 11.50 x 12.17
Bedroom 3
- Area: 141.8
- Dimensions: 11.50 x 12.33
Bedroom 4
- Area: 120
- Dimensions: 10.00 x 12.00
Den
- Area: 186
- Dimensions: 12.00 x 15.50
Dining room
- Area: 174
- Dimensions: 12.00 x 14.50
Great room
- Area: 364.5
- Dimensions: 18.00 x 20.25
Kitchen
- Length: 14
Other
- Description: Kitchen Nook
- Area: 126.5
- Dimensions: 11.50 x 11.00
Heating
- Electric
Cooling
- HVAC SEER Rating, Central Air, Ceiling Fan(s), Programmable Thmstat
Appliances
- Included: Dryer, Washer, Refrigerator, Built-in Microwave, Dishwasher, Disposal, Electric Cooktop, Built-In Electric Oven
- Laundry: Inside, Engy Star (See Rmks)
Features
- Pantry, High Speed Internet, Granite Counters, Double Vanity, Eat-in Kitchen, Breakfast Bar, 9+ Flat Ceilings, No Interior Steps, Kitchen Island, Full Bth Master Bdrm, Separate Shwr & Tub
- Flooring: Carpet, Tile
- Windows: Low Emissivity Windows, Double Pane Windows, Vinyl Frame
- Has basement: No
- Has fireplace: No
Interior area
- Total structure area: 3,275
- Total interior livable area: 3,275 sqft
Property
Parking
- Total spaces: 3
- Parking features: Tandem Garage, Garage Door Opener, Direct Access, Attch'd Gar Cabinets
- Garage spaces: 3
Features
- Stories: 1
- Patio & porch: Covered, Patio
- Spa features: None
- Fencing: Block
Lot
- Size: 0.29 Acres
- Features: Borders Common Area, North/South Exposure, Sprinklers In Rear, Sprinklers In Front, Desert Front, Grass Back, Auto Timer H2O Front, Auto Timer H2O Back
Details
- Parcel number: 30480956
Construction
Type & style
- Home type: SingleFamily
- Architectural style: Ranch
- Property subtype: Single Family Residence
Materials
- Spray Foam Insulation, Stucco, Wood Frame
- Roof: Tile
Condition
- Year built: 2013
Details
- Builder name: Meritage Homes
Utilities & green energy
- Sewer: Public Sewer
- Water: City Water
Green energy
- Water conservation: Recirculation Pump
Community & HOA
Community
- Features: Near Bus Stop, Playground, Biking/Walking Path
- Subdivision: ESTATES AT VELVENDO
HOA
- Has HOA: Yes
- Services included: Maintenance Grounds
- HOA fee: $375 quarterly
- HOA name: Velvendo Comm. Assoc
- HOA phone: 602-437-4777
Location
- Region: Gilbert
Financial & listing details
- Price per square foot: $265/sqft
- Tax assessed value: $750,000
- Annual tax amount: $3,420
- Date on market: 3/18/2026
- Cumulative days on market: 28 days
- Listing terms: Cash,Conventional,FHA,VA Loan
- Ownership: Fee Simple
Price history
| Date | Event | Price |
|---|---|---|
| 11/20/2025 | Sold | $867,000-1.4%$265/sqft |
Source:  ARMLS #6923905 Report a problem ARMLS #6923905 Report a problem | ||
| 10/22/2025 | Pending sale | $879,000$268/sqft |
Source: ARMLS #6923905 Report a problem | ||
| 9/24/2025 | Listed for sale | $879,000+65.4%$268/sqft |
Source: ARMLS #6923905 Report a problem | ||
| 11/26/2013 | Sold | $531,551$162/sqft |
Source: Public Record Report a problem | ||
Public tax history
| Year | Property taxes | Tax assessment |
|---|---|---|
| 2025 | $3,514 +4.5% | $75,000 -8.6% |
| 2024 | $3,362 -0.6% | $82,060 +98.6% |
| 2023 | $3,384 +1.8% | $41,326 -19.2% |
| 2022 | $3,323 -2.2% | $51,160 +5% |
| 2021 | $3,398 +9.2% | $48,710 +5% |
| 2020 | $3,112 +3.1% | $46,370 +3.3% |
| 2019 | $3,017 | $44,900 +6.7% |
| 2018 | $3,017 +3.6% | $42,100 +5.5% |
| 2017 | $2,913 +5.9% | $39,910 +1.4% |
| 2016 | $2,750 +188.2% | $39,360 +9.8% |
| 2015 | $954 | $35,860 +344.7% |
| 2014 | -- | $8,064 |
Find assessor info on the county website
Neighborhood: Velvendo
Nearby homes
- $1,254,3006 bd3 ba5.6k sqft895 E Bridgeport Pkwy, Gilbert, AZ 85295Off Market

- $1,173,300-- bd6 ba5.1k sqft908 E Lowell Ave, Gilbert, AZ 85295Off Market
- $1,320,0006 bd5 ba5.1k sqft933 E Bridgeport Pkwy, Gilbert, AZ 85295Sold
- $987,200-- bd4 ba3.7k sqft894 E Lowell Ave, Gilbert, AZ 85295Off Market
- $1,065,6005 bd3 ba3.7k sqft881 E Bridgeport Pkwy, Gilbert, AZ 85295Off Market
- $1,175,7006 bd5 ba5.1k sqft908 E Bridgeport Pkwy, Gilbert, AZ 85295Off Market
- $1,064,9005 bd4 ba4.3k sqft894 E Bridgeport Pkwy, Gilbert, AZ 85295Off Market
- $1,051,3004 bd3 ba3.4k sqft932 E Lowell Ave, Gilbert, AZ 85295Off Market
Nearby schools
GreatSchools rating
- 9/10Spectrum Elementary SchoolGrades: PK-6Distance: 0.5 mi
- 8/10South Valley Jr. High SchoolGrades: 7-8Distance: 0.9 mi
- 7/10Campo Verde High SchoolGrades: 8-12Distance: 1.5 mi
Schools provided by the listing agent
- Elementary: Spectrum Elementary
- Middle: South Valley Jr. High
- High: Campo Verde High School
- District: Gilbert Unified District
Source: ARMLS. This data may not be complete. We recommend contacting the local school district to confirm school assignments for this home.
Get a cash offer in 3 minutes
Find out how much your home could sell for in as little as 3 minutes with a no-obligation cash offer.
Estimated market value
$863,600
Get a cash offer in 3 minutes
Find out how much your home could sell for in as little as 3 minutes with a no-obligation cash offer.
Estimated market value
$863,600
- Arizona
- Maricopa County
- Gilbert
- 85295
- Velvendo
- 909 E BRIDGEPORT Parkway
Nearby cities
Nearby neighborhoods
Nearby zip codes
Other Gilbert Topics
