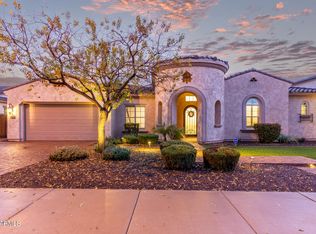
Welcome to luxury living at its finest in the heart of Gilbert! This impeccably maintained home offers an exceptional blend of space, style, and functionality. As you approach, manicured landscape, paver driveway and walkway set the tone and lead you to an inviting courtyard. This home boasts 6 bedrooms including 2 master bedrooms, 4.5 bathrooms, a den, a loft and upgrades galore.
The gourmet kitchen comes equipped with top-of-the-line appliances, two islands, staggered cabinetry with crown molding, wall oven, microwave, gas cooktop, tile backsplash and large walk in pantry. Each bedroom features walk-in closets, custom-designed, providing ample storage.
Step outside to discover your own private oasis, featuring a refreshing lap pool, covered patio with misters, built-in BBQ, bistro and landscape lighting, outdoor shower, all situated on a premium lot next to a serene wash.
Additional highlights include rolling shutters for added security and energy efficiency, custom iron front door, oversized water heater, central vacuum and huge laundry room. Spacious four-car garage comes with built-in cabinets, overhead hanging storage, epoxy floors, outdoor shed and much more.
Nestled in a sought-after neighborhood close to shopping, dining, parks, top-rated schools, with beautiful views of the San Tan Mountain and 5 minutes drive to SanTan Village, this home offers an unparalleled lifestyle you don't want to miss.
Sold for $1,320,000
$1,320,000
933 E Bridgeport Parkway, Gilbert, AZ 85295
6beds
5,137sqft
Single Family Residence
Built in 2015
0.29 Acres Lot
$1,405,600 Zestimate®
$257/sqft
$6,484 Estimated rent
Home value
$1,405,600
$1.32M - $1.50M
$6,484/mo
Zestimate® history
Owner options
List your home for rent
$6,484/mo
Rent Zestimate®
Find your next renter with Zillow Rental Manager. Plus, with online applications, you can quickly screen prospective tenants – for free.
$6,484/mo
Rent Zestimate®
Refinance and save
$6,407/mo
Est. payment
Refinancing to a lower rate could help reduce your monthly payments and save thousands over the life of the loan.
$6,407/mo
Est. payment
Explore your selling options
Work with a Zillow partner agent
Leverage their expertise and Zillow's premium Showcase listings to get your home seen by more buyers.
Get startedList with your own agent
Get your home in front of millions of buyers by listing it on Zillow.
Learn how to do itSell it yourself
Take full control of how buyers see your home on Zillow by listing For Sale by Owner (FSBO).
List your homeWhat's special
Outdoor showerCovered patioWall ovenPrivate oasisCentral vacuumLarge walk in pantryTop - rated schools
Zillow last checked:
Listing updated:
Listed by:
Rohini Sud 602-921-0497,
Berkshire Hathaway HomeServices Arizona Properties
Bought with:
Hemalatha Majeti, SA646301000
Lotus Real Estate
Source: ARMLS,MLS#: 6684521
Facts & features
Interior
Bedrooms & bathrooms
- Bedrooms: 6
- Bathrooms: 5
- Full bathrooms: 4
- 1/2 bathrooms: 1
Heating
- ENERGY STAR Qualified Equipment, Electric
Cooling
- Central Air, Ceiling Fan(s), ENERGY STAR Qualified Equipment, Programmable Thmstat
Appliances
- Included: Water Softener Owned, Reverse Osmosis, Refrigerator, Built-in Microwave, Dishwasher, Disposal, Gas Cooktop, Water Purifier
- Laundry: Inside
Features
- Pantry, High Speed Internet, Double Vanity, Master Downstairs, Upstairs, Central Vacuum, Roller Shields, Kitchen Island, 2 Master Baths, Full Bth Master Bdrm, Separate Shwr & Tub
- Flooring: Other, Carpet, Tile
- Windows: Low Emissivity Windows, Solar Screens, Double Pane Windows
- Has basement: No
- Has fireplace: No
Interior area
- Total structure area: 5,137
- Total interior livable area: 5,137 sqft
Property
Parking
- Total spaces: 8
- Parking features: Direct Access, Attch'd Gar Cabinets, Electric Vehicle Charging Station(s)
- Garage spaces: 4
- Uncovered spaces: 4
Features
- Stories: 2
- Patio & porch: Covered
- Exterior features: Misting System, Private Yard, Storage, Built-in Barbecue
- Has private pool: Yes
- Pool features: Variable Speed Pump, Lap
- Spa features: None
- Fencing: Block
- Has view: Yes
- View description: Mountain(s)
- Waterfront features: Wash
Lot
- Size: 0.29 Acres
- Features: North/South Exposure, Sprinklers In Rear, Sprinklers In Front, Auto Timer H2O Front, Auto Timer H2O Back
Details
- Parcel number: 30486823
Construction
Type & style
- Home type: SingleFamily
- Property subtype: Single Family Residence
Materials
- Stucco, Wood Frame, Painted
- Roof: Tile
Condition
- Year built: 2015
Details
- Builder name: Meritage
Utilities & green energy
- Sewer: Public Sewer
- Water: City Water
Community & HOA
Community
- Features: Near Bus Stop, Biking/Walking Path
- Security: Security System Owned
- Subdivision: ESTATES AT VELVENDO PHASE 2
HOA
- Has HOA: Yes
- Services included: Maintenance Grounds
- HOA fee: $375 quarterly
- HOA name: Velvendo
- HOA phone: 602-437-4777
Location
- Region: Gilbert
Financial & listing details
- Price per square foot: $257/sqft
- Tax assessed value: $1,026,500
- Annual tax amount: $5,336
- Date on market: 4/12/2024
- Cumulative days on market: 37 days
- Listing terms: Cash,Conventional,VA Loan
- Ownership: Fee Simple
Price history
| Date | Event | Price |
|---|---|---|
| 5/31/2024 | Sold | $1,320,000-11.3%$257/sqft |
Source:  ARMLS #6684521 Report a problem ARMLS #6684521 Report a problem | ||
| 4/24/2024 | Pending sale | $1,489,000$290/sqft |
Source: BHHS broker feed #6684521 Report a problem | ||
| 4/24/2024 | Contingent | $1,489,000$290/sqft |
Source:  Berkshire Hathaway HomeServices Arizona Properties #6684521 Report a problem Berkshire Hathaway HomeServices Arizona Properties #6684521 Report a problem | ||
| 4/12/2024 | Listed for sale | $1,489,000+102.8%$290/sqft |
Source: ARMLS #6684521 Report a problem | ||
| 4/7/2015 | Sold | $734,174$143/sqft |
Source: Public Record Report a problem | ||
Public tax history
| Year | Property taxes | Tax assessment |
|---|---|---|
| 2025 | $5,447 +4.3% | $102,650 -7.3% |
| 2024 | $5,224 -0.6% | $110,730 +82.3% |
| 2023 | $5,256 +1.8% | $60,745 -11% |
| 2022 | $5,164 -1.9% | $68,220 +4% |
| 2021 | $5,266 +8.4% | $65,620 +4.7% |
| 2020 | $4,857 +3% | $62,660 +1.3% |
| 2019 | $4,716 | $61,830 +4.2% |
| 2018 | $4,716 +3.2% | $59,350 +2.9% |
| 2017 | $4,570 +531.7% | $57,660 +0.2% |
| 2016 | $723 +138.3% | $57,560 +623.8% |
| 2015 | $304 | $7,952 |
Find assessor info on the county website
Neighborhood: Velvendo
Nearby homes
- $1,150,0004 bd4 ba3.7k sqft947 E Bridgeport Pkwy, Gilbert, AZ 85295Sold
- $1,051,3004 bd3 ba3.4k sqft932 E Lowell Ave, Gilbert, AZ 85295Off Market

- $1,089,9004 bd4 ba3.7k sqft946 E Lowell Ave, Gilbert, AZ 85295Off Market

- $867,0004 bd3 ba3.2k sqft909 E Bridgeport Pkwy, Gilbert, AZ 85295Sold

- $1,062,5005 bd4 ba3.7k sqft961 E Bridgeport Pkwy, Gilbert, AZ 85295Off Market
- $1,157,1004 bd4 ba3.7k sqft934 E Bridgeport Pkwy, Gilbert, AZ 85295Off Market
- $978,2005 bd4 ba3.7k sqft948 E Bridgeport Pkwy, Gilbert, AZ 85295Off Market
- $1,173,300-- bd6 ba5.1k sqft908 E Lowell Ave, Gilbert, AZ 85295Off Market
Nearby schools
GreatSchools rating
- 9/10Spectrum Elementary SchoolGrades: PK-6Distance: 0.5 mi
- 8/10South Valley Jr. High SchoolGrades: 7-8Distance: 0.9 mi
- 7/10Campo Verde High SchoolGrades: 8-12Distance: 1.5 mi
Schools provided by the listing agent
- Elementary: Spectrum Elementary
- Middle: South Valley Jr. High
- High: Campo Verde High School
- District: Gilbert Unified District
Source: ARMLS. This data may not be complete. We recommend contacting the local school district to confirm school assignments for this home.
Get a cash offer in 3 minutes
Find out how much your home could sell for in as little as 3 minutes with a no-obligation cash offer.
Estimated market value
$1,405,600
Get a cash offer in 3 minutes
Find out how much your home could sell for in as little as 3 minutes with a no-obligation cash offer.
Estimated market value
$1,405,600
- Arizona
- Maricopa County
- Gilbert
- 85295
- Velvendo
- 933 E Bridgeport Parkway
Nearby cities
Nearby neighborhoods
Nearby zip codes
Other Gilbert Topics
