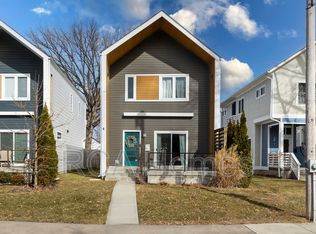
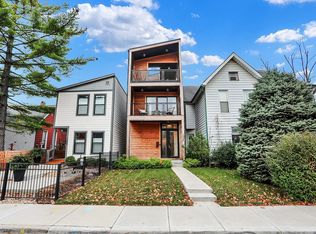
This renovated two-story home is located in the heart of Bates-Hendricks. It features carpet-free flooring throughout the first floor, custom closets in every bedroom, and a spacious patio with a gas fireplace and outdoor lighting. The property also includes a detached one-car garage and an additional off-street parking space next to the garage.
The primary suite occupies the entire second floor and features a walk-in closet, an oversized shower, and a separate mini-split system for added comfort. The home also has central air conditioning and heating throughout the main living areas.
The home is unfurnished and includes a washer and dryer. Tenants are responsible for gas, electricity, and water. Lawn care is provided, while snow removal is the tenant's responsibility.
A $3,500 security deposit is required. Pets weighing less than 40 pounds are welcome with an additional pet deposit. One pet only.
The home is within walking distance of a local coffee shop, gym, nail salon, and other neighborhood amenities. Fountain Square is approximately a 15-minute walk away.
The property is locally owned and managed, so you'll work directly with local landlords.
Lease term: 12 months, beginning December 1, 2026 (earlier date may be negotiated.
Application fee: $50 per applicant.
Screening: Credit and background checks required
Renter's insurance: Required
Tenant's cover gas, water and electricity.
House for rent
Single family residence
Available now
Cats, small dogs OK
In unit laundry
Garage parking
Forced air
What's special
Detached one-car garageRenovated two-story homeOversized showerWalk-in closet
- 19 days |
- -- |
- -- |
Zillow last checked:
Listing updated:
Travel times
Facts & features
Interior
Bedrooms & bathrooms
- Bedrooms: 3
- Bathrooms: 2
- Full bathrooms: 2
Heating
- Forced Air
Appliances
- Included: Dishwasher, Dryer, Freezer, Microwave Oven, Oven, Refrigerator, Washer
- Laundry: In Unit
Features
- Walk In Closet
- Flooring: Carpet, Hardwood
Interior area
- Total interior livable area: 2,849 sqft
Property
Parking
- Parking features: Detached, Garage, Off Street
- Has garage: Yes
- Details: Contact manager
Features
- Patio & porch: Patio
Details
- Additional structures: Garage(s)
- Parcel number: 491113208421000101
Construction
Type & style
- Home type: SingleFamily
- Property subtype: Single Family Residence
Community & HOA
Location
- Region: Indianapolis
Financial & listing details
- Lease term: 1 Year
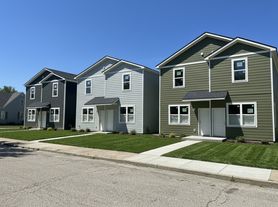
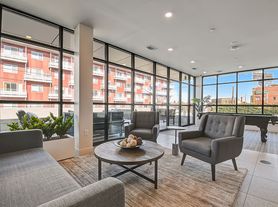
Nearby apartments for rent

Price history
| Date | Event | Price |
|---|---|---|
| 10/16/2026 | Listed for rent | $2,500$1/sqft |
Source: Zillow Rentals Report a problem | ||
| 7/30/2018 | Sold | $262,500+2.1%$92/sqft |
Source: Public Record Report a problem | ||
| 6/25/2018 | Pending sale | $257,000$90/sqft |
Source: Deb Kent Gallery of Homes, LLC #21575592 Report a problem | ||
| 6/22/2018 | Listed for sale | $257,000+267.1%$90/sqft |
Source: Deb Kent Gallery of Homes, LLC #21575592 Report a problem | ||
| 9/15/2017 | Sold | $70,000$25/sqft |
Source:  MIBOR as distributed by MLS GRID #21496587 Report a problem | ||