Welcome to the charming and highly desirable community of Creekside Estates! This beautiful CUSTOM BUILT HOME with NO HOA fees. This home was thoughtfully designed with comfort, style, and spacious living in mind. Step inside to an expansive open floor plan highlighted by a stunning vaulted, open-beam ceiling in the family room, creating a warm and inviting space for everyday living and entertaining. With an abundance of space throughout, this home offers endless possibilities to make it your own. The generous lot provides plenty of room for outdoor entertaining, recreation, and relaxation.One of the home's standout features is the expansive 0.27-acre lot, offering a private, highly usable backyard framed by mature trees, a generous lawn and patio that create a peaceful, park-like setting. Enjoy sunny days by the beautiful in-ground pool with child-safety features, perfect for creating lasting memories with family and friends. Car enthusiasts and those needing extra storage will appreciate the oversized three-car garage and deep driveway, offering plenty of room for multiple vehicles and more. Spacious, distinctive, and filled with potential, this Creekside Estates home offers an incredible opportunity at an amazing price. Come see everything this special property has to offer! Home and pest inspections already performed.
Active
$739,000
909 El Rancho Ct, Roseville, CA 95661
3beds
2,064sqft
Single Family Residence
Built in 1984
0.38 Acres Lot
$724,000 Zestimate®
$358/sqft
$-- HOA
What's special
Mature treesPrivate highly usable backyardPeaceful park-like settingOversized three-car garageGenerous lawn and patioExpansive open floor planGenerous lot
- 19 days
- 1,891
- 132
Likely to sell faster than
Zillow last checked:
Listing updated:
Listed by:
Paul West DRE #01177708 916-616-9378,
West Real Estate
Source: MetroList Services of CA,MLS#: 226117252Originating MLS: MetroList Services, Inc.
Facts & features
Interior
Bedrooms & bathrooms
- Bedrooms: 3
- Bathrooms: 3
- Full bathrooms: 2
- Partial bathrooms: 1
Rooms
- Room types: Dining Room, Family Room, Kitchen, Laundry, Living Room
Dining room
- Features: Dining/Family Combo, Formal Area
Kitchen
- Features: Breakfast Area, Pantry Cabinet, Kitchen/Family Combo, Tile Counters
Heating
- Central
Cooling
- Ceiling Fan(s), Central Air
Appliances
- Included: Dishwasher, Disposal
- Laundry: Laundry Room, Cabinets, Ground Floor
Features
- Flooring: Carpet, Laminate
- Number of fireplaces: 1
- Fireplace features: Family Room
Interior area
- Total interior livable area: 2,064 sqft
Video & virtual tour
Property
Parking
- Total spaces: 3
- Parking features: 24'+ Deep Garage, Garage Door Opener, Driveway, Gentle Down Driveway/Sidewalks
- Garage spaces: 3
- Has uncovered spaces: Yes
Features
- Levels: One
- Stories: 1
- Has private pool: Yes
- Pool features: In Ground, On Lot, Pool Sweep
- Fencing: Back Yard,Wood
Lot
- Size: 0.38 Acres
- Features: Auto Sprinkler F&R, Cul-De-Sac, Curb(s)/Gutter(s), Dead End, Landscape Back, Landscape Front
Details
- Parcel number: 471170005000
- Zoning: R1
- Special conditions: Standard
Construction
Type & style
- Home type: SingleFamily
- Architectural style: Contemporary
- Property subtype: Single Family Residence
Materials
- Concrete, Frame, Wood
- Foundation: Slab
- Roof: Cement,Composition
Condition
- Year built: 1984
Utilities & green energy
- Electric: 220 Volts, 220 Volts in Kitchen, 220 Volts in Laundry
- Sewer: Public Sewer
- Water: Public, Meter on Site
- Utilities for property: Cable Connected, Sewer Connected, Electric
Community & HOA
Community
- Subdivision: Creekside Estates
Location
- Region: Roseville
Financial & listing details
- Price per square foot: $358/sqft
- Tax assessed value: $364,805
- Price range: $739K - $739K
- Date on market: 10/1/2026
- Road surface type: Asphalt
Estimated market value
$724,000
$688,000 - $760,000
$3,503/mo
Price history
| Date | Event | Price |
|---|---|---|
| 10/1/2026 | Listed for sale | $739,000$358/sqft |
Source: MetroList Services of CA #226117252 Report a problem | ||
Public tax history
| Year | Property taxes | Tax assessment |
|---|---|---|
| 2026 | -- | $364,805 +2% |
| 2025 | $3,647 +1.4% | $357,653 +2% |
| 2024 | $3,598 +2% | $350,641 +2% |
| 2023 | $3,527 -0.3% | $343,767 +2% |
| 2022 | $3,538 +2.4% | $337,027 +2% |
| 2021 | $3,456 +0.3% | $330,420 +1% |
| 2020 | $3,445 | $327,033 +2% |
| 2019 | $3,445 +5.4% | $320,622 +2% |
| 2018 | $3,268 +1.1% | $314,337 +2% |
| 2017 | $3,232 -0.7% | $308,174 +2% |
| 2016 | $3,255 +2% | $302,133 +1.5% |
| 2015 | $3,191 +1.6% | $297,595 +2% |
| 2014 | $3,142 | $291,766 +0.5% |
| 2013 | -- | $290,449 +2% |
| 2012 | -- | $284,755 +2% |
| 2011 | -- | $279,172 +0.8% |
| 2010 | -- | $277,086 -0.2% |
| 2009 | -- | $277,745 +2% |
| 2008 | -- | $272,300 +2% |
| 2007 | -- | $266,962 +2% |
| 2006 | -- | $261,728 +2% |
| 2005 | -- | $256,597 +2% |
| 2004 | -- | $251,566 +1.9% |
| 2003 | -- | $246,956 +2% |
| 2002 | -- | $242,115 +2% |
| 2001 | -- | $237,369 +2% |
| 2000 | -- | $232,716 |
Find assessor info on the county website
Monthly payment
Est. payment
Payment breakdown
Explore the cost of this home by adjusting the details. Changes won't be saved.Climate risks
Neighborhood: Cirby Side

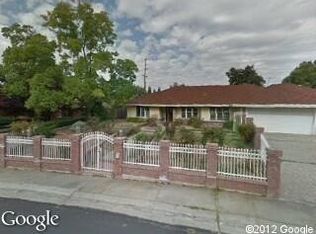


Similar homes
- $799,0004 bd3 ba2.5k sqft320 Emerson Ct, Roseville, CA 95661For Sale
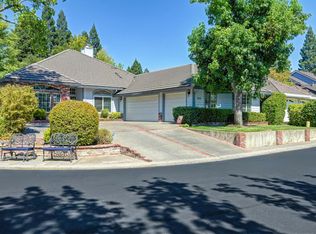 MLS ID #226115643, Kendra Bishop. MetroList Services of CA
- $749,9504 bd2 ba2.2k sqft8560 Shawnee Ave, Fair Oaks, CA 95628For Sale
 MLS ID #226129934, Rick Hammill. MetroList Services of CA
- $675,0004 bd3 ba2.5k sqft7656 Twin Oaks Ave, Citrus Heights, CA 95610For Sale
 MLS ID #226113427, Johnny Jennings. MetroList Services of CA
- $638,9004 bd3 ba2k sqft8264 Canyon Oak Dr, Citrus Heights, CA 95610For Sale
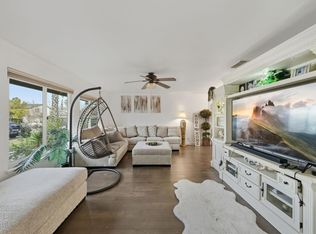 MLS ID #226128116, Mariah Bailey. MetroList Services of CA
