*Eligible for 4.99% FHA/VA/USDA 30-year fixed rate + $5k in closing costs with preferred lender* Welcome to The Point, Rolesville's newest community packed with amenities! Soon you'll be able to splash in the resort-style pool with waterslide, hang out at the clubhouse, get moving in the fitness center, fire up the grilling patio, stroll nearly 3 miles of greenway trails, or let the pups run free in the dog park--fun for the whole family. The Leland plan features a first-floor study and a modern kitchen with the Milan Collection, upgraded finishes, and a private breakfast nook, plus a spacious screened-in patio. Upstairs includes a loft, a large primary suite with soaking tub, walk-in shower, and generous closet, along with two secondary bedrooms filled with natural light and a hall bath. **Eligible for 4.25% 30-year fixed FHA/VA/USDA + $5k in closing costs with our preferred lender.
Sold for $463,580
$463,580
909 Fetching Pl #377, Rolesville, NC 27571
3beds
2,373sqft
Single Family Residence, Residential
Built in 2026
6,098 Square Feet Lot
$463,600 Zestimate®
$195/sqft
$2,710 Estimated rent
Home value
$463,600
$440,000 - $487,000
$2,710/mo
Zestimate® history
Owner options
List your home for rent
$2,710/mo
Rent Zestimate®
Find your next renter with Zillow Rental Manager. Plus, with online applications, you can quickly screen prospective tenants – for free.
$2,710/mo
Rent Zestimate®
Refinance and save
$2,852/mo
Est. payment
Refinancing to a lower rate could help reduce your monthly payments and save thousands over the life of the loan.
$2,852/mo
Est. payment
Explore your selling options
Work with a Zillow partner agent
Leverage their expertise and Zillow's premium Showcase listings to get your home seen by more buyers.
Get startedList with your own agent
Get your home in front of millions of buyers by listing it on Zillow.
Learn how to do itSell it yourself
Take full control of how buyers see your home on Zillow by listing For Sale by Owner (FSBO).
List your homeWhat's special
Resort-style pool with waterslideGrilling patioUpgraded finishesWalk-in showerFirst-floor studyPrivate breakfast nookSpacious screened-in patio
Zillow last checked:
Listing updated:
Listed by:
Diana Kathryn Fields 804-310-7386,
Ashton Woods Homes,
Elizabeth Bauer 984-208-2218,
Ashton Woods Homes
Bought with:
Mohamed Kayyali, 238990
Choice Residential Real Estate
Source: Doorify MLS,MLS#: 10166246
Facts & features
Interior
Bedrooms & bathrooms
- Bedrooms: 3
- Bathrooms: 3
- Full bathrooms: 2
- 1/2 bathrooms: 1
Heating
- Central, Natural Gas, Zoned
Cooling
- Central Air, Electric, Zoned
Appliances
- Included: Dishwasher, Disposal, Gas Range, Microwave, Oven, Range Hood
- Laundry: Upper Level
Features
- Bathtub/Shower Combination, Chandelier, Double Vanity, Kitchen Island, Open Floorplan, Pantry, Quartz Counters, Recessed Lighting, Shower Only, Smooth Ceilings, Soaking Tub, Walk-In Closet(s), Walk-In Shower
- Flooring: Carpet, Vinyl
- Has fireplace: Yes
- Fireplace features: Electric, Family Room
- Common walls with other units/homes: No Common Walls
Interior area
- Total structure area: 2,373
- Total interior livable area: 2,373 sqft
- Finished area above ground: 2,373
- Finished area below ground: 0
Property
Parking
- Total spaces: 2
- Parking features: Attached, Concrete, Driveway, Garage, Garage Door Opener, Garage Faces Front
- Attached garage spaces: 2
- Has uncovered spaces: Yes
Features
- Levels: Two
- Stories: 2
- Patio & porch: Covered, Front Porch, Patio, Porch, Rear Porch
- Exterior features: Rain Gutters
- Pool features: Community
- Spa features: Bath
- Has view: Yes
Lot
- Size: 6,098 Square Feet
- Features: Front Yard, Landscaped
Details
- Parcel number: The Point Lot 377
- Special conditions: Standard
Construction
Type & style
- Home type: SingleFamily
- Architectural style: Craftsman
- Property subtype: Single Family Residence, Residential
Materials
- Brick, Brick Veneer, Vinyl Siding
- Foundation: Slab
- Roof: Shingle, Asphalt
Condition
- New construction: Yes
- Year built: 2026
- Major remodel year: 2025
Utilities & green energy
- Sewer: Public Sewer
- Water: Public
- Utilities for property: Cable Available, Natural Gas Connected, Sewer Connected, Water Connected
Community & HOA
Community
- Features: Clubhouse, Fishing, Fitness Center, Park, Playground, Pool, Sidewalks, Street Lights
- Subdivision: The Point
HOA
- Has HOA: Yes
- Amenities included: Barbecue, Clubhouse, Dog Park, Fitness Center, Jogging Path, Maintenance Grounds, Park, Picnic Area, Playground, Pond Year Round, Pool, Recreation Room
- Services included: Maintenance Grounds, Storm Water Maintenance
- HOA fee: $52 monthly
Location
- Region: Rolesville
Financial & listing details
- Price per square foot: $195/sqft
- Date on market: 5/10/2026
- Road surface type: Asphalt
Price history
| Date | Event | Price |
|---|---|---|
| 7/24/2026 | Sold | $463,580-5%$195/sqft |
Source:  Doorify MLS #10166246 Report a problem Doorify MLS #10166246 Report a problem | ||
| 6/27/2026 | Pending sale | $487,725$206/sqft |
Source: Doorify MLS #10166246 Report a problem | ||
| 6/16/2026 | Price change | $487,725+0.2%$206/sqft |
Source: Doorify MLS #10166246 Report a problem | ||
| 5/10/2026 | Listed for sale | $486,575$205/sqft |
Source: Doorify MLS #10166246 Report a problem | ||
Public tax history
Tax history is unavailable.
Neighborhood: 27571
Nearby homes
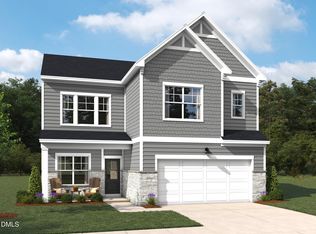
- $505,7254 bd4 ba2.4k sqft905 Fetching Pl #378, Rolesville, NC 27571Sold
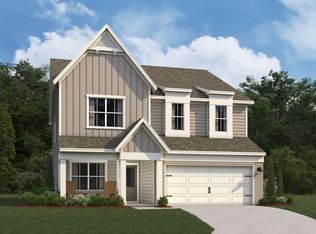
- $519,9004 bd4 ba2.9k sqft913 Fetching Pl, Rolesville, NC 27571Off Market
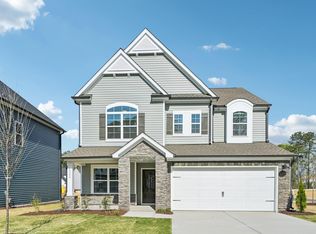
- $521,0504 bd4 ba2.7k sqft2200 Seraphic Way #380, Rolesville, NC 27571Sold
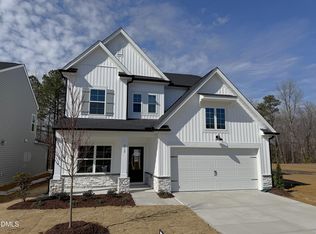
- $530,0004 bd4 ba2.7k sqft912 Fetching Pl #343, Rolesville, NC 27571Sold
- $519,9904 bd4 ba2.7k sqft933 Fetching Pl #372, Rolesville, NC 27571Pending
- $469,9903 bd3 ba2.4k sqft917 Fetching Pl #375, Rolesville, NC 27571Sold
- $488,5004 bd4 ba2.5k sqft916 Fetching Pl, Rolesville, NC 27571Off Market
- $487,1003 bd3 ba2.3k sqft909 Fetching Pl, Rolesville, NC 27571Off Market
Nearby schools
GreatSchools rating
- 9/10Rolesville ElementaryGrades: PK-5Distance: 1.1 mi
- 9/10Rolesville Middle SchoolGrades: 6-8Distance: 1.6 mi
- 5/10Rolesville High SchoolGrades: 9-12Distance: 0.8 mi
Schools provided by the listing agent
- Elementary: Wake - Rolesville Elementary
- Middle: Wake - Rolesville Middle School
- High: Wake - Rolesville High School
Source: Doorify MLS. This data may not be complete. We recommend contacting the local school district to confirm school assignments for this home.
Get a cash offer in 3 minutes
Find out how much your home could sell for in as little as 3 minutes with a no-obligation cash offer.
Estimated market value
$463,600
Get a cash offer in 3 minutes
Find out how much your home could sell for in as little as 3 minutes with a no-obligation cash offer.
Estimated market value
$463,600
- North Carolina
- Wake County
- Wake Forest
- 27571
- 909 Fetching Pl Unit 377
Nearby cities
Nearby zip codes
Other Wake Forest Topics
