Welcome to 909 Gilbert Lane, Ventura -- a beautifully updated 2-bedroom, 2.5-bath residence located in the Cape II at Weston Village community, designed for comfort, efficiency, and effortless entertaining. Soaring ceilings and expansive windows with energy-efficient dual-pane glass flood the home with natural light, enhancing the open and airy feel throughout. The home features commercial-grade laminate flooring, custom paint, and tasteful finishes accented by whimsical decor touches that add warmth and character.Recent upgrades include a new high-efficiency central heating, cooling, and dehumidifying system, providing year-round comfort and improved indoor air quality. The thoughtfully designed floor plan offers multiple spaces to gather and entertain, including a formal living room, an inviting dining area, and a cozy sitting area just off the kitchen.Step outside to a private, relaxing patio--perfect for enjoying the coastal breeze any time of day or hosting barbecues with friends. The home also features a two-car attached garage complete with additional cabinetry and overhead storage, all included. Other items included in the sale for your added convenience are the mounted TV's, stainless steel refrigerator, front loading washer & dryer as well as the Murphy bed in the guest bedroom, creating flexible use of the space for guests, a home office, or multi-purpose living.Residents enjoy a well-maintained community offering ample guest parking, a swimming pool and spa, tennis courts, and a fenced area for pets. Ideally located near Ventura's beaches, dining, and shopping, this move-in-ready home offers the perfect blend of style, functionality, and resort-style living. Homes this inviting won't last long. Make a point to visit this property sooner than later.
Sold for $655,000
Listed by: Coldwell Banker Realty • Cindy Diaz-Telly • Contact: 805-207-3646
Bought with: eXp Realty of California Inc
$655,000
909 Gilbert Ln, Ventura, CA 93003
2beds
1,463sqft
Condominium
Built in 1989
-- sqft lot
$649,200 Zestimate®
$448/sqft
$3,448 Estimated rent
Home value
$649,200
$591,000 - $714,000
$3,448/mo
Zestimate® history
Owner options
List your home for rent
$3,448/mo
Rent Zestimate®
Find your next renter with Zillow Rental Manager. Plus, with online applications, you can quickly screen prospective tenants – for free.
$3,448/mo
Rent Zestimate®
Refinance and save
$4,770/mo
Est. payment
Refinancing to a lower rate could help reduce your monthly payments and save thousands over the life of the loan.
$4,770/mo
Est. payment
Explore your selling options
Work with a Zillow partner agent
Leverage their expertise and Zillow's premium Showcase listings to get your home seen by more buyers.
Get startedList with your own agent
Get your home in front of millions of buyers by listing it on Zillow.
Learn how to do itSell it yourself
Take full control of how buyers see your home on Zillow by listing For Sale by Owner (FSBO).
List your homeWhat's special
Zillow last checked:
Listing updated:
Listed by:
Cindy Diaz-Telly DRE #01271875 805-207-3646,
Coldwell Banker Realty
Bought with:
Luis Silva, DRE #01273867
eXp Realty of California Inc
Rima Rafeh, DRE #01748539
eXp Realty of California Inc
Source: CRMLS,MLS#: V1-34200 Originating MLS: California Regional MLS (Ventura & Pasadena-Foothills AORs)
Originating MLS: California Regional MLS (Ventura & Pasadena-Foothills AORs)Facts & features
Interior
Bedrooms & bathrooms
- Bedrooms: 2
- Bathrooms: 3
- Full bathrooms: 2
- 1/2 bathrooms: 1
- Main level bathrooms: 1
Rooms
- Room types: Bedroom, Entry/Foyer, Family Room, Kitchen, Living Room, Primary Bedroom, Dining Room
Primary bedroom
- Features: Multiple Primary Suites
Bedroom
- Features: All Bedrooms Up
Bathroom
- Features: Remodeled, Separate Shower, Upgraded, Walk-In Shower
Kitchen
- Features: Kitchen Island, Kitchen/Family Room Combo
Heating
- Central, Fireplace(s)
Cooling
- Central Air, Humidity Control
Appliances
- Included: Dishwasher, Gas Oven, Gas Range, Microwave, Refrigerator, Water Heater, Dryer, Washer
- Laundry: In Garage
Features
- Ceiling Fan(s), Separate/Formal Dining Room, High Ceilings, Pantry, Recessed Lighting, All Bedrooms Up, Multiple Primary Suites
- Flooring: Carpet, Laminate
- Windows: Custom Covering(s), Double Pane Windows, Drapes, ENERGY STAR Qualified Windows
- Has fireplace: Yes
- Fireplace features: Gas, Gas Starter, Living Room
- Common walls with other units/homes: 2+ Common Walls,No One Above,No One Below
Interior area
- Total interior livable area: 1,463 sqft
Property
Parking
- Total spaces: 2
- Parking features: Door-Single, Garage, Guest, Garage Faces Rear
- Attached garage spaces: 2
Features
- Levels: Three Or More
- Stories: 3
- Patio & porch: Concrete
- Has private pool: Yes
- Pool features: Community, Fenced, In Ground, Association
- Has spa: Yes
- Spa features: Association, Community, In Ground
- Fencing: Stucco Wall
- Has view: Yes
- View description: None
Lot
- Features: Sprinklers None
Details
- Parcel number: 0830450465
- Special conditions: Trust
Construction
Type & style
- Home type: Condo
- Architectural style: Patio Home
- Property subtype: Condominium
- Attached to another structure: Yes
Materials
- Drywall
- Roof: Composition
Condition
- Updated/Remodeled,Turnkey
- Year built: 1989
Utilities & green energy
- Sewer: Public Sewer
- Water: Public
Community & HOA
Community
- Features: Curbs, Street Lights, Sidewalks, Pool
- Security: Carbon Monoxide Detector(s), Smoke Detector(s)
- Subdivision: Weston Cape Regatta 2 - 405702
HOA
- Has HOA: Yes
- Amenities included: Maintenance Grounds, Pool, Spa/Hot Tub, Tennis Court(s), Water
- Services included: Sewer
- HOA fee: $590 monthly
- HOA name: Cape Weston II HOA
- HOA phone: 805-658-6222
Location
- Region: Ventura
Financial & listing details
- Price per square foot: $448/sqft
- Tax assessed value: $449,483
- Annual tax amount: $4,843
- Date on market: 1/20/2026
- Cumulative days on market: 17 days
- Listing terms: Cash,Conventional
- Road surface type: Paved
Price history
| Date | Event | Price |
|---|---|---|
| 2/27/2026 | Sold | $655,000+0.8%$448/sqft |
Source:  CRMLS #V1-34200 Report a problem CRMLS #V1-34200 Report a problem | ||
| 2/24/2026 | Pending sale | $649,900$444/sqft |
Source: CRMLS #V1-34200 Report a problem | ||
| 2/5/2026 | Contingent | $649,900$444/sqft |
Source: CRMLS #V1-34200 Report a problem | ||
| 1/20/2026 | Listed for sale | $649,900+73.8%$444/sqft |
Source: CRMLS #V1-34200 Report a problem | ||
| 2/19/2015 | Sold | $374,000+1.4%$256/sqft |
Source: Public Record Report a problem | ||
| 12/31/2014 | Listed for sale | $369,000+44.7%$252/sqft |
Source: ERA Cusick Realty #214036181 Report a problem | ||
| 10/25/2012 | Sold | $255,000-13.5%$174/sqft |
Source: Public Record Report a problem | ||
| 8/31/2012 | Listed for sale | $294,900+1.7%$202/sqft |
Source: foreclosure.com Report a problem | ||
| 2/27/2012 | Sold | $290,000-35.6%$198/sqft |
Source: Public Record Report a problem | ||
| 11/3/2006 | Sold | $450,000+3.7%$308/sqft |
Source: Public Record Report a problem | ||
| 2/10/2005 | Sold | $434,000$297/sqft |
Source: Public Record Report a problem | ||
Public tax history
| Year | Property taxes | Tax assessment |
|---|---|---|
| 2025 | $4,843 +2.6% | $449,483 +2% |
| 2024 | $4,718 | $440,670 +2% |
| 2023 | $4,718 +7.6% | $432,030 +2% |
| 2022 | $4,384 +1.8% | $423,559 +2% |
| 2021 | $4,307 +0.9% | $415,254 +1% |
| 2020 | $4,267 +1.9% | $410,998 +2% |
| 2019 | $4,188 +1.7% | $402,940 +2% |
| 2018 | $4,117 +1.9% | $395,040 +2% |
| 2017 | $4,040 0% | $387,295 +2% |
| 2016 | $4,041 +48% | $379,702 +45.3% |
| 2015 | $2,731 +1.5% | $261,272 +2% |
| 2014 | $2,692 | $256,156 +0.5% |
| 2013 | -- | $255,000 -13.6% |
| 2012 | -- | $295,000 -1.3% |
| 2011 | -- | $299,000 -9.1% |
| 2009 | -- | $329,000 -24.9% |
| 2007 | -- | $438,000 -1.1% |
| 2006 | -- | $442,680 +55.1% |
| 2005 | -- | $285,378 +7.7% |
| 2003 | -- | $265,000 +27.4% |
| 2002 | -- | $208,000 |
| 2001 | $2,196 +34.1% | $208,000 +34.2% |
| 2000 | $1,637 | $155,000 |
Find assessor info on the county website
Neighborhood: Thille
Nearby homes
- $662,2003 bd2 ba1.6k sqft901 Gilbert Ln, Ventura, CA 93003Off Market
- $614,4002 bd2 ba1.4k sqft917 Gilbert Ln, Ventura, CA 93003Off Market
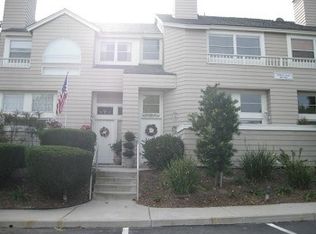
- $658,8003 bd3 ba1.6k sqft925 Gilbert Ln, Ventura, CA 93003Off Market

- $680,5003 bd2 ba1.6k sqft874 Barber Ln, Ventura, CA 93003Off Market
- $669,1003 bd3 ba1.6k sqft4927 Sullivan St, Ventura, CA 93003Off Market
- $675,0002 bd3 ba1.4k sqft882 Barber Ln, Ventura, CA 93003For Sale
- $606,5002 bd3 ba1.4k sqft4919 Sullivan St, Ventura, CA 93003Off Market
- $573,0002 bd2 ba1.4k sqft890 Barber Ln, Ventura, CA 93003Off Market
Nearby schools
GreatSchools rating
- 4/10Elmhurst Elementary SchoolGrades: K-5Distance: 0.4 mi
- 6/10Anacapa Middle SchoolGrades: 6-8Distance: 1.2 mi
- 7/10Ventura High SchoolGrades: 9-12Distance: 2.5 mi
Get a cash offer in 3 minutes
Find out how much your home could sell for in as little as 3 minutes with a no-obligation cash offer.
Estimated market value
$649,200
Get a cash offer in 3 minutes
Find out how much your home could sell for in as little as 3 minutes with a no-obligation cash offer.
Estimated market value
$649,200
- California
- Ventura County
- Ventura
- 93003
- Thille
- 909 Gilbert Ln
Nearby cities
Nearby neighborhoods
Nearby zip codes
Other Ventura Topics
