Bright and Sunny newly painted home with two Primary Suites! Great location in the complex, with guest parking front of the unit! Modern Tri-Level with Plenty of Parking in front of unit with no steps to climb prior to entering the home! Walkway through the beautiful greenbelt area leads to your front door. Does not back to a busy Street, close to tennis courts, pool/Spa area and large greenbelt area. Open Floor Plan with many windows, high ceilings, a very modern home! Entry with Tile floors leads to Formal Living Room with fireplace. Bright and sunny Kitchen features oak cabinets, island for extra counter space and opens to family room, newly installed LVP flooring. Formal Dining Room with High ceilings and opens to view Formal Living Room below. Upper level with dual Primary Suites with all new carpet! One Primary with large shower, high ceilings, plenty of closet space. Other Suite with tub/shower. Shower and tub have both been restored and new LVP flooring installed. Private yard/patio/deck area for outdoor BBQ with beautiful new pavers Two Car Attached Garage! HOA features Pool, Spa & Tennis Court! Close to shopping!
For sale
Listed by: Exit Castillo Realty • Rosy Hernandez
$675,000
882 Barber Ln, Ventura, CA 93003
2beds
1,463sqft
:
Get pre-qualified$5,004/mo
Condominium
Built in 1989
-- sqft lot
$662,300 Zestimate®
$461/sqft
$590/mo HOA
What's special
- 2 days |
- 84 |
- 1 |
Zillow last checked:
Listing updated:
Listed by:
Rosy Hernandez DRE #01490186 805-407-8473,
Exit Castillo Realty
Source: CRMLS,MLS#: V1-37894 Originating MLS: California Regional MLS (Ventura & Pasadena-Foothills AORs)
Originating MLS: California Regional MLS (Ventura & Pasadena-Foothills AORs)Facts & features
Interior
Bedrooms & bathrooms
- Bedrooms: 2
- Bathrooms: 3
- Full bathrooms: 2
- 1/2 bathrooms: 1
Rooms
- Room types: Bedroom, Entry/Foyer, Kitchen, Laundry, Living Room, Primary Bedroom
Primary bedroom
- Features: Multiple Primary Suites
Bedroom
- Features: All Bedrooms Up
Bathroom
- Features: Bathtub, Separate Shower, Tub Shower
Kitchen
- Features: Kitchen Island, Tile Counters
Heating
- Central, Natural Gas
Cooling
- None
Appliances
- Included: Dishwasher, Gas Range, Refrigerator, Water Heater, Dryer, Washer
- Laundry: Inside, In Garage
Features
- Breakfast Area, Cathedral Ceiling(s), High Ceilings, Living Room Deck Attached, Two Story Ceilings, All Bedrooms Up, Multiple Primary Suites
- Flooring: Carpet, Tile, Vinyl
- Has fireplace: Yes
- Fireplace features: Gas
- Common walls with other units/homes: 2+ Common Walls
Interior area
- Total interior livable area: 1,463 sqft
Property
Parking
- Total spaces: 2
- Parking features: Door-Single, Garage, Side By Side
- Attached garage spaces: 2
Features
- Levels: Multi/Split
- Entry location: 1
- Patio & porch: Open, Patio, See Remarks
- Has private pool: Yes
- Pool features: Community, Private, Association
- Has spa: Yes
- Spa features: Association, Community, Private
- Fencing: See Remarks,Wood
- Has view: Yes
- View description: City Lights, Mountain(s), Pool
Lot
- Features: Sprinklers None
Details
- Parcel number: 0830440085
- Special conditions: Standard
Construction
Type & style
- Home type: Condo
- Property subtype: Condominium
- Attached to another structure: Yes
Materials
- Roof: Common Roof
Condition
- Updated/Remodeled
- Year built: 1989
Utilities & green energy
- Sewer: Public Sewer
- Water: Public
Community & HOA
Community
- Features: Curbs, Storm Drain(s), Sidewalks, Pool
HOA
- Has HOA: Yes
- Amenities included: Management, Pool, Spa/Hot Tub, Tennis Court(s)
- Services included: Earthquake Insurance
- HOA fee: $590 monthly
- HOA name: RMP Services
- HOA phone: 805-656-1780
Location
- Region: Ventura
Financial & listing details
- Price per square foot: $461/sqft
- Tax assessed value: $400,139
- Annual tax amount: $4,377
- Date on market: 7/30/2026
- Cumulative days on market: 2 days
- Listing terms: Cash,Conventional
- Inclusions: Gas range, Dish washer, Fridge, clothes washer and dryer
Estimated market value
$662,300
$629,000 - $695,000
$3,199/mo
Price history
| Date | Event | Price |
|---|---|---|
| 7/30/2026 | Listed for sale | $675,000+117.7%$461/sqft |
Source:  CRMLS #V1-37894 Report a problem CRMLS #V1-37894 Report a problem | ||
| 5/20/2010 | Sold | $310,000-32.6%$212/sqft |
Source: Public Record Report a problem | ||
| 2/16/2005 | Sold | $460,000+169%$314/sqft |
Source: Agent Provided Report a problem | ||
| 6/14/1999 | Sold | $171,000$117/sqft |
Source: Public Record Report a problem | ||
Public tax history
| Year | Property taxes | Tax assessment |
|---|---|---|
| 2025 | $4,377 +2.4% | $400,139 +2% |
| 2024 | $4,273 | $392,294 +2% |
| 2023 | $4,273 +7.6% | $384,602 +2% |
| 2022 | $3,972 +1.7% | $377,061 +2% |
| 2021 | $3,904 +0.9% | $369,668 +1% |
| 2020 | $3,868 +1.8% | $365,880 +2% |
| 2019 | $3,798 +1.7% | $358,706 +2% |
| 2018 | $3,735 +1.9% | $351,674 +2% |
| 2017 | $3,666 +1.8% | $344,780 +2% |
| 2016 | $3,602 +1.6% | $338,020 +1.5% |
| 2015 | $3,545 +3.4% | $332,944 +4% |
| 2014 | $3,428 | $320,000 +19.9% |
| 2013 | -- | $267,000 -9.5% |
| 2012 | -- | $295,000 -1.3% |
| 2011 | -- | $299,000 -9.1% |
| 2009 | -- | $329,000 -31.3% |
| 2007 | -- | $478,584 +2% |
| 2006 | -- | $469,200 +144% |
| 2005 | -- | $192,317 +3.9% |
| 2003 | -- | $185,093 +2% |
| 2002 | -- | $181,465 +2% |
| 2001 | $1,804 +2.4% | $177,908 +2% |
| 2000 | $1,761 | $174,420 |
Find assessor info on the county website
Monthly payment
Est. payment
Payment breakdown
Explore the cost of this home by adjusting the details. Changes won't be saved.Climate risks
Neighborhood: Thille
Nearby schools
GreatSchools rating
- 4/10Elmhurst Elementary SchoolGrades: K-5Distance: 0.4 mi
- 6/10Anacapa Middle SchoolGrades: 6-8Distance: 1.2 mi
- 7/10Ventura High SchoolGrades: 9-12Distance: 2.4 mi
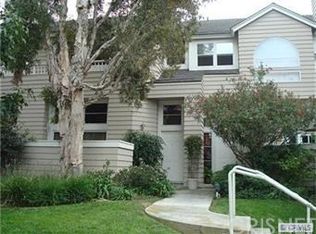
- $566,2002 bd2 ba1.4k sqft890 Barber Ln, Ventura, CA 93003Off Market
- $680,5003 bd2 ba1.6k sqft874 Barber Ln, Ventura, CA 93003Off Market
- $625,1003 bd2 ba1.6k sqft898 Barber Ln, Ventura, CA 93003Off Market
- $608,7002 bd3 ba1.4k sqft4919 Sullivan St, Ventura, CA 93003Off Market
- $610,3002 bd2 ba1.4k sqft4911 Sullivan St, Ventura, CA 93003Off Market
- $671,0003 bd3 ba1.6k sqft4927 Sullivan St, Ventura, CA 93003Off Market
- $677,3003 bd2 ba1.6k sqft4903 Sullivan St, Ventura, CA 93003Off Market
- $655,0002 bd3 ba1.4k sqft909 Gilbert Ln, Ventura, CA 93003Sold
A local agent can set up tours, give advice and negotiate with sellers.
Similar homes
- $719,0003 bd3 ba1.6k sqft1044 Gilbert Ln, Ventura, CA 93003For Sale
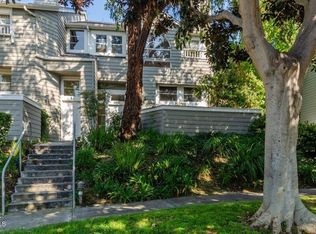 MLS ID #V1-37272, Daniel Morelli, Dan Morelli Real Estate, Inc.. CRMLS
 - $588,0002 bd2 ba1.2k sqft1650 Tapir Cir, Ventura, CA 93003For Sale
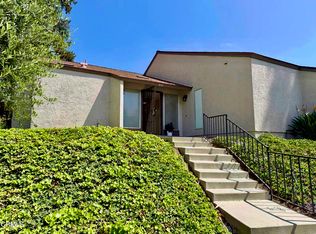 MLS ID #V1-37896, Karen Campbell, BHHS California Properties. CRMLS
 - $479,0002 bd2 ba1.1k sqft1254 Seacliff Ct Unit 2, Ventura, CA 93003For Sale
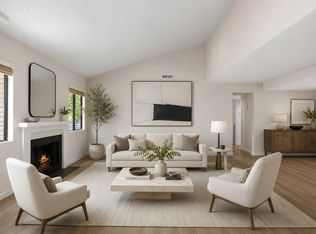 MLS ID #26-2507, Jorden Angel. SBMLS
 - $369,9962 bd2 ba963 sqft1300 Saratoga Ave Unit 2207, Ventura, CA 93003For Sale
 MLS ID #226003617, Michael Love, eXp Realty of California Inc. CSMAOR
 - $435,0002 bd1 ba882 sqft1153 Carlsbad Pl, Ventura, CA 93003For SaleMLS ID #V1-37890, Magda Nordahl, BHHS California Properties. CRMLS
- $609,0002 bd3 ba1.6k sqft689 County Square Dr, Ventura, CA 93003For Sale By Owner
- $619,9002 bd2 ba1k sqft872 Fitzgerald Ave, Ventura, CA 93003For SaleMLS ID #226001265, Dave Walter, American Heritage Realty. CSMAOR
- $636,0002 bd2 ba1.1k sqft1215 Anchors Way #173, Ventura, CA 93001For SaleMLS ID #226003565, Gregory Kosmatka, RE/MAX ONE. CSMAOR
- $665,0003 bd2 ba1.3k sqft1740 Tanager St #2-201, Ventura, CA 93003For SaleMLS ID #V1-37455, Joe Virnig, RE/MAX Gold Coast REALTORS. CRMLS
- $482,7002 bd2 ba1k sqft5516 Dorsey St, Ventura, CA 93003For SaleMLS ID #V1-37763, Bonny Goetz, Real Broker. CRMLS
- $380,0003 bd2 ba1.1k sqft1300 Saratoga Ave Unit 807, Ventura, CA 93003For SaleMLS ID #V1-37820, Chris Campbell, eXp Realty of California Inc. CRMLS
- $479,0002 bd2 ba1.1k sqft138 S Bryn Mawr St APT 33, Ventura, CA 93003For SaleMLS ID #V1-37769, Bridget Goncalves, Joe Kapp Real Estate, Inc. CRMLS
- $590,0002 bd2 ba1.1k sqft1740 Tanager St #2-102, Ventura, CA 93003For SaleMLS ID #V1-37050, Loretta Barbar, RESOURCE REAL ESTATE. CRMLS
- $555,0003 bd2 ba1.4k sqft3700 Dean Dr Unit 2003, Ventura, CA 93003For SaleMLS ID #V1-37096, Ana De Rivera, RE/MAX Gold Coast-Beach Marina Office. CRMLS
- $418,0002 bd2 ba873 sqft1300 Saratoga Ave Unit 2009, Ventura, CA 93003For SaleMLS ID #26863619, Jeffrey Sklar DRE # 02075404, Beycome Brokerage Realty Inc.. CLAW
- $609,0003 bd2 ba1k sqft6647 Shakespeare Way, Ventura, CA 93003For SaleMLS ID #226001928, Patricia Garcia, eXp Realty of California Inc. CSMAOR
- $639,0003 bd2 ba1.5k sqft1505 Raccoon Ct, Ventura, CA 93003For SaleMLS ID #V1-37300, Christine Cardoso-Moore, Coldwell Banker Realty. CRMLS
- $595,0002 bd2 ba1.1k sqft1740 Tanager St #2-302, Ventura, CA 93003For SaleMLS ID #225228, Steven Sharp. Ojai Valley BOR
- $545,0003 bd2 ba1.4k sqft3700 Dean Dr Unit 3203, Ventura, CA 93003For SaleMLS ID #SR26049576, Ashish Trivedi, Oscar Mike Realty. CRMLS
- $579,9003 bd2 ba1.2k sqft1209 Nilgai Pl, Ventura, CA 93003For SaleMLS ID #V1-37583, Brandon Wasilewski, Realty ONE Group Summit. CRMLS
Local buyer's agents are ready to help
