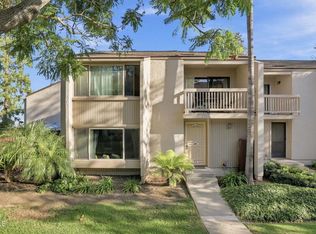
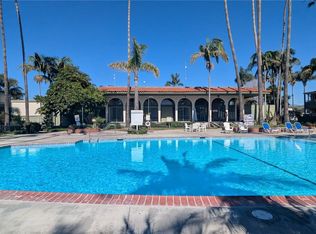
Welcome to The Cape, a beautiful, well-kept, desirable community that is central to everything. This is a sought-after private end unit (no attached neighbor on one side), located on the interior of the development. Tons of sunlight penetrating through the lush trees with an exterior patio (west exposure). A three-story townhome with a balcony and patio, fireplace, gas heat and cooking, and vaulted ceilings. A nice SS refrigerator is INCLUDED. A roomy attached 2-car garage, which also includes a washer and dryer. Additional parking for guests is provided around the unit.In 2021, the entire unit was renovated and updated... fresh paint, new kitchen granite and SS appliances, new can lighting, beautiful new vinyl floors (entire house), new vanities and toilets (tubs reglazed), and new window coverings. Interior vinyl flooring and paint are neutral colors that create a light and bright unit and will make decorating easy. The exterior patio was also redone with new pavers. Amenities at The Cape include several swimming pools around the property and tennis courts. Exterior maintenance, sewer, and water are included in HOA dues.Great shopping right across the street to the south, along with various restaurants. Thille Park is walking distance and right around the corner.
For sale
Listed by: Dan Morelli Real Estate, Inc. • Daniel Morelli
$719,000
1044 Gilbert Ln, Ventura, CA 93003
3beds
1,660sqft
:
Get pre-qualified$5,392/mo
Condominium
Built in 1987
-- sqft lot
$703,100 Zestimate®
$433/sqft
$640/mo HOA
What's special
- 9 days |
- 561 |
- 23 |
Zillow last checked:
Listing updated:
Listed by:
Daniel Morelli DRE #00771345 805-444-0717,
Dan Morelli Real Estate, Inc.
Source: CRMLS,MLS#: V1-37272 Originating MLS: California Regional MLS (Ventura & Pasadena-Foothills AORs)
Originating MLS: California Regional MLS (Ventura & Pasadena-Foothills AORs)Facts & features
Interior
Bedrooms & bathrooms
- Bedrooms: 3
- Bathrooms: 3
- Full bathrooms: 2
- 1/2 bathrooms: 1
Rooms
- Room types: Bedroom, Living Room
Bedroom
- Features: All Bedrooms Up
Kitchen
- Features: Granite Counters
Heating
- Central
Cooling
- None
Appliances
- Included: Dishwasher, Gas Range, Microwave, Refrigerator
- Laundry: In Garage
Features
- Balcony, Eat-in Kitchen, All Bedrooms Up
- Flooring: Laminate
- Has fireplace: Yes
- Fireplace features: Living Room
- Common walls with other units/homes: 1 Common Wall
Interior area
- Total interior livable area: 1,660 sqft
Property
Parking
- Total spaces: 2
- Parking features: Garage
- Attached garage spaces: 2
Features
- Levels: Multi/Split
- Patio & porch: Concrete, Patio
- Has private pool: Yes
- Pool features: Association
- Spa features: None
- Fencing: None
- Has view: Yes
- View description: None
Lot
- Features: Sprinklers None
Details
- Parcel number: 0830370195
- Special conditions: Standard
Construction
Type & style
- Home type: Condo
- Architectural style: Cape Cod
- Property subtype: Condominium
- Attached to another structure: Yes
Condition
- Year built: 1987
Utilities & green energy
- Sewer: Public Sewer
- Water: Public
- Utilities for property: Cable Available, Electricity Connected, Natural Gas Available, Sewer Connected, Water Connected
Community & HOA
Community
- Features: Biking, Park
- Subdivision: Weston Cape Regatta 2 - 405702
HOA
- Has HOA: Yes
- Amenities included: Pool, Tennis Court(s), Water
- Services included: Earthquake Insurance, Sewer
- HOA fee: $640 monthly
- HOA name: Weston Village HOA
- HOA phone: 805-351-8270
Location
- Region: Ventura
Financial & listing details
- Price per square foot: $433/sqft
- Tax assessed value: $541,216
- Annual tax amount: $5,915
- Date on market: 7/17/2026
- Cumulative days on market: 10 days
- Listing terms: Cash,Conventional
Estimated market value
$703,100
$668,000 - $738,000
$3,683/mo
Price history
| Date | Event | Price |
|---|---|---|
| 7/17/2026 | Listed for sale | $719,000+43.8%$433/sqft |
Source:  CRMLS #V1-37272 Report a problem CRMLS #V1-37272 Report a problem | ||
| 2/20/2023 | Listing removed | -- |
Source: Zillow Rentals Report a problem | ||
| 2/2/2023 | Listed for rent | $3,350+6.3%$2/sqft |
Source: Zillow Rentals Report a problem | ||
| 2/17/2021 | Listing removed | -- |
Source: Zillow Rental Manager Report a problem | ||
| 2/11/2021 | Listed for rent | $3,150$2/sqft |
Source: Zillow Rental Manager Report a problem | ||
| 2/4/2021 | Listing removed | -- |
Source: Zillow Rental Manager Report a problem | ||
| 1/26/2021 | Listed for rent | $3,150$2/sqft |
Source: Zillow Rental Manager Report a problem | ||
| 11/5/2020 | Sold | $500,000$301/sqft |
Source: Public Record Report a problem | ||
| 10/16/2020 | Pending sale | $500,000$301/sqft |
Source: Century 21 Everest #V1-1839 Report a problem | ||
| 10/9/2020 | Listed for sale | $500,000+51.5%$301/sqft |
Source: Century 21 Everest #V1-1839 Report a problem | ||
| 6/22/2011 | Sold | $330,000-1.5%$199/sqft |
Source: Public Record Report a problem | ||
| 6/20/2011 | Pending sale | $334,900$202/sqft |
Source: Keller Williams - Santa Barbara #11-1815 Report a problem | ||
| 5/19/2011 | Listed for sale | $334,900$202/sqft |
Source: Keller Williams #11-1815 Report a problem | ||
Public tax history
| Year | Property taxes | Tax assessment |
|---|---|---|
| 2025 | $5,915 +2.8% | $541,216 +2% |
| 2024 | $5,753 | $530,604 +2% |
| 2023 | $5,753 +7.6% | $520,200 +2% |
| 2022 | $5,346 +1.7% | $510,000 +2% |
| 2021 | $5,254 +31% | $500,000 +29.4% |
| 2020 | $4,012 +1.9% | $386,457 +2% |
| 2019 | $3,937 +1.7% | $378,881 +2% |
| 2018 | $3,870 +1.9% | $371,453 +2% |
| 2017 | $3,798 +1.8% | $364,171 +2% |
| 2016 | $3,730 +1.7% | $357,031 +1.5% |
| 2015 | $3,670 +1.5% | $351,670 +2% |
| 2014 | $3,617 | $344,784 +10.5% |
| 2013 | -- | $312,000 +3.3% |
| 2012 | -- | $302,000 +88.3% |
| 2011 | -- | $160,424 +0.5% |
| 2009 | -- | $159,607 +4% |
| 2007 | -- | $153,411 +2% |
| 2006 | -- | $150,404 +2% |
| 2005 | -- | $147,456 +3.9% |
| 2003 | -- | $141,918 +2% |
| 2002 | -- | $139,136 +2% |
| 2001 | $1,447 +2.3% | $136,408 +2% |
| 2000 | $1,414 | $133,734 |
Find assessor info on the county website
Monthly payment
Est. payment
Payment breakdown
Explore the cost of this home by adjusting the details. Changes won't be saved.Climate risks
Neighborhood: Thille
Nearby schools
GreatSchools rating
- 4/10Elmhurst Elementary SchoolGrades: K-5Distance: 0.5 mi
- 6/10Anacapa Middle SchoolGrades: 6-8Distance: 1.3 mi
- 7/10Ventura High SchoolGrades: 9-12Distance: 2.5 mi
- $622,7002 bd2 ba1.4k sqft1034 Gilbert Ln, Ventura, CA 93003Off Market
- $546,6002 bd2 ba1.2k sqft1026 Gilbert Ln, Ventura, CA 93003Off Market
- $645,2003 bd2 ba1.6k sqft1054 Gilbert Ln, Ventura, CA 93003Off Market
- $3,5002 bd2 ba1.2k sqft1018 Gilbert Ln, Ventura, CA 93003For Rent

- $592,9002 bd2 ba1.4k sqft1060 Gilbert Ln, Ventura, CA 93003Off Market
- $657,1002 bd2 ba1.4k sqft1010 Gilbert Ln, Ventura, CA 93003Off Market
- $662,2003 bd3 ba1.6k sqft1041 Portola Rd, Ventura, CA 93003Off Market
- $670,5003 bd2 ba1.6k sqft1049 Portola Rd, Ventura, CA 93003Off Market
A local agent can set up tours, give advice and negotiate with sellers.
A local lender can help you make sure your offer is ready when you are.
Similar homes
- $609,0002 bd3 ba1.6k sqft689 County Square Dr, Ventura, CA 93003For Sale By Owner

- $555,0003 bd2 ba1.4k sqft3700 Dean Dr Unit 2003, Ventura, CA 93003For Sale
 MLS ID #V1-37096, Ana De Rivera, RE/MAX Gold Coast-Beach Marina Office. CRMLS
 - $639,0003 bd2 ba1.5k sqft1505 Raccoon Ct, Ventura, CA 93003For Sale
 MLS ID #V1-37300, Christine Cardoso-Moore, Coldwell Banker Realty. CRMLS
 - $545,0003 bd2 ba1.4k sqft3700 Dean Dr Unit 3203, Ventura, CA 93003For Sale
 MLS ID #SR26049576, Ashish Trivedi, Oscar Mike Realty. CRMLS
 - $590,0002 bd2 ba1.1k sqft1740 Tanager St #2-102, Ventura, CA 93003For SaleMLS ID #V1-37050, Loretta Barbar, RESOURCE REAL ESTATE. CRMLS
- $720,0003 bd3 ba2k sqft3027 N Oxnard Blvd, Oxnard, CA 93036For SaleMLS ID #V1-37184, Grace Lindgren, Coldwell Banker Realty. CRMLS
- $420,0003 bd2 ba1.5k sqft267 Rodgers St #267, Ventura, CA 93003For SaleMLS ID #V1-36983, Gary Schoeffler, BHHS California Properties. CRMLS
- $699,0002 bd3 ba1.2k sqft148 Beach Side Ct #148, Ventura, CA 93001For SaleMLS ID #V1-37283, Mary Thue, BHGRE Property Shoppe. CRMLS
- $460,0002 bd2 ba1.1k sqft3700 Dean Dr Unit 3103, Ventura, CA 93003For SaleMLS ID #V1-37632, Jennifer Montoya, RESOURCE REAL ESTATE. CRMLS
- $460,0002 bd2 ba1.1k sqft3700 Dean Dr Unit 2704, Ventura, CA 93003For SaleMLS ID #V1-36470, Maggie McKinney, Century 21 Masters. CRMLS
- $900,0004 bd2 ba1.8k sqft6541 Ralston St, Ventura, CA 93003For SaleMLS ID #V1-36399, Julia Goossen, BHHS California Properties. CRMLS
- $624,9002 bd2 ba1k sqft2511 Harbor Blvd APT 1, Ventura, CA 93001For SaleMLS ID #226002775, Susi Wong, eXp Realty of California Inc. CSMAOR
- $399,9502 bd2 ba1.4k sqft4700 Aurora Dr Space 87, Ventura, CA 93003For SaleMLS ID #V1-35386, June Gonzales, BHGRE Property Shoppe. CRMLS
- $865,0004 bd3 ba1.9k sqft7826 Barstow St, Ventura, CA 93004For SaleMLS ID #V1-34471, Stephanie Brown, Paradise Real Estate Services. CRMLS
- $910,0003 bd3 ba1.5k sqft10152 Norwalk St, Ventura, CA 93004For SaleMLS ID #V1-37116, Nina Cisneros, Shoreview Real Estate. CRMLS
- $675,0003 bd3 ba1.7k sqft2323 Shakespeare Dr, Oxnard, CA 93033For SaleMLS ID #V1-37299, Lorena Leyva, Terra Vista. CRMLS
- $789,0003 bd3 ba2.1k sqft2820 Wagon Wheel Rd #403, Oxnard, CA 93036For SaleMLS ID #V1-35215, Thomas Hickey, Surfside-Anacapa Real Estate. CRMLS
- $845,0004 bd2 ba1.4k sqft1256 Rugby Ave, Ventura, CA 93004For SaleMLS ID #V1-36541, Sandra Jones, BHGRE Property Shoppe. CRMLS
- $659,0003 bd3 ba1.5k sqft2579 Northstar Cv, Port Hueneme, CA 93041For SaleMLS ID #V1-35838, David Ulanday, BHGRE Property Shoppe. CRMLS
- $729,0002 bd2 ba1.2k sqft716 Island View Cir, Port Hueneme, CA 93041For SaleMLS ID #V1-36375, Kiran Locke, Surfside-Anacapa Real Estate. CRMLS
Local buyer's agents are ready to help
