Motivated Seller! Stunning downtown Ventura Condo offering prime coastal living. This elegant end-unit condo built in 2022 is light filled and move in ready. It features 2 primary suites with private baths. The open concept main level with kitchen, breakfast bar, dining room and powder room, inviting living room with modern fireplace opens to a balcony overlooking the community courtyard. Additional high lights include air conditioning, a front patio, and an attached 2.5 car tandem garage, with a Murphy bed for the occasional guest. Most furnishings included. Low HOA covers insurance, water, trash and greenbelt maintenance. Enjoy all Ventura has to offer, sunset walks along the Ventura Pier and Promenade, hike the botanical gardens and Grant Park for extraordinary views Ride your bike to Santa Barbara or dine and listen to music at many of Downtown Ventura's venues. It is not just a home but a lifestyle.
Under contract
Listed by: BHGRE Property Shoppe • Mary Thue • 805-797-4075
Price cut: $7K (7/27)
$692,000
148 Beach Side Ct #148, Ventura, CA 93001
2beds
1,265sqft
Condominium
Built in 2002
-- sqft lot
$685,900 Zestimate®
$547/sqft
$425/mo HOA
What's special
- 47 days |
- 886 |
- 36 |
Zillow last checked:
Listing updated:
Listed by:
Mary Thue DRE #02130759 805-797-4075,
BHGRE Property Shoppe
Source: CRMLS,MLS#: V1-37283 Originating MLS: California Regional MLS (Ventura & Pasadena-Foothills AORs)
Originating MLS: California Regional MLS (Ventura & Pasadena-Foothills AORs)Facts & features
Interior
Bedrooms & bathrooms
- Bedrooms: 2
- Bathrooms: 3
- Full bathrooms: 2
- 1/2 bathrooms: 1
- Main level bathrooms: 1
Rooms
- Room types: Bedroom, Kitchen, Laundry, Living Room, Primary Bathroom, Primary Bedroom, Other, Dining Room
Primary bedroom
- Features: Multiple Primary Suites
Bedroom
- Features: All Bedrooms Up
Bathroom
- Features: Closet, Dual Sinks, Enclosed Toilet, Linen Closet, Tub Shower, Walk-In Shower
Other
- Features: Walk-In Closet(s)
Heating
- Central
Cooling
- Central Air
Appliances
- Included: Dishwasher, Free-Standing Range, Microwave, Refrigerator, Water Heater, Dryer, Washer
- Laundry: Inside, Laundry Closet, Upper Level
Features
- Breakfast Bar, Balcony, Ceiling Fan(s), Separate/Formal Dining Room, Furnished, High Ceilings, Open Floorplan, Storage, All Bedrooms Up, Multiple Primary Suites, Walk-In Closet(s)
- Flooring: Carpet
- Has fireplace: Yes
- Fireplace features: Living Room
- Furnished: Yes
- Common walls with other units/homes: 1 Common Wall,End Unit
Interior area
- Total interior livable area: 1,265 sqft
Property
Parking
- Total spaces: 2
- Parking features: None
- Attached garage spaces: 2
Features
- Levels: Three Or More
- Stories: 3
- Entry location: first floor
- Pool features: None
- Spa features: None
- Has view: Yes
- View description: None
Lot
- Features: Corner Lot, Near Park, Near Public Transit, Sprinklers None, Walkstreet
Details
- Parcel number: 0730350105
- Special conditions: Standard
Construction
Type & style
- Home type: Condo
- Architectural style: Patio Home
- Property subtype: Condominium
- Attached to another structure: Yes
Materials
- Other
Condition
- New construction: No
- Year built: 2002
Utilities & green energy
- Sewer: Private Sewer
- Water: Public
- Utilities for property: Electricity Connected, Natural Gas Available, Sewer Connected, Water Connected
Community & HOA
Community
- Features: Biking, Curbs, Fishing, Hiking, Street Lights, Park
HOA
- Has HOA: Yes
- Amenities included: Insurance, Water
- HOA fee: $425 monthly
- HOA name: RMP Services, Inc
- HOA phone: 805-658-6222
Location
- Region: Ventura
Financial & listing details
- Price per square foot: $547/sqft
- Date on market: 6/29/2026
- Cumulative days on market: 47 days
- Listing terms: Cash,Cash to New Loan,Conventional
Estimated market value
$685,900
$652,000 - $720,000
$3,681/mo
Price history
| Date | Event | Price |
|---|---|---|
| 8/10/2026 | Contingent | $692,000$547/sqft |
Source:  CRMLS #V1-37283 Report a problem CRMLS #V1-37283 Report a problem | ||
| 7/27/2026 | Price change | $692,000-1%$547/sqft |
Source: CRMLS #V1-37283 Report a problem | ||
| 6/29/2026 | Listed for sale | $699,000$553/sqft |
Source: CRMLS #V1-37283 Report a problem | ||
| 3/10/2026 | Listing removed | $4,700$4/sqft |
Source: Zillow Rentals Report a problem | ||
| 1/24/2026 | Price change | $4,700-21.7%$4/sqft |
Source: Zillow Rentals Report a problem | ||
| 1/9/2026 | Listed for rent | $6,000$5/sqft |
Source: Zillow Rentals Report a problem | ||
Public tax history
Tax history is unavailable.
Monthly payment
Est. payment
Payment breakdown
Explore the cost of this home by adjusting the details. Changes won't be saved.Climate risks
Neighborhood: Downtown
Nearby schools
GreatSchools rating
- 4/10Will Rogers Elementary SchoolGrades: K-5Distance: 2.4 mi
- 5/10De Anza Academy Of Technology And The ArtsGrades: 6-8Distance: 1.7 mi
- 7/10Ventura High SchoolGrades: 9-12Distance: 2.1 mi
- $699,0002 bd3 ba1.2k sqft148 Beach Side Ct, Ventura, CA 93001For Sale

- $757,9002 bd3 ba1.2k sqft142 Beach Side Ct, Ventura, CA 93001Off Market
- $--2 bd3 ba1.2k sqft142 Beach Side Ct #142, Ventura, CA 93001Off Market

- $732,9002 bd3 ba1.2k sqft136 Beach Side Ct, Ventura, CA 93001Off Market
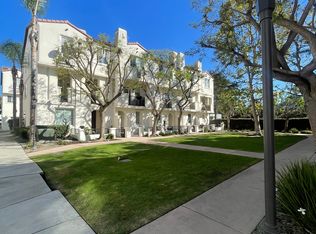
- $3,1002 bd3 ba1.2k sqft130 Beach Side Ct, Ventura, CA 93001For Rent
- $878,4003 bd2 ba1.7k sqft124 Beach Side Ct, Ventura, CA 93001Off Market
- $848,1003 bd3 ba1.7k sqft147 S Garden St, Ventura, CA 93001Off Market
- $690,4002 bd3 ba1.2k sqft141 S Garden St, Ventura, CA 93001Off Market
A local agent can set up tours, give advice and negotiate with sellers.
A local lender can help you make sure your offer is ready when you are.
Similar homes
- $699,0002 bd3 ba1.2k sqft148 Beach Side Ct, Ventura, CA 93001For SaleMLS ID #26-2037, Donna E Wood. SBMLS
- $649,0002 bd3 ba1.1k sqft23 Mission Plaza Dr, Ventura, CA 93001For Sale
 MLS ID #V1-36793, Sam Benner, Y Realty. CRMLS
 - $664,9003 bd3 ba1.2k sqft2317 Chippewa Ln, Ventura, CA 93001For Sale
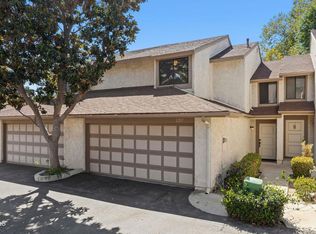 MLS ID #V1-38036, Leanna Georges, Sotheby's International Realty. CRMLS
 - $879,0002 bd3 ba1.3k sqft797 E Santa Clara St, Ventura, CA 93001For Sale
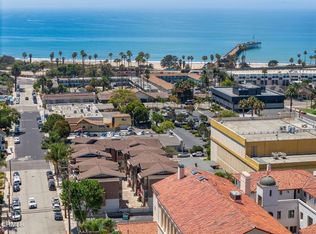 MLS ID #V1-37746, Juliana Lisheski, LIV Sotheby's International Realty. CRMLS
 - $808,0003 bd3 ba1.5k sqft274 Potawatome St, Ventura, CA 93001For SaleMLS ID #V1-37527, Claudio De Medeiros, Meridian Capital Real Estate. CRMLS
- $859,0003 bd2 ba1.4k sqft201 S Olive St, Ventura, CA 93001For SaleMLS ID #V1-34244, Heather Turner, Ventura Real Estate Company. CRMLS
- $749,0003 bd3 ba1.6k sqft5105 Larkspur Dr, Ventura, CA 93001For SaleMLS ID #V1-37169, Jordan Farris, LIV Sotheby's International Realty. CRMLS
- $799,0002 bd3 ba1.1k sqft1536 E Thompson Blvd, Ventura, CA 93001For SaleMLS ID #V1-36938, Juliana Lisheski, LIV Sotheby's International Realty. CRMLS
- $665,0003 bd2 ba1.3k sqft1740 Tanager St #2-201, Ventura, CA 93003For SaleMLS ID #V1-37455, Joe Virnig, RE/MAX Gold Coast REALTORS. CRMLS
- $1,029,0002 bd2 ba1.6k sqft864 Vallecito Dr, Ventura, CA 93001For SaleMLS ID #V1-36259, Meggie Hawthorne, Keller Williams Santa Barbara. CRMLS
- $575,0002 bd2 ba1.1k sqft1740 Tanager St #2-102, Ventura, CA 93003For SaleMLS ID #V1-37050, Loretta Barbar, RESOURCE REAL ESTATE. CRMLS
- $789,0003 bd2 ba1.2k sqft6220 Montalvo Dr, Ventura, CA 93003For SaleMLS ID #V1-38116, Erica Holmes, The Holmes Company. CRMLS
- $684,9902 bd2 ba994 sqft5125 W Wooley Rd APT 5, Oxnard, CA 93035For SaleMLS ID #V1-36999, Kristy Glinski, Keller Williams Westlake. CRMLS
- $730,0002 bd3 ba1.6k sqft4282 Tradewinds Dr, Oxnard, CA 93035For SaleMLS ID #V1-37359, Garry Eberhardt, LIV Sotheby's International Realty. CRMLS
- $529,0002 bd3 ba1k sqft877 S B St, Oxnard, CA 93030For SaleMLS ID #V1-37842, Mary Gonzalez, Expert's Of Real Estate. CRMLS
- $639,0003 bd2 ba1.5k sqft1505 Raccoon Ct, Ventura, CA 93003For SaleMLS ID #V1-37300, Christine Cardoso-Moore, Coldwell Banker Realty. CRMLS
- $799,9004 bd2 ba1.6k sqft9144 Neath St, Ventura, CA 93004For SaleMLS ID #V1-38040, Jessica Maxwell, Realty ONE Group Summit. CRMLS
- $460,0002 bd2 ba1.1k sqft3700 Dean Dr Unit 2704, Ventura, CA 93003For SaleMLS ID #V1-36470, Maggie McKinney, Century 21 Masters. CRMLS
- $849,9003 bd2 ba1.2k sqft296 S Brookshire Ave, Ventura, CA 93003For SaleMLS ID #V1-37313, Cheryl Aronson, Coldwell Banker Realty. CRMLS
- $589,0002 bd3 ba1.3k sqft1334 Jamaica Ln, Oxnard, CA 93030For SaleMLS ID #V1-37849, Mayra Rubio Cuevas, eXp Realty of California Inc. CRMLS
Local buyer's agents are ready to help
