Stunning waterfront brick home in the sought-after Fairfield Harbour community - a private, gated neighborhood along the Neuse River, one of North Carolina's most beautiful waterways, where residents enjoy boating, fishing, kayaking, and direct access to creeks and sounds leading to the Intracoastal Waterway and Atlantic Ocean. This 2,700 sq ft home sits on Spring Creek with its own private deep-water dock, offering the perfect space for your boat and a true waterfront lifestyle. A January 2025 roof and 2021 HVAC add peace of mind. From the rocking chair front porch, enter into a foyer that opens to a formal dining room with elegant crown molding. The spacious living room features a soaring cathedral ceiling, built-in bookshelves framing a gas log fireplace, and mesmerizing water views that draw you in from the moment you arrive. The open-concept design flows into the kitchen, where stainless steel appliances, granite countertops, abundant prep space, walk-in pantry, and an island with bar seating make this the heart of the home—all with water views. A light-filled Carolina room at the back, heated and cooled for year-round comfort, is perfect for soaking in the scenery. Hardwood floors tie the main living areas together. The first-floor primary suite is a retreat with water views, a spa-like bath featuring walk-in shower, tub, dual sinks, and generous walk-in closet. Two guest bedrooms downstairs provide flexibility, while a fourth bedroom upstairs with full bath offers privacy for visitors. An attached two-car garage adds convenience. Notably, Florence flood waters only reached under the home and did not affect the main living areas at all. With incredible water access, flexible living spaces, and timeless design, this home is truly move-in ready for its next owners to begin their waterfront chapter. Whether you're an avid boater, a sunset-watcher, or someone simply looking for a peaceful yet vibrant community, this home brings it all together.
Sold for $655,000
$655,000
909 Hearthside Court, New Bern, NC 28560
4beds
2,700sqft
Single Family Residence
Built in 2007
0.51 Acres Lot
$656,100 Zestimate®
$243/sqft
$3,040 Estimated rent
Home value
$656,100
$604,000 - $709,000
$3,040/mo
Zestimate® history
Owner options
List your home for rent
$3,040/mo
Rent Zestimate®
Find your next renter with Zillow Rental Manager. Plus, with online applications, you can quickly screen prospective tenants – for free.
$3,040/mo
Rent Zestimate®
Refinance and save
$5,245/mo
Est. payment
Refinancing to a lower rate could help reduce your monthly payments and save thousands over the life of the loan.
$5,245/mo
Est. payment
Explore your selling options
Work with a Zillow partner agent
Leverage their expertise and Zillow's premium Showcase listings to get your home seen by more buyers.
Get startedList with your own agent
Get your home in front of millions of buyers by listing it on Zillow.
Learn how to do itSell it yourself
Take full control of how buyers see your home on Zillow by listing For Sale by Owner (FSBO).
List your homeWhat's special
Gas log fireplaceWaterfront brick homeRocking chair front porchPrivate deep-water dockCathedral ceilingWater viewsHardwood floors
Zillow last checked:
Listing updated:
Listed by:
ROWLAND & THE HOME SALES TEAM 252-631-6787,
Keller Williams Realty,
ROWLAND BOWEN 252-259-6904,
Keller Williams Realty
Bought with:
Jonathan Pugeda, 97634
REAL Broker LLC
Source: Hive MLS,MLS#: 100534029 Originating MLS: Neuse River Region Association of Realtors
Originating MLS: Neuse River Region Association of RealtorsFacts & features
Interior
Bedrooms & bathrooms
- Bedrooms: 4
- Bathrooms: 3
- Full bathrooms: 3
Rooms
- Room types: Living Room, Dining Room, Laundry, Master Bedroom, Bedroom 2, Bedroom 3, Bedroom 4, Other, Sunroom
Primary bedroom
- Level: First
- Dimensions: 17 x 13.4
Bedroom 2
- Level: First
- Dimensions: 10.4 x 10.2
Bedroom 3
- Level: First
- Dimensions: 12.1 x 11.7
Bedroom 4
- Level: First
- Dimensions: 16 x 13.4
Dining room
- Level: First
- Dimensions: 13.7 x 11.7
Kitchen
- Level: First
- Dimensions: 21 x 18
Laundry
- Level: First
- Dimensions: 7.8 x 6.7
Living room
- Level: First
- Dimensions: 18.4 x 17
Other
- Description: Foyer
- Level: First
- Dimensions: 8 x 6
Sunroom
- Level: First
- Dimensions: 17.5 x 10.25
Heating
- Electric, Heat Pump
Cooling
- Central Air
Appliances
- Included: Vented Exhaust Fan, Gas Cooktop, Built-In Microwave, Washer, Refrigerator, Dryer, Double Oven, Dishwasher
- Laundry: Laundry Room
Features
- Master Downstairs, Central Vacuum, Walk-in Closet(s), High Ceilings, Entrance Foyer, Bookcases, Kitchen Island, Ceiling Fan(s), Pantry, Walk-in Shower, Blinds/Shades, Gas Log, Walk-In Closet(s)
- Flooring: Carpet, Tile, Wood
- Windows: Thermal Windows
- Attic: Floored,Walk-In
- Has fireplace: Yes
- Fireplace features: Gas Log
Interior area
- Total structure area: 2,700
- Total interior livable area: 2,700 sqft
Property
Parking
- Total spaces: 2
- Parking features: Concrete, Garage Door Opener, Off Street, On Site
- Garage spaces: 2
Features
- Levels: Two
- Stories: 2
- Patio & porch: Covered, Deck, Patio, Porch
- Fencing: None
- Has view: Yes
- View description: River, Water
- Has water view: Yes
- Water view: River,Water
- Waterfront features: Water Access Comm, Water Depth 4+
- Frontage type: Creek,River
Lot
- Size: 0.51 Acres
- Features: Boat Dock, Water Access Comm, Water Depth 4+
Details
- Parcel number: 2029G 008
- Zoning: RESIDENTIAL
- Special conditions: Standard
Construction
Type & style
- Home type: SingleFamily
- Property subtype: Single Family Residence
Materials
- Brick Veneer
- Foundation: Crawl Space
- Roof: Architectural Shingle
Condition
- New construction: No
- Year built: 2007
Details
- Warranty included: Yes
Utilities & green energy
- Utilities for property: Sewer Connected, Water Connected
Community & HOA
Community
- Security: Smoke Detector(s)
- Subdivision: Fairfield Harbour
HOA
- Has HOA: Yes
- Amenities included: Waterfront Community, Boat Dock, Pool, Dog Park, Fitness Center, Gated, Maintenance Common Areas, Marina, Park, Playground
- HOA fee: $1,395 annually
- HOA name: Fairfield Harbour POA
- HOA phone: 252-633-5500
Location
- Region: New Bern
Financial & listing details
- Price per square foot: $243/sqft
- Tax assessed value: $517,400
- Annual tax amount: $2,567
- Date on market: 10/2/2025
- Cumulative days on market: 72 days
- Listing agreement: Exclusive Right To Sell
- Listing terms: Cash,Conventional,FHA,VA Loan
- Road surface type: Paved
Price history
| Date | Event | Price |
|---|---|---|
| 1/22/2026 | Sold | $655,000-6.4%$243/sqft |
Source:  Hive MLS #100534029 Report a problem Hive MLS #100534029 Report a problem | ||
| 12/12/2025 | Contingent | $700,000$259/sqft |
Source: Hive MLS #100534029 Report a problem | ||
| 11/14/2025 | Price change | $700,000-3.4%$259/sqft |
Source: Hive MLS #100534029 Report a problem | ||
| 10/2/2025 | Listed for sale | $725,000+65.7%$269/sqft |
Source: Hive MLS #100534029 Report a problem | ||
| 4/27/2017 | Sold | $437,500-2.8%$162/sqft |
Source: Hive MLS #90104024 Report a problem | ||
| 3/30/2017 | Pending sale | $450,000$167/sqft |
Source: Keller Williams - New Bern #90104024 Report a problem | ||
| 2/22/2017 | Price change | $450,000-4.3%$167/sqft |
Source: Keller Williams - New Bern #90104024 Report a problem | ||
| 5/26/2016 | Listed for sale | $470,000$174/sqft |
Source: KELLER WILLIAMS REALTY #104024 Report a problem | ||
Public tax history
| Year | Property taxes | Tax assessment |
|---|---|---|
| 2025 | $2,567 | $517,400 |
| 2024 | $2,567 +0.5% | $517,400 |
| 2023 | $2,555 | $517,400 +34% |
| 2022 | -- | $386,130 |
| 2021 | $2,415 | $386,130 |
| 2020 | -- | $386,130 +2.6% |
| 2019 | $2,396 +2.5% | $376,470 |
| 2018 | $2,337 +2.7% | $376,470 |
| 2017 | $2,276 -1.7% | $376,470 -24.7% |
| 2016 | $2,314 -12.2% | $499,890 |
| 2015 | $2,636 +2.9% | $499,890 |
| 2014 | $2,561 | $499,890 |
| 2013 | -- | $499,890 |
| 2012 | -- | $499,890 |
| 2011 | -- | $499,890 |
| 2010 | -- | $499,890 +84.3% |
| 2009 | -- | $271,250 |
| 2008 | -- | $271,250 +455.8% |
| 2007 | -- | $48,800 |
| 2006 | -- | $48,800 |
| 2005 | -- | $48,800 |
| 2004 | -- | $48,800 |
| 2002 | -- | $48,800 |
Find assessor info on the county website
Neighborhood: 28560
Nearby homes
- $126,000-- bd-- ba-- sqft907 Hearthside Ct, New Bern, NC 28560Off Market
- $611,4003 bd3 ba2.6k sqft911 Hearthside Ct, New Bern, NC 28560Off Market
- $484,9993 bd2 ba1.8k sqft905 Hearthside Ct, New Bern, NC 28560Sold
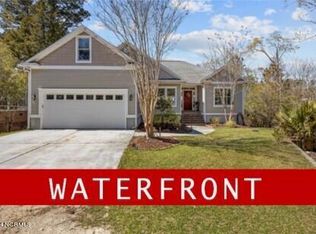
- $575,0003 bd2 ba1.7k sqft913 Hearthside Ct, New Bern, NC 28560For Sale

- $630,0004 bd3 ba2.5k sqft1904 Harbourside Dr, New Bern, NC 28560Sold
- $20,0000.304 Acres903 Hearthside Ct, New Bern, NC 28560Sold
- $26,500-- bd-- ba-- sqft906 Hearthside Ct, New Bern, NC 28560Sold
- $585,9003 bd3 ba2.7k sqft915 Hearthside Ct, New Bern, NC 28560Sold
Nearby schools
GreatSchools rating
- 6/10Bridgeton ElementaryGrades: PK-5Distance: 7.3 mi
- 4/10West Craven MiddleGrades: 6-8Distance: 13.5 mi
- 2/10West Craven HighGrades: 9-12Distance: 15.1 mi
Schools provided by the listing agent
- Elementary: Bridgeton
- Middle: West Craven
- High: West Craven
Source: Hive MLS. This data may not be complete. We recommend contacting the local school district to confirm school assignments for this home.
Get a cash offer in 3 minutes
Find out how much your home could sell for in as little as 3 minutes with a no-obligation cash offer.
Estimated market value
$656,100
Get a cash offer in 3 minutes
Find out how much your home could sell for in as little as 3 minutes with a no-obligation cash offer.
Estimated market value
$656,100
- North Carolina
- Craven County
- Fairfield Harbour
- 28560
- 909 Hearthside Court
Nearby cities
Nearby zip codes
Other Fairfield Harbour Topics
- Apartments for Rent in 28560
- Houses for Sale in 28560
- Houses for Rent in 28560
- 28560 Real Estate
- Fairfield Harbour Condos
- Houses for Sale in Fairfield Harbour
- Newest Listings in Fairfield Harbour
- Fairfield Harbour Home Values
- Fairfield Harbour Real Estate Agents
- Fairfield Harbour Refinance
- Fairfield Harbour Mortgage Rates
