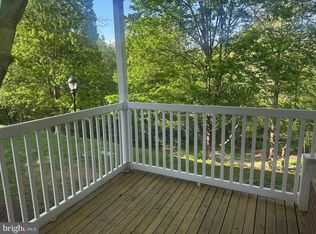
Top-floor, two-level condominium in the desirable Washingtonian Woods community offering privacy and a flexible layout. The main level features a primary suite with a private en-suite bath and whirlpool tub, in-unit laundry, and new carpeting (2025). The two-story living area showcases crown molding, designer lighting, a wood-burning fireplace with marble surround, and a chandelier outlet, creating an inviting space for everyday living and entertaining. The kitchen is equipped with a breakfast bar, LG cooktop and oven, Whirlpool dishwasher, Maytag refrigerator, and a new garbage disposal. The upper level offers a versatile guest suite ideal for an office or gym, complete with a full bath, large storage closets with sliding doors, ceiling fan, and oversized windows with partial park views. Additional features include a spiral staircase, coat closet, private balcony, and top-floor location. Residents enjoy community parks and neighborhood events.
Sold for $305,000
$305,000
909 Hillside Lake Ter APT 508, Gaithersburg, MD 20878
2beds
880sqft
Condominium
Built in 1990
-- sqft lot
$306,400 Zestimate®
$347/sqft
$2,206 Estimated rent
Home value
$306,400
$282,000 - $334,000
$2,206/mo
Zestimate® history
Owner options
List your home for rent
$2,206/mo
Rent Zestimate®
Find your next renter with Zillow Rental Manager. Plus, with online applications, you can quickly screen prospective tenants – for free.
$2,206/mo
Rent Zestimate®
Refinance and save
$1,565/mo
Est. payment
Refinancing to a lower rate could help reduce your monthly payments and save thousands over the life of the loan.
$1,565/mo
Est. payment
Explore your selling options
Work with a Zillow partner agent
Leverage their expertise and Zillow's premium Showcase listings to get your home seen by more buyers.
Get startedList with your own agent
Get your home in front of millions of buyers by listing it on Zillow.
Learn how to do itSell it yourself
Take full control of how buyers see your home on Zillow by listing For Sale by Owner (FSBO).
List your homeWhat's special
Spiral staircaseChandelier outletIn-unit laundryCoat closetVersatile guest suiteCrown moldingDesigner lighting
Zillow last checked:
Listing updated:
Listed by:
Margie Halem 301-775-4196,
Compass,
Co-Listing Agent: Harrison Halem 301-802-9281,
Compass
Bought with:
Nader Bagheri, 651107
Weichert, REALTORS
Source: Bright MLS,MLS#: MDMC2214812
Facts & features
Interior
Bedrooms & bathrooms
- Bedrooms: 2
- Bathrooms: 2
- Full bathrooms: 2
- Main level bathrooms: 1
- Main level bedrooms: 1
Basement
- Area: 0
Heating
- Heat Pump, Electric
Cooling
- Central Air, Electric
Appliances
- Included: Electric Water Heater
- Laundry: In Unit
Features
- Has basement: No
- Has fireplace: No
Interior area
- Total structure area: 880
- Total interior livable area: 880 sqft
- Finished area above ground: 880
- Finished area below ground: 0
Property
Parking
- Parking features: Parking Lot
Accessibility
- Accessibility features: None
Features
- Levels: One and One Half
- Stories: 1.5
- Pool features: Community
Details
- Additional structures: Above Grade, Below Grade
- Parcel number: 160902933774
- Zoning: MXD
- Special conditions: Standard
Construction
Type & style
- Home type: Condo
- Architectural style: Colonial
- Property subtype: Condominium
- Attached to another structure: Yes
Materials
- Combination
Condition
- New construction: No
- Year built: 1990
Utilities & green energy
- Sewer: Public Sewer
- Water: Public
Community & HOA
Community
- Condo and coop fee: $359 monthly
- Subdivision: Vistas At Washingtonian Woods
HOA
- Has HOA: Yes
- Amenities included: Clubhouse, Pool, Tennis Court(s), Tot Lots/Playground
- Services included: Common Area Maintenance, Maintenance Grounds, Management, Pool(s), Reserve Funds, Trash
- HOA fee: $52 monthly
Location
- Region: Gaithersburg
- Municipality: City of Gaithersburg
Financial & listing details
- Price per square foot: $347/sqft
- Tax assessed value: $230,000
- Annual tax amount: $3,116
- Date on market: 1/29/2026
- Listing agreement: Exclusive Right To Sell
- Ownership: Condominium
Price history
| Date | Event | Price |
|---|---|---|
| 3/5/2026 | Sold | $305,000+1.7%$347/sqft |
Source:  Bright MLS #MDMC2214812 Report a problem Bright MLS #MDMC2214812 Report a problem | ||
| 2/24/2026 | Pending sale | $300,000$341/sqft |
Source: Bright MLS #MDMC2214812 Report a problem | ||
| 2/4/2026 | Contingent | $300,000$341/sqft |
Source: Bright MLS #MDMC2214812 Report a problem | ||
| 2/4/2026 | Listed for sale | $300,000$341/sqft |
Source: Bright MLS #MDMC2214812 Report a problem | ||
| 2/3/2026 | Contingent | $300,000$341/sqft |
Source: Bright MLS #MDMC2214812 Report a problem | ||
| 1/29/2026 | Listed for sale | $300,000+9.1%$341/sqft |
Source: Bright MLS #MDMC2214812 Report a problem | ||
| 7/15/2021 | Sold | $275,000+37.5%$313/sqft |
Source: Bright MLS #MDMC760184 Report a problem | ||
| 5/14/2012 | Sold | $200,000-8.7%$227/sqft |
Source: Public Record Report a problem | ||
| 3/31/2012 | Listed for sale | $218,999-12.4%$249/sqft |
Source: Long & Foster Real Estate #MC7807080 Report a problem | ||
| 11/30/2005 | Sold | $250,000$284/sqft |
Source: Public Record Report a problem | ||
Public tax history
| Year | Property taxes | Tax assessment |
|---|---|---|
| 2025 | $3,116 +8.8% | $230,000 +4.5% |
| 2024 | $2,863 +5.2% | $220,000 +4.8% |
| 2023 | $2,721 +5.4% | $210,000 +2.4% |
| 2022 | $2,582 +2% | $205,000 +2.5% |
| 2021 | $2,531 +2.9% | $200,000 +2.6% |
| 2020 | $2,460 -0.3% | $195,000 |
| 2019 | $2,468 -0.6% | $195,000 |
| 2018 | $2,482 -6% | $195,000 -2.5% |
| 2017 | $2,641 +8.4% | $200,000 +1.7% |
| 2016 | $2,437 | $196,667 +1.7% |
| 2015 | $2,437 | $193,333 +1.8% |
| 2014 | $2,437 | $190,000 |
| 2013 | -- | $190,000 |
| 2012 | -- | $190,000 -19.1% |
| 2011 | -- | $235,000 |
| 2010 | -- | $235,000 |
| 2009 | -- | $235,000 -14.5% |
| 2008 | -- | $275,000 +21.7% |
| 2007 | -- | $226,000 +27.7% |
| 2006 | -- | $177,000 +38.3% |
| 2005 | -- | $128,000 +10.2% |
| 2004 | -- | $116,200 |
| 2003 | -- | $116,200 +25.5% |
| 2002 | -- | $92,600 |
| 2001 | -- | $92,600 |
Find assessor info on the county website
Neighborhood: Washingtonian Woods
Nearby homes
- $310,0002 bd2 ba896 sqft909 Hillside Lake Ter APT 503, Gaithersburg, MD 20878Sold
- $290,0002 bd1 ba731 sqft907 Hillside Lake Ter APT 512, Gaithersburg, MD 20878For Sale

- $331,0002 bd2 ba896 sqft909 Hillside Lake Ter APT 501, Gaithersburg, MD 20878Off Market
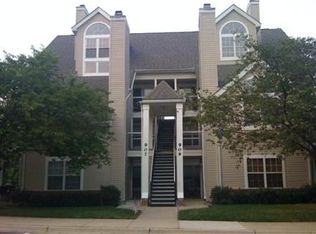
- $309,7002 bd2 ba896 sqft909 Hillside Lake Ter APT 502, Gaithersburg, MD 20878Off Market

- $316,0002 bd2 ba896 sqft909 Hillside Lake Ter APT 504, Gaithersburg, MD 20878Off Market
- $288,3002 bd2 ba784 sqft909 Hillside Lake Ter APT 505, Gaithersburg, MD 20878Off Market
- $249,600-- bd1 ba731 sqft909 Hillside Lake Ter APT 506, Gaithersburg, MD 20878Off Market
- $290,2002 bd2 ba870 sqft909 Hillside Lake Ter APT 507, Gaithersburg, MD 20878Off Market
Nearby schools
GreatSchools rating
- 5/10Fields Road Elementary SchoolGrades: PK-5Distance: 0.7 mi
- 6/10Ridgeview Middle SchoolGrades: 6-8Distance: 2 mi
- 8/10Quince Orchard High SchoolGrades: 9-12Distance: 1.8 mi
Schools provided by the listing agent
- District: Montgomery County Public Schools
Source: Bright MLS. This data may not be complete. We recommend contacting the local school district to confirm school assignments for this home.
Get a cash offer in 3 minutes
Find out how much your home could sell for in as little as 3 minutes with a no-obligation cash offer.
Estimated market value
$306,400
Get a cash offer in 3 minutes
Find out how much your home could sell for in as little as 3 minutes with a no-obligation cash offer.
Estimated market value
$306,400
- Maryland
- Montgomery County
- Gaithersburg
- 20878
- Washingtonian Woods
- 909 Hillside Lake Ter Apartment 508
Nearby cities
Nearby neighborhoods
Nearby zip codes
Other Gaithersburg Topics
