Skip main navigation
Off market
  • $285,900

    909 Logan St APT 10I, Denver, CO 80203

    1beds
    675sqft
    Attached Single Family
    Built in 1965
    178 Square Feet Lot
    $285,900 Zestimate®
    $424/sqft
    $1,478 Estimated rent

    Home value

    $285,900

    $266,000 - $303,000

    $1,478/mo

    Zestimate® history
    Loading
    Loading...

    Owner options

    List your home for rent

    $1,478/mo

    Rent Zestimate®

    Find your next renter with Zillow Rental Manager. Plus, with online applications, you can quickly screen prospective tenants – for free.

    Learn more

    $1,478/mo

    Rent Zestimate®

    Refinance and save

    $1,887/mo

    Est. payment

    Refinancing to a lower rate could help reduce your monthly payments and save thousands over the life of the loan.

    See today's rates

    $1,887/mo

    Est. payment

    Explore your selling options

    Work with a Zillow partner agent

    Leverage their expertise and Zillow's premium Showcase listings to get your home seen by more buyers.

    Get started

    List with your own agent

    Get your home in front of millions of buyers by listing it on Zillow.

    Learn how to do it

    Sell it yourself

    Take full control of how buyers see your home on Zillow by listing For Sale by Owner (FSBO).

    List your home

    What's special

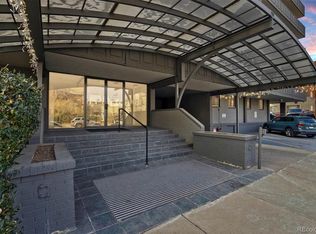
    Light, bright, and open! 1-bed, 1-bath condo on the 10th floor with beautiful and expansive east-facing city views. Brand new Hunter Douglas window treatments included. Balcony is fully covered and runs the entire width of the unit. Reserved, off-street space makes parking easy. The kitchen is open to the living room with both an attached dining nook and bar-top eat-in space. The large and spacious bedroom will not leave you feeling cramped and offers direct access to the balcony. Closet is just as big and offers fantastic storage! HOA has a private pool, fitness center, and sauna. HOA fee also includes the cost of running A/C. Also offered, bike storage, on-site management, same level laundry service, as well as additional storage options available. Onsite management is prompt to resolve any issues. Dogs and Cats welcome! Enjoy the best of the Cap Hill lifestyle at The Barrington. A walker's and biker's paradise. Shops, restaurants, and Governors Park are just blocks away.

    This property is off market, which means it's not currently listed for sale or rent on Zillow. This may be different from what's available on other websites or public sources.
    Facts & features

    Interior

    Bedrooms & bathrooms
    • Bedrooms: 1
    • Bathrooms: 1
    • Full bathrooms: 1
    Heating
    • Forced air, Gas
    Cooling
    • Central
    Appliances
    • Included: Dishwasher, Microwave, Range / Oven, Refrigerator
    • Laundry: Shared Laundry in Building
    Features
    • Elevator, Breakfast Nook, Open Floorplan, Exercise Room, Eating Space / Kitchen, No Stairs, Security Entrance
    • Flooring: Tile, Laminate
    Interior area
    • Total interior livable area: 675 sqft

    Property

    Features
    • Exterior features: Stucco
    • Has view: Yes
    • View description: City
    Lot
    • Size: 178 Square Feet
    Details
    • Parcel number: 0503814130130
    • Zoning: G-MU-5

    Construction

    Type & style
    • Home type: Townhouse
    • Property subtype: Attached Single Family
    Condition
    • Year built: 1965

    Utilities & green energy

    • Sewer: Public Sewer
    • Water: Public
    • Utilities for property: Cable Available

    Community & HOA

    HOA
    • Has HOA: Yes
    • Amenities included: Community Pool, Water, Snow Removal, Sewer, Heat, Fitness Facility, Recycling, Common Area Grounds Maintenance, Exterior Maintenance w/ Roof, Trash Removal
    • Services included: Snow Removal, Water, Sewer, Heat, Trash Removal, Community Pool, Recycling, Common Area Grounds Maintenance, Fitness Facility, Exterior Maintenance w/ Roof
    • HOA fee: $242 monthly
    Location
    • Region: Denver

    Financial & listing details

    • Price per square foot: $424/sqft
    • Tax assessed value: $321,700
    • Annual tax amount: $1,385

    Price history

    DateEventPrice
    11/18/2021Sold$312,000+11.4%$462/sqft
    Source: Public Record Report a problem
    12/31/2019Sold$280,000+1.8%$415/sqft
    Source: Public Record Report a problem
    12/8/2019Pending sale$275,000$407/sqft
    Source: Keller Williams Preferred Realty #9015770 Report a problem
    12/5/2019Listed for sale$275,000+10%$407/sqft
    Source: Keller Williams Preferred Realty #9015770 Report a problem
    3/29/2017Sold$250,000+109.2%$370/sqft
    Source: Public Record Report a problem
    5/31/2011Sold$119,500-4.4%$177/sqft
    Source: Public Record Report a problem
    3/30/2011Pending sale$125,000$185/sqft
    Source: Integrity Real Estate, LLC #942490 Report a problem
    2/7/2011Price change$125,000-7.4%$185/sqft
    Source: Integrity Real Estate, LLC #942490 Report a problem
    12/5/2010Price change$135,000-6.9%$200/sqft
    Source: Integrity Real Estate, LLC #942490 Report a problem
    10/27/2010Listed for sale$145,000-8.2%$215/sqft
    Source: Integrity Real Estate, LLC #942490 Report a problem
    11/4/2002Sold$157,950$234/sqft
    Source: Public Record Report a problem

    Public tax history

    YearProperty taxesTax assessment
    2024$1,385 -8.3%$17,870 -13.9%
    2023$1,510 +3.6%$20,750 +9.3%
    2022$1,458 +3.9%$18,990 -2.8%
    2021$1,404 +2.9%$19,540 +3.3%
    2020$1,364 +4.8%$18,912 -0.7%
    2019$1,302 $19,044 +13.2%
    2018$1,302 +0.3%$16,830
    2017$1,298 +24.7%$16,830 +26.4%
    2016$1,041 +26.6%$13,320
    2015$822 0%$13,320 +34.5%
    2014$823 +2.4%$9,900 -12.1%
    2012$803 +7.4%$11,260 +1.8%
    2011$748 +2.2%$11,060 -1.5%
    2010$732 -9.5%$11,230
    2009$808 -0.2%$11,230 -7.2%
    2008$809 -5.1%$12,100
    2007$853 +1.1%$12,100 -5%
    2006$843 +5.1%$12,740
    2005$802 $12,740
    Find assessor info on the county website

    Neighborhood: Capitol Hill

    Nearby schools

    GreatSchools rating
    Schools provided by the listing agent
    • Elementary: Dora Moore
    • Middle: Morey
    • High: East
    • District: Denver 1

    Source: The MLS. This data may not be complete. We recommend contacting the local school district to confirm school assignments for this home.

    Get a cash offer in 3 minutes
    Find out how much your home could sell for in as little as 3 minutes with a no-obligation cash offer.
    Estimated market value
    $285,900
    Get a cash offer in 3 minutes
    Find out how much your home could sell for in as little as 3 minutes with a no-obligation cash offer.
    Estimated market value
    $285,900