GEM OF A FIND -WITH FRESH NEW UPDATES! This bungalow style home is situated a tad back from the main road to offer a touch of privacy and allowing plenty of yard to play for kids or pets. This beautifully renovated home offers easy entry as you enter the charming covered front porch- inviting you to relax and enjoy the outdoors. Be greeted by seamless new vinyl flooring that runs throughout the home. The decorative fireplace serves as the focal point of the living space, creating a cozy atmosphere. The kitchen has been tastefully redone with an area that could still allow your personal touch to install a cozy coffee bar or pantry. The well-appointed main floor bathroom is perfect for everyday use and guests alike. Every corner of this home has been utilized to add square footage, providing ample space for living and entertaining. The upstairs level offers two bedrooms with ample natural light and thoughtfully designed details along with a small nook for an office or extra storage space. The basement offers additional storage space, perfect for keeping your home organized. A detached garage allows your vehicle to remain out of the elements while delivering a short distance to carry your groceries inside. Conveniently located near Toronto Memorial Park, Toronto Library, a coffee shop, convenience store, and brewery, this home offers easy access to amenities and entertainment options. Don't miss the opportunity to make this beautifully renovated home your own! Schedule a showing today. NEW ROOF/SOFFITS 2023 PER SELLERS.
Closed
$99,000
909 Loretta Ave, Toronto, OH 43964
2beds
734sqft
Single Family Residence
Built in 1928
4,791 Square Feet Lot
$106,000 Zestimate®
$135/sqft
$1,374 Estimated rent
Home value
$106,000
Estimated sales range
Not available
$1,374/mo
Zestimate® history
Owner options
List your home for rent
$1,374/mo
Rent Zestimate®
Find your next renter with Zillow Rental Manager. Plus, with online applications, you can quickly screen prospective tenants – for free.
$1,374/mo
Rent Zestimate®
Refinance and save
$502/mo
Est. payment
Refinancing to a lower rate could help reduce your monthly payments and save thousands over the life of the loan.
$502/mo
Est. payment
Explore your selling options
Work with a Zillow partner agent
Leverage their expertise and Zillow's premium Showcase listings to get your home seen by more buyers.
Get startedList with your own agent
Get your home in front of millions of buyers by listing it on Zillow.
Learn how to do itSell it yourself
Take full control of how buyers see your home on Zillow by listing For Sale by Owner (FSBO).
List your homeWhat's special
Zillow last checked:
Listing updated:
Listed by:
Mary E Freshwater 740-317-4639,
Cedar One Realty
Bought with:
R. Louise Davis, 307999
Gary W. Cain Realty & Auctioneers,LLC
Source: MLS Now,MLS#: 5073907 Originating MLS: East Central Association of REALTORS
Originating MLS: East Central Association of REALTORSFacts & features
Interior
Bedrooms & bathrooms
- Bedrooms: 2
- Bathrooms: 1
- Full bathrooms: 1
- Main level bathrooms: 1
Bedroom
- Description: Flooring: Luxury Vinyl Tile
- Level: Second
- Dimensions: 11 x 14
Bedroom
- Description: Flooring: Luxury Vinyl Tile
- Level: First
- Dimensions: 6 x 15
Bathroom
- Description: Flooring: Luxury Vinyl Tile
- Level: First
- Dimensions: 6 x 5
Dining room
- Description: Flooring: Luxury Vinyl Tile
- Level: First
- Dimensions: 11 x 8
Kitchen
- Description: Flooring: Luxury Vinyl Tile
- Level: First
- Dimensions: 13 x 8
Living room
- Description: Flooring: Luxury Vinyl Tile
- Level: First
- Dimensions: 17 x 12
Other
- Description: Flooring: Luxury Vinyl Tile
- Level: Second
- Dimensions: 8 x 8
Heating
- Forced Air, Gas
Cooling
- None
Appliances
- Laundry: In Basement
Features
- Basement: Full,Storage Space,Unfinished
- Number of fireplaces: 1
- Fireplace features: Decorative
Interior area
- Total structure area: 734
- Total interior livable area: 734 sqft
- Finished area above ground: 734
Property
Parking
- Total spaces: 1
- Parking features: Detached, Garage
- Garage spaces: 1
Features
- Levels: One and One Half
- Patio & porch: Covered, Front Porch
Lot
- Size: 4,791 Square Feet
Details
- Parcel number: 1300108000
Construction
Type & style
- Home type: SingleFamily
- Architectural style: Conventional
- Property subtype: Single Family Residence
Materials
- Vinyl Siding
- Roof: Asphalt,Fiberglass
Condition
- Year built: 1928
Utilities & green energy
- Sewer: Public Sewer
- Water: Public
Community & HOA
HOA
- Has HOA: No
Location
- Region: Toronto
Financial & listing details
- Price per square foot: $135/sqft
- Tax assessed value: $36,400
- Annual tax amount: $437
- Date on market: 9/30/2024
- Cumulative days on market: 52 days
- Listing terms: Cash,Conventional,FHA,USDA Loan,VA Loan
Price history
| Date | Event | Price |
|---|---|---|
| 11/21/2024 | Sold | $99,000$135/sqft |
Source:  MLS Now #5073907 Report a problem MLS Now #5073907 Report a problem | ||
| 11/21/2024 | Pending sale | $99,000$135/sqft |
Source: MLS Now #5073907 Report a problem | ||
| 10/18/2024 | Contingent | $99,000$135/sqft |
Source: MLS Now #5073907 Report a problem | ||
| 10/15/2024 | Listed for sale | $99,000$135/sqft |
Source: MLS Now #5073907 Report a problem | ||
| 10/9/2024 | Contingent | $99,000$135/sqft |
Source: MLS Now #5073907 Report a problem | ||
| 9/30/2024 | Listed for sale | $99,000+241.4%$135/sqft |
Source: MLS Now #5073907 Report a problem | ||
| 5/2/2023 | Sold | $29,000-12.1%$40/sqft |
Source: MLS Now #4437811 Report a problem | ||
| 3/11/2023 | Contingent | $33,000$45/sqft |
Source: MLS Now #4437811 Report a problem | ||
| 2/13/2023 | Listed for sale | $33,000$45/sqft |
Source: MLS Now #4437811 Report a problem | ||
Public tax history
| Year | Property taxes | Tax assessment |
|---|---|---|
| 2024 | $448 +18.3% | $12,740 +30.3% |
| 2023 | $378 0% | $9,780 |
| 2022 | $378 0% | $9,780 |
| 2021 | $379 +15.3% | $9,780 +18.1% |
| 2020 | $328 -0.8% | $8,280 |
| 2019 | $331 +1.5% | $8,280 |
| 2018 | $326 -13.7% | -- |
| 2017 | $378 -1.2% | -- |
| 2016 | $382 +0.1% | -- |
| 2015 | $382 +1.8% | -- |
| 2014 | $375 +103.6% | -- |
| 2012 | $184 -14.3% | $8,820 |
| 2011 | $215 0% | -- |
| 2010 | $215 +23.1% | -- |
| 2009 | $175 | -- |
Find assessor info on the county website
Neighborhood: 43964
Nearby homes
- $102,0002 bd1 ba756 sqft911 Loretta Ave, Toronto, OH 43964Sold
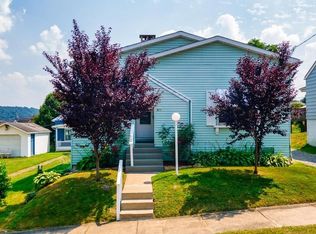
- $142,7003 bd1 ba1.2k sqft907 Loretta Ave, Toronto, OH 43964Off Market
- $40,0003 bd1 ba826 sqft913 Loretta Ave, Toronto, OH 43964Sold
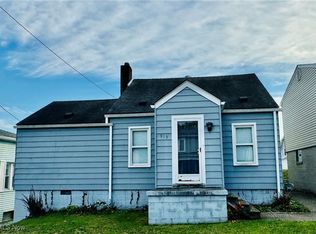
- $122,0003 bd1 ba1.4k sqft905 Loretta Ave, Toronto, OH 43964Off Market
- $117,1003 bd1 ba1.2k sqft915 Loretta Ave, Toronto, OH 43964Off Market
- $10,250-- bd-- ba-- sqft915 Loretta Ave, Toronto, OH 43964Off Market
- $156,2003 bd2 ba1.3k sqft903 Loretta Ave, Toronto, OH 43964Off Market
- $136,2003 bd1 ba1.9k sqft910 Euclid Ave, Toronto, OH 43964Off Market
Nearby schools
GreatSchools rating
- 6/10J T Karaffa Elementary SchoolGrades: K-5Distance: 0.7 mi
- 5/10Toronto High SchoolGrades: 6-12Distance: 0.6 mi
Schools provided by the listing agent
- District: Toronto CSD - 4105
Source: MLS Now. This data may not be complete. We recommend contacting the local school district to confirm school assignments for this home.


Get pre-qualified for a loan
At Zillow Home Loans, we can pre-qualify you in as little as 5 minutes with no impact to your credit score.An equal housing lender. NMLS #10287.
- Ohio
- Jefferson County
- Toronto
- 43964
- 909 Loretta Ave
Nearby cities
Nearby zip codes
Other Toronto Topics
