Skip main navigation
Closed
  • $102,000

    911 Loretta Ave, Toronto, OH 43964

    2beds
    756sqft
    Single Family Residence
    Built in 1928
    4,791.6 Square Feet Lot
    $115,200 Zestimate®
    $135/sqft
    $1,409 Estimated rent

    Home value

    $115,200

    $107,000 - $123,000

    $1,409/mo

    Zestimate® history
    Loading
    Loading...

    Owner options

    List your home for rent

    $1,409/mo

    Rent Zestimate®

    Find your next renter with Zillow Rental Manager. Plus, with online applications, you can quickly screen prospective tenants – for free.

    Learn more

    $1,409/mo

    Rent Zestimate®

    Refinance and save

    $517/mo

    Est. payment

    Refinancing to a lower rate could help reduce your monthly payments and save thousands over the life of the loan.

    See today's rates

    $517/mo

    Est. payment

    Explore your selling options

    Work with a Zillow partner agent

    Leverage their expertise and Zillow's premium Showcase listings to get your home seen by more buyers.

    Get started

    List with your own agent

    Get your home in front of millions of buyers by listing it on Zillow.

    Learn how to do it

    Sell it yourself

    Take full control of how buyers see your home on Zillow by listing For Sale by Owner (FSBO).

    List your home

    What's special

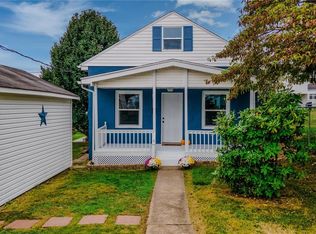
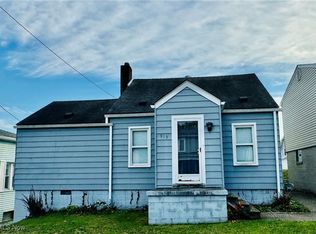
    Introducing this charming home that boasts a range of desirable features, perfect for comfortable living and entertaining. Step inside to discover a comfy living room complete with a cozy fireplace that can be easily converted to electric or gas, ideal for creating a warm and inviting atmosphere. The gorgeous mantel and built-in cabinetry add a touch of elegance to the space. Enjoy the convenience of a two-car garage, perfect for storing vehicles and extra belongings. Step out onto the vinyl back porch where you can relax and unwind while overlooking the fenced-in yard, providing privacy and security for outdoor activities. Entertain guests in the formal dining area, ideal for hosting gatherings and special occasions. The galley kitchen offers functionality and efficiency for meal preparation, making cooking a breeze. This home has been freshly painted throughout, giving it a bright and airy feel. Stay cool and comfortable with central air conditioning, perfect for those hot summer days. Newly installed LVT flooring throughout most of home leaves this property completely turn key for a mortgage payment that may be less than rent! Adding to the appeal to this home is the LOCATION-stone's throw from Toronto Memorial Park and blocks from Toronto City School System, restaurants, brewery, and grocery store. Call your favorite agent today and ask for the amenity list for all that has been accomplished to freshen this home!

    Zillow last checked:

    Listing updated:

    Listing Provided by:

    Mary E Freshwater 740-317-4639,

    Cedar One Realty

    Bought with:

    Krystle Glover, 2022001614

    Gary W. Cain Realty & Auctioneers,LLC

    Source: MLS Now,MLS#: 5048496MLS LogoOriginating MLS: East Central Association of REALTORS

    Facts & features

    Interior

    Bedrooms & bathrooms
    • Bedrooms: 2
    • Bathrooms: 1
    • Full bathrooms: 1
    • Main level bathrooms: 1
    • Main level bedrooms: 2
    Bedroom
    • Description: Flooring: Luxury Vinyl Tile
    • Level: First
    • Dimensions: 10 x 12
    Bedroom
    • Description: Flooring: Luxury Vinyl Tile
    • Level: First
    • Dimensions: 10 x 14
    Bathroom
    • Description: Flooring: Ceramic Tile
    • Level: First
    • Dimensions: 9 x 6
    Dining room
    • Description: Flooring: Luxury Vinyl Tile
    • Features: Built-in Features
    • Level: First
    • Dimensions: 9 x 9
    Kitchen
    • Description: Flooring: Luxury Vinyl Tile
    • Level: First
    • Dimensions: 13 x 8
    Living room
    • Description: Flooring: Luxury Vinyl Tile
    • Features: Fireplace
    • Level: First
    • Dimensions: 15 x 11
    Heating
    • Forced Air, Fireplace(s), Gas
    Cooling
    • Central Air, Ceiling Fan(s)
    Appliances
    • Included: Dishwasher, Humidifier
    • Laundry: Electric Dryer Hookup, In Basement
    Features
    • Built-in Features, Ceiling Fan(s), Crown Molding, Storage
    • Windows: Screens
    • Basement: Full,French Drain,Sump Pump,Storage Space,Unfinished
    • Number of fireplaces: 1
    • Fireplace features: Electric, Gas
    Interior area
    • Total structure area: 756
    • Total interior livable area: 756 sqft
    • Finished area above ground: 756

    Property

    Parking
    • Total spaces: 2
    • Parking features: Driveway, Detached, Electricity, Garage, Garage Door Opener, Gravel, Lighted
    • Garage spaces: 2
    Features
    • Levels: One
    • Stories: 1
    • Patio & porch: Covered, Deck, Front Porch, Porch
    • Exterior features: Awning(s), Storage
    • Fencing: Chain Link
    Lot
    • Size: 4,791 sqft
    Details
    • Parcel number: 1301522000

    Construction

    Type & style
    • Home type: SingleFamily
    • Architectural style: Bungalow
    • Property subtype: Single Family Residence
    Materials
    • Aluminum Siding, Vinyl Siding
    • Foundation: Block
    • Roof: Asphalt,Fiberglass
    Condition
    • Year built: 1928

    Utilities & green energy

    • Sewer: Public Sewer
    • Water: Public

    Community & neighborhood

    Location
    • Region: Toronto

    Other

    Other facts
    • Listing terms: Cash,Conventional,FHA,USDA Loan,VA Loan

    Price history

    DateEventPrice
    8/16/2024Sold$102,000-1.9%$135/sqft
    Source: MLS Now #5048496 Report a problem
    8/16/2024Pending sale$104,000$138/sqft
    Source: MLS Now #5048496 Report a problem
    6/27/2024Contingent$104,000$138/sqft
    Source: MLS Now #5048496 Report a problem
    6/22/2024Listed for sale$104,000+372.7%$138/sqft
    Source: MLS Now #5048496 Report a problem
    3/13/2017Sold$22,000-26.7%$29/sqft
    Source: MLS Now #3849425 Report a problem
    1/10/2017Pending sale$30,000$40/sqft
    Source: CENTURY 21 Lakeside Realty #3849425 Report a problem
    12/7/2016Price change$30,000-14.3%$40/sqft
    Source: CENTURY 21 Lakeside Realty #3849425 Report a problem
    11/21/2016Price change$35,000-22.2%$46/sqft
    Source: CENTURY 21 Lakeside Realty #3849425 Report a problem
    10/2/2016Listed for sale$45,000$60/sqft
    Source: CENTURY 21 Lakeside Realty #3849425 Report a problem

    Public tax history

    YearProperty taxesTax assessment
    2024$861 +34.3%$23,950 +44.3%
    2023$641 0%$16,600
    2022$641 0%$16,600
    2021$641 +16.1%$16,600 +18.8%
    2020$552 -0.5%$13,970
    2019$555 +0.9%$13,970
    2018$550 +29.9%--
    2017$423 -20.7%--
    2016$534 +0.1%--
    2015$534 +3%--
    2014$518 +103.6%--
    2012$254 -3.5%$12,180
    2011$263 +185%--
    2010$92 +80.8%--
    2009$51 --

    Find assessor info on the county website

    Neighborhood: 43964

    Nearby schools

    GreatSchools rating
    Schools provided by the listing agent
    • District: Toronto CSD - 4105

    Source: MLS Now. This data may not be complete. We recommend contacting the local school district to confirm school assignments for this home.

    Get pre-qualified for a loan
    At Zillow Home Loans, we can pre-qualify you in as little as 5 minutes with no impact to your credit score.

    An equal housing lender. NMLS #10287.