Skip main navigation
Off market
  • $453,700

    909 Lotus Vista Dr APT 202, Altamonte Springs, FL 32714

    3beds
    2,288sqft
    Condominium
    Built in 2005
    1,285 Square Feet Lot
    $453,700 Zestimate®
    $198/sqft
    $2,437 Estimated rent

    Home value

    $453,700

    $431,000 - $476,000

    $2,437/mo

    Zestimate® history
    Loading
    Loading...

    Owner options

    List your home for rent

    $2,437/mo

    Rent Zestimate®

    Find your next renter with Zillow Rental Manager. Plus, with online applications, you can quickly screen prospective tenants – for free.

    Learn more

    $2,437/mo

    Rent Zestimate®

    Refinance and save

    $3,736/mo

    Est. payment

    Refinancing to a lower rate could help reduce your monthly payments and save thousands over the life of the loan.

    See today's rates

    $3,736/mo

    Est. payment

    Explore your selling options

    Work with a Zillow partner agent

    Leverage their expertise and Zillow's premium Showcase listings to get your home seen by more buyers.

    Get started

    List with your own agent

    Get your home in front of millions of buyers by listing it on Zillow.

    Learn how to do it

    Sell it yourself

    Take full control of how buyers see your home on Zillow by listing For Sale by Owner (FSBO).

    List your home

    What's special

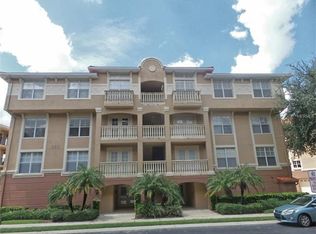
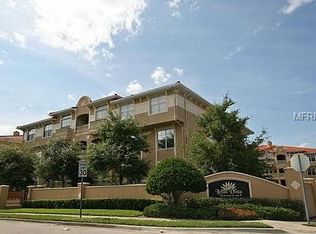
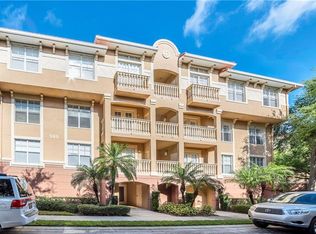
    Luxury Condo in Altamonte Springs Looking for the perfect executive rental or opting-in for a carefree lifestyle? This AWARD WINNING GATED COMMUNITY offers A SPECTACULAR LUXURY CONDO NEWLY RENOVATED IN 2020. SEMI-PRIVATE ELEVATOR gives you peace of mind when accessing your beautifully appointed HOME in this CONVENIENT LOCATION . UPSCALE OPEN-FLOOR PLAN features 3 bedrooms,2 ½ bath freshly RENOVATED KITCHEN showcasing CUSTOM CABINETRY and HIGH-END GRANITE COUNTERTOPS. UPGRADED CHANDELIERS brighten the space while creating a warm, inviting atmosphere. MASTER BATH COMPLETELY REMODELED with NEW GRANITE, TILED SHOWER, CUSTOM CABINETS complete with CALIFORNIA CLOSETS. SEPARATE OFFICE with SWANKY FRENCH DOORS offer just the right touch for those private office Zoom calls! Separate family and living rooms offer ample room to entertain and gather. New remote control blinds throughout the home offer elegance as well as efficiency. Utility room offers cabinets and brand new whole house Pelican water conditioner (no salt). All appliances are included in sale. All furnishings available for separate purchase. PRIVATE 2 car garage with an extra storage unit gives you the perfect place for holiday decorations or seasonal clothing. 54 units in 9 buildings with only 6 units per building. It is gated and each building is secured. Each building features a SOUNDPROOF BUILDING DESIGN. The newly RENOVATED CLUBHOUSE(2021) is beautiful and enhances the pool area. The location could not be better! It is 10 minutes from Winter Park, 15 minutes from downtown and easy access to I-4/ SR 429 commuters, SR 434 and SR414. Publix, Costco, Target, outstanding restaurants and malls/shopping and beaches within minutes. Monthly HOA dues include cable, water, trash, and sewer. Owner/Broker is happy to work with Buyers Agents DON’T MISS THE CHANCE TO CALL THIS ONE HOME! IT’S MOVE-IN READY! 2% to Buyers Agent

    This property is off market, which means it's not currently listed for sale or rent on Zillow. This may be different from what's available on other websites or public sources.
    Originating MLS: Orlando Regional

    Facts & features

    Interior

    Bedrooms & bathrooms
    • Bedrooms: 3
    • Bathrooms: 3
    • Full bathrooms: 2
    • 1/2 bathrooms: 1
    Heating
    • Forced air, Electric
    Cooling
    • Central
    Appliances
    • Included: Dishwasher, Dryer, Garbage disposal, Microwave, Range / Oven, Refrigerator, Washer
    Features
    • Ceiling Fans(s), Eating Space In Kitchen, Split Bedroom, Walk-In Closet(s), Thermostat, Elevator, Window Treatments, Tray Ceiling(s)
    • Flooring: Tile, Carpet, Laminate
    Interior area
    • Structure area source: Public Records
    • Total interior livable area: 2,288 sqft

    Property

    Parking
    • Total spaces: 2
    • Parking features: Garage - Attached
    Features
    • Levels: Three Or More
    • Exterior features: Stucco
    • Has view: Yes
    • View description: Water
    • Has water view: Yes
    • Water view: Water
    Lot
    • Size: 1,285 Square Feet
    Details
    • Parcel number: 21212952203002020
    • Zoning: PUD-MO

    Construction

    Type & style
    • Home type: SingleFamily
    • Property subtype: Condominium
    Materials
    • masonry
    • Foundation: Footing
    • Roof: Tile
    Condition
    • Year built: 2005

    Utilities & green energy

    • Sewer: Public Sewer
    • Water: Public
    • Utilities for property: Electricity Connected, Public, Street Lights, Underground Utilities, Cable Connected, Fire Hydrant, Sprinkler Recycled, Sprinkler Meter

    Community & HOA

    Community
    • Security: Secured Garage / Parking, Security Gate, Security System, Fire Sprinkler System, Gated Community
    • Subdivision: LOTUS VISTA CONDO
    HOA
    • Has HOA: Yes
    • Amenities included: Clubhouse, Pool, Gated
    • Services included: Community Pool, Maintenance Grounds, Recreational Facilities, Trash, Cable TV, Common Area Taxes, Maintenance Exterior, Maintenance Repairs, Pool Maintenance, Sewer, Water, Escrow Reserves Fund
    • HOA fee: $699 monthly
    Location
    • Region: Altamonte Springs

    Financial & listing details

    • Price per square foot: $198/sqft
    • Tax assessed value: $380,804
    • Annual tax amount: $5,335
    • Listing terms: Cash, Conventional, FHA
    • Ownership: Condominium

    Price history

    DateEventPrice
    8/7/2024Listing removed$379,900-0.7%$166/sqft
    Source: Stellar MLS #O5952410 Report a problem
    8/13/2021Sold$382,500+0.7%$167/sqft
    Source: Public Record Report a problem
    7/1/2021Pending sale$379,900$166/sqft
    Source: Stellar MLS #O5952410 Report a problem
    6/20/2021Listed for sale$379,900+20.6%$166/sqft
    Source: Stellar MLS #O5952410 Report a problem
    8/17/2020Sold$315,000-3.1%$138/sqft
    Source: Public Record Report a problem
    7/29/2020Pending sale$325,000$142/sqft
    Source: CENTURY 21 CARIOTI #O5788835 Report a problem
    5/28/2020Price change$325,000-3%$142/sqft
    Source: CENTURY 21 CARIOTI #O5788835 Report a problem
    2/18/2020Price change$335,000-3.2%$146/sqft
    Source: CENTURY 21 CARIOTI #O5788835 Report a problem
    11/22/2019Price change$345,900-1.2%$151/sqft
    Source: CENTURY 21 CARIOTI #O5788835 Report a problem
    9/12/2019Pending sale$350,000$153/sqft
    Source: CENTURY 21 CARIOTI #O5788835 Report a problem
    8/21/2019Price change$350,000-2.5%$153/sqft
    Source: CENTURY 21 Carioti #O5788835 Report a problem
    8/14/2019Price change$359,000-2.9%$157/sqft
    Source: CENTURY 21 Carioti #O5788835 Report a problem
    6/3/2019Listed for sale$369,900+10.4%$162/sqft
    Source: CENTURY 21 CARIOTI #O5788835 Report a problem
    4/28/2017Sold$335,000-2.9%$146/sqft
    Source: Public Record Report a problem
    3/2/2017Listed for sale$345,000$151/sqft
    Source: GREENTREE PROPERTIES, INC. #O5494917 Report a problem

    Public tax history

    YearProperty taxesTax assessment
    2025$5,335 +2.5%$356,724 +2.9%
    2024$5,205 +8.3%$346,671 +3%
    2023$4,805 +2.8%$336,574 +3%
    2022$4,675 +37.7%$326,771 +34.1%
    2021$3,396 -35.5%$243,662 -21.7%
    2020$5,262 +13.8%$311,333
    2019$4,626 $311,333
    2018$4,626 -1.2%$311,333
    2017$4,681 -14.5%$311,333
    2016$5,474 -3.1%$311,333 -11.7%
    2015$5,651 $352,501
    2014$5,651 +6%$352,501 +19.1%
    2013$5,330 +16.3%$295,895 +15%
    2012$4,583 +10.5%$257,300 +13.6%
    2011$4,148 -0.9%$226,424
    2010$4,185 -24.1%$226,424 -25.4%
    2009$5,510 -7%$303,614 -9.9%
    2008$5,927 -4.4%$337,063 -7.1%
    2007$6,202 +34.3%$362,793 +46.4%
    2006$4,618 +553.5%$247,728
    2005$707 --
    Find assessor info on the county website

    Neighborhood: 32714

    Nearby schools

    GreatSchools rating
    Schools provided by the listing agent
    • Elementary: Bear Lake Elementary
    • Middle: Teague Middle
    • High: Lake Brantley High

    Source: The MLS. This data may not be complete. We recommend contacting the local school district to confirm school assignments for this home.

    Get a cash offer in 3 minutes
    Find out how much your home could sell for in as little as 3 minutes with a no-obligation cash offer.
    Estimated market value
    $453,700
    Get a cash offer in 3 minutes
    Find out how much your home could sell for in as little as 3 minutes with a no-obligation cash offer.
    Estimated market value
    $453,700