Skip main navigation
Off market
  • $497,200

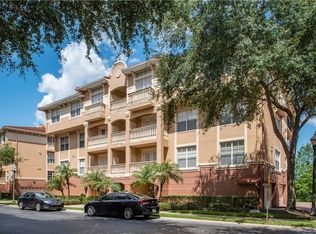
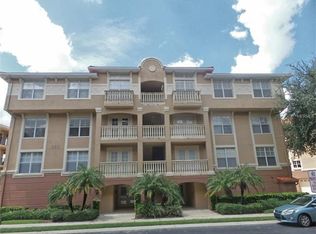
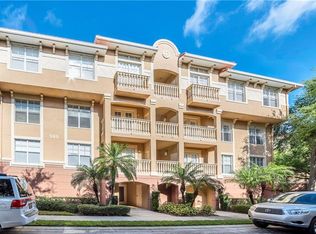
    909 Lotus Vista Dr APT 301, Altamonte Springs, FL 32714

    4beds
    2,470sqft
    Condo
    Built in 2005
    -- sqft lot
    $497,200 Zestimate®
    $201/sqft
    $2,613 Estimated rent

    Home value

    $497,200

    $462,000 - $532,000

    $2,613/mo

    Zestimate® history
    Loading
    Loading...

    Owner options

    List your home for rent

    $2,613/mo

    Rent Zestimate®

    Find your next renter with Zillow Rental Manager. Plus, with online applications, you can quickly screen prospective tenants – for free.

    Learn more

    $2,613/mo

    Rent Zestimate®

    Refinance and save

    $4,002/mo

    Est. payment

    Refinancing to a lower rate could help reduce your monthly payments and save thousands over the life of the loan.

    See today's rates

    $4,002/mo

    Est. payment

    Explore your selling options

    Work with a Zillow partner agent

    Leverage their expertise and Zillow's premium Showcase listings to get your home seen by more buyers.

    Get started

    List with your own agent

    Get your home in front of millions of buyers by listing it on Zillow.

    Learn how to do it

    Sell it yourself

    Take full control of how buyers see your home on Zillow by listing For Sale by Owner (FSBO).

    List your home

    What's special

    Like-new condition.Lakefront/conservation area penthouse has a truly spectacular view! 2 mi from I-4, min. from SR 414 & SR 429 beltway.Close to Winter Park,stores,movies,restaurants,Publix.Anderson Maple wood floor/crown molding throughout.Kraftmaid cabinetry w/rope trim,custom wood hood,customized drawers,42" glass top stove w/double oven,glass door cabinets,GE Profile wood panel dishwasher (rarely used like new),plate/stem racks,dry bar,breakfast bar,above/under cabinet lighting,glass tile backsplash,Blanco plumbing fixtures,granite composite sink,exotic granite counters,diamond granite inserts in floor tile,wood beadboard breakfast bar & entertainment center w/lighting above.Dining room:Sconces on dimmers,lighting/fans customized by Lightstyle.Master:11'0" Double tray ceiling w/double crown,reading lights above bed,custom closet,custom mirrors/lighting,jacuzzi tub w/80 gallon water heater,seamless shower enclosure,extensive detailed tilework.BR#2 Guest suite 11'0" ceiling w/plant shelf. 3rd & 4th bedrooms one of a kind design-double pocket doors between rooms for spacious in-law or guest suite with adjoining rooms open to each other (photos show office with adjoining den configuration). Guest bath has beautiful exotic granite, custom mirror/lights & seashell sink.Powder room:marble floor/baseboard,Robb & Stuckey cabinet/sink,custom mirror/lighting.Surround sound throughout w/individual volume controls.Shutters,8 fans,Medeco locks,oversize 2 car garage. Do not convey:draperies,refrigerator,washer/dryer

    This property is not currently displayed as for sale or rent on Zillow. This may be different from what's on other websites or public sources.
    Facts & features

    Interior

    Bedrooms & bathrooms
    • Bedrooms: 4
    • Bathrooms: 3
    • Full bathrooms: 2
    • 1/2 bathrooms: 1
    Heating
    • Heat pump, Electric
    Cooling
    • Central
    Appliances
    • Included: Dishwasher, Garbage disposal, Microwave, Range / Oven, Refrigerator, Washer
    Features
    • Flooring: Tile, Hardwood
    Interior area
    • Total interior livable area: 2,470 sqft

    Property

    Parking
    • Parking features: Garage - Attached
    Features
    • Exterior features: Stucco
    • Has view: Yes
    • View description: Water, Mountain
    • Has water view: Yes
    • Water view: Water
    Lot
    • Size: 1,263 Square Feet
    Details
    • Parcel number: 21212952203003010

    Construction

    Type & style
    • Home type: Condo
    Materials
    • masonry
    • Foundation: Footing
    • Roof: Tile
    Condition
    • Year built: 2005

    Community & HOA

    HOA
    • Has HOA: Yes
    • HOA fee: $699 monthly
    Location
    • Region: Altamonte Springs

    Financial & listing details

    • Price per square foot: $201/sqft
    • Tax assessed value: $397,300
    • Annual tax amount: $5,108

    Price history

    DateEventPrice
    7/10/2017Sold$472,700-3.3%$191/sqft
    Source: Public Record Report a problem
    3/12/2017Listing removed$489,000$198/sqft
    Source: GREENTREE PROPERTIES, INC. #O5496164 Report a problem
    3/8/2017Listed for sale$489,000$198/sqft
    Source: GREENTREE PROPERTIES, INC. #O5496164 Report a problem

    Public tax history

    YearProperty taxesTax assessment
    2025$5,108 +5.9%$333,796 +2.9%
    2024$4,824 +8.3%$324,389 +3%
    2023$4,452 +2.8%$314,941 +3%
    2022$4,330 +1%$305,768 +3%
    2021$4,289 +0.9%$296,862 +1.4%
    2020$4,252 +1.3%$292,763 +2.3%
    2019$4,195 $286,181 +1.9%
    2018$4,195 +1%$280,845 -2.1%
    2017$4,154 -4%$286,823 +1.4%
    2016$4,328 -1.2%$282,890 +1.4%
    2015$4,380 $278,971 +0.8%
    2014$4,380 -0.3%$276,757 +1.5%
    2013$4,392 +5.9%$272,667 +1.7%
    2012$4,147 +2.5%$268,109 +3%
    2011$4,045 -4.4%$260,300 -3.1%
    2010$4,234 -16.4%$268,520 -15.7%
    2009$5,066 +3.3%$318,521 +0.1%
    2008$4,905 +1%$318,203 +3%
    2007$4,854 -5.8%$308,935 +2.5%
    2006$5,153 +629.1%$301,400
    2005$707 --
    Find assessor info on the county website

    Neighborhood: 32714

    Nearby schools

    GreatSchools rating
    Schools provided by the listing agent
    • Elementary: Bear Lake Elementary
    • Middle: Teague Middle
    • High: Lake Brantley High

    Source: The MLS. This data may not be complete. We recommend contacting the local school district to confirm school assignments for this home.

    Get a cash offer in 3 minutes
    Find out how much your home could sell for in as little as 3 minutes with a no-obligation cash offer.
    Estimated market value
    $497,200
    Get a cash offer in 3 minutes
    Find out how much your home could sell for in as little as 3 minutes with a no-obligation cash offer.
    Estimated market value
    $497,200