Skip main navigation
Sold for $1,875,000
  • $1,875,000

    909 N Gregson St, Durham, NC 27701

    5beds
    5,476sqft
    Stick/Site Built, Residential, Single Family Residence
    Built in 1920
    0.19 Acres Lot
    $1,871,300 Zestimate®
    $--/sqft
    $6,228 Estimated rent

    Home value

    $1,871,300

    $1.76M - $1.98M

    $6,228/mo

    Zestimate® history
    Loading
    Loading...

    Owner options

    List your home for rent

    $6,228/mo

    Rent Zestimate®

    Find your next renter with Zillow Rental Manager. Plus, with online applications, you can quickly screen prospective tenants – for free.

    Learn more

    $6,228/mo

    Rent Zestimate®

    Refinance and save

    $11,121/mo

    Est. payment

    Refinancing to a lower rate could help reduce your monthly payments and save thousands over the life of the loan.

    See today's rates

    $11,121/mo

    Est. payment

    Explore your selling options

    Work with a Zillow partner agent

    Leverage their expertise and Zillow's premium Showcase listings to get your home seen by more buyers.

    Get started

    List with your own agent

    Get your home in front of millions of buyers by listing it on Zillow.

    Learn how to do it

    Sell it yourself

    Take full control of how buyers see your home on Zillow by listing For Sale by Owner (FSBO).

    List your home

    What's special

    Soapstone fireplaceCoffered ceilingsExceptional kitchenJack-and-jill bathFlex roomFrench glass showerLarge center island
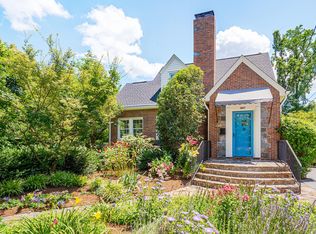
    No detail was spared in this beautiful renovated home where timeless elegance meets modern functionality, ideally located in Durham’s coveted Trinity Park that sits just minutes from downtown Durham & Duke University. Inside, thoughtfully designed spaces showcase high-end finishes & custom details throughout. The exceptional kitchen features a large center island, six-burner gas range & striking light oak range alcove, complemented by a butler’s pantry w/wine fridge, ice maker, & hammered brass prep sink. Open to the living room, coffered ceilings & a custom marble fireplace, the main level also offers a flex room, soapstone fireplace & a 1st floor guest suite. Upstairs, the primary suite boasts a spa-inspired bath w/dual vanities, French glass shower & dual walk-in closets. Additional bedrooms include a Jack-and-Jill bath & private en-suite. The 3rd floor adds flex living w/a kitchenette & full bath. All major systems, plumbing, electrical, HVAC, roof, & Marvin windows are brand new.

    Zillow last checked:

    Listing updated:

    Listed by:

    Jordan Allison 919-427-8490,

    Compass Carolinas, LLC

    Bought with:

    NONUSER NONUSER

    nonmls

    Source: Triad MLS,MLS#: 1205462MLS LogoOriginating MLS: Greensboro

    Facts & features

    Interior

    Bedrooms & bathrooms
    • Bedrooms: 5
    • Bathrooms: 6
    • Full bathrooms: 5
    • 1/2 bathrooms: 1
    • Main level bathrooms: 2
    Primary bedroom
    • Level: Second
    • Dimensions: 15 x 15.67
    Bedroom 2
    • Level: Second
    • Dimensions: 14 x 14.33
    Bedroom 3
    • Level: Second
    • Dimensions: 14 x 14.33
    Bedroom 4
    • Level: Second
    • Dimensions: 13.58 x 14
    Bedroom 5
    • Level: Lower
    • Dimensions: 15.58 x 12
    Bonus room
    • Level: Third
    • Dimensions: 13 x 24.5
    Den
    • Level: Main
    • Dimensions: 15 x 11.58
    Dining room
    • Level: Main
    • Dimensions: 11 x 15
    Kitchen
    • Level: Main
    • Dimensions: 17.58 x 15
    Laundry
    • Level: Second
    • Dimensions: 7 x 7.58
    Living room
    • Level: Main
    • Dimensions: 15 x 18
    Other
    • Level: Main
    • Dimensions: 15 x 6.42
    Other
    • Level: Third
    • Dimensions: 9.42 x 14
    Other
    • Level: Third
    • Dimensions: 25 x 8
    Other
    • Level: Basement
    • Dimensions: 47.67 x 34.67
    Other
    • Level: Third
    • Dimensions: 15.58 x 14
    Recreation room
    • Level: Third
    • Dimensions: 14.58 x 26.42
    Heating
    • Fireplace(s), Heat Pump, Natural Gas
    Cooling
    • Central Air, Zoned
    Appliances
    • Included: Microwave, Built-In Range, Built-In Refrigerator, Dishwasher, Disposal, Ice Maker, Electric Water Heater
    • Laundry: 2nd Dryer Connection, 2nd Washer Connection, Dryer Connection, Laundry Room, Main Level, Washer Hookup
    Features
    • Built-in Features, Kitchen Island, Pantry
    • Flooring: Carpet, Tile, Wood
    • Basement: Unfinished, Basement
    • Attic: Floored,Walk-In
    • Number of fireplaces: 2
    • Fireplace features: Den, Living Room
    Interior area
    • Total structure area: 7,436
    • Total interior livable area: 5,476 sqft
    • Finished area above ground: 5,476

    Property

    Parking
    • Parking features: Driveway, No Garage
    • Has uncovered spaces: Yes
    Features
    • Levels: Three Or More
    • Stories: 3
    • Patio & porch: Porch
    • Pool features: None
    • Fencing: None
    Lot
    • Size: 0.19 Acres
    • Features: City Lot
    Details
    • Parcel number: 102301
    • Zoning: R-8
    • Special conditions: Owner Sale
    • Other equipment: Sump Pump

    Construction

    Type & style
    • Home type: SingleFamily
    • Architectural style: Traditional
    • Property subtype: Stick/Site Built, Residential, Single Family Residence
    Materials
    • Brick, Cement Siding, Masonite
    Condition
    • Year built: 1920

    Utilities & green energy

    • Sewer: Public Sewer
    • Water: Public

    Community & neighborhood

    Location
    • Region: Durham

    Other

    Other facts
    • Listing agreement: Exclusive Right To Sell
    • Listing terms: Cash,Conventional,FHA,VA Loan

    Price history

    DateEventPrice
    2/18/2026Sold$1,875,000-5.1%
    Source: Triad MLS #1205462 Report a problem
    1/22/2026Pending sale$1,975,000$361/sqft
    Source: Doorify MLS #10138629 Report a problem
    12/30/2025Listed for sale$1,975,000+0.3%$361/sqft
    Source: Doorify MLS #10138629 Report a problem
    12/1/2025Listing removed$1,970,000$360/sqft
    Source: Doorify MLS #10111551 Report a problem
    11/5/2025Price change$1,970,000-1.5%$360/sqft
    Source: Doorify MLS #10111551 Report a problem
    7/25/2025Listed for sale$1,999,000-7%$365/sqft
    Source: Doorify MLS #10111551 Report a problem
    7/22/2025Listing removed$2,150,000$393/sqft
    Source: Doorify MLS #10093424 Report a problem
    6/12/2025Price change$2,150,000-10.4%$393/sqft
    Source: Doorify MLS #10093424 Report a problem
    5/15/2025Price change$2,400,000-6.9%$438/sqft
    Source: Doorify MLS #10093424 Report a problem
    5/2/2025Listed for sale$2,579,000$471/sqft
    Source: Doorify MLS #10093424 Report a problem
    4/1/2025Listing removed$2,579,000$471/sqft
    Source: Doorify MLS #10059614 Report a problem
    2/21/2025Listed for sale$2,579,000$471/sqft
    Source: Doorify MLS #10059614 Report a problem
    2/7/2025Pending sale$2,579,000$471/sqft
    Source: Doorify MLS #10059614 Report a problem
    1/22/2025Price change$2,579,000-3.9%$471/sqft
    Source: Doorify MLS #10059614 Report a problem
    11/7/2024Listed for sale$2,685,000$490/sqft
    Source: Doorify MLS #10059614 Report a problem
    10/30/2024Listing removed$2,685,000$490/sqft
    Source: Doorify MLS #10059614 Report a problem
    10/23/2024Listed for sale$2,685,000+375.2%$490/sqft
    Source: Doorify MLS #10059614 Report a problem
    10/1/2023Sold$565,000-19.3%
    Source: Triad MLS #1107508 Report a problem
    8/4/2023Pending sale$700,000$128/sqft
    Source: Doorify MLS #2514239 Report a problem
    6/2/2023Listed for sale$700,000+174.5%$128/sqft
    Source: Doorify MLS #2514239 Report a problem
    7/31/2001Sold$255,000$47/sqft
    Source: Public Record Report a problem

    Public tax history

    YearProperty taxesTax assessment
    2025$19,399 +262.7%$1,956,910 +410.3%
    2024$5,349 +6.5%$383,479
    2023$5,023 +2.3%$383,479
    2022$4,908 +0.5%$383,479
    2021$4,885 +2.4%$383,479
    2020$4,770 $383,479 -10.2%
    2019$4,770 +25%$427,199 +18.9%
    2018$3,816 -21.1%$359,190 -55.4%
    2017$4,836 -53.8%$804,925
    2016$10,473 $804,925 +95.5%
    2015$10,473 +83.8%$411,675
    2014$5,699 $411,675
    2013-- $411,675
    2012-- $411,675
    2011$5,366 +0.4%$411,675
    2010$5,343 +4%$411,675
    2009$5,138 $411,675
    2008$5,138 +26.6%$411,675 +43.3%
    2007$4,058 +1.4%$287,368
    2006$4,000 $287,368
    2005$4,000 +1.4%$287,368
    2004$3,946 $287,368
    2003-- $287,368
    2002$3,629 +77.9%$287,368 +128.1%
    2000$2,041 $125,994

    Find assessor info on the county website

    Neighborhood: Trinity Park

    Nearby schools

    GreatSchools rating
    Get a cash offer in 3 minutes
    Find out how much your home could sell for in as little as 3 minutes with a no-obligation cash offer.
    Estimated market value
    $1,871,300
    Get a cash offer in 3 minutes
    Find out how much your home could sell for in as little as 3 minutes with a no-obligation cash offer.
    Estimated market value
    $1,871,300