Markham's unmissable storybook quality hits the mark. Rooted in history yet decidedly of the moment, this 1935 Trinity Park brick-and-stone gem situated amidst old-growth trees and time-honored residences is minutes to Duke's campus and the flourishing food scene plus cultural offerings of downtown Durham. The home's hallmark is how stylish, sublimely crafted renovations create invigorating juxtapositions of old and new. A strong feeling of permanence emanates from the wood floorboards connecting all of the rooms, antique millwork, wood doors with cut glass hardware, and plaster walls. Thoughtful and thorough ministrations include a kitchen expansion & dreamy makeover with cherry cabinetry, granite counters, and stainless steel appliances; revamped deck with wrought-iron railing; a fully-fenced glorious garden, featured in the 2024 Trinity Park Garden tour, bursting with perennials and fragrant herbs; brick patio fondly named ''the wine garden'' by the current owners; revitalized lower level suite with bamboo flooring, a perfectly polished tile and quartz bathroom plus a roomy laundry room; reconfigured primary suite walk-in closet; built-in shelving in the main level flex room; and refurbishing the wood-burning masonry fireplace. Well-placed windows bathe rooms in suffused sunlight. The roomy second level bedrooms with spacious closets share a retro-smart tile bath. This classic landmark with solid bones has only gotten better with age. On your mark, get set...make your mark on Markham!
Sold for $987,500
$987,500
1007 W Markham Ave, Durham, NC 27701
3beds
3,204sqft
Single Family Residence
Built in 1935
9,147 Square Feet Lot
$964,400 Zestimate®
$308/sqft
$4,336 Estimated rent
Home value
$964,400
$897,000 - $1.03M
$4,336/mo
Zestimate® history
Owner options
List your home for rent
$4,336/mo
Rent Zestimate®
Find your next renter with Zillow Rental Manager. Plus, with online applications, you can quickly screen prospective tenants – for free.
$4,336/mo
Rent Zestimate®
Refinance and save
$6,390/mo
Est. payment
Refinancing to a lower rate could help reduce your monthly payments and save thousands over the life of the loan.
$6,390/mo
Est. payment
Explore your selling options
Work with a Zillow partner agent
Leverage their expertise and Zillow's premium Showcase listings to get your home seen by more buyers.
Get startedList with your own agent
Get your home in front of millions of buyers by listing it on Zillow.
Learn how to do itSell it yourself
Take full control of how buyers see your home on Zillow by listing For Sale by Owner (FSBO).
List your homeWhat's special
Brick-and-stone gemStylish sublimely crafted renovationsRevitalized lower level suiteBrick patioPlaster wallsRevamped deckWood floorboards
Zillow last checked:
Listing updated:
Listed by:
Erika Buchholtz 919-219-7218,
Berkshire Hathaway HomeService
Bought with:
Charles Davies, 237446
Keller Williams Elite Realty
Source: Doorify MLS,MLS#: 10104750
Facts & features
Interior
Bedrooms & bathrooms
- Bedrooms: 3
- Bathrooms: 3
- Full bathrooms: 2
- 1/2 bathrooms: 1
Primary bedroom
- Description: w WIC 6.5 x 8
- Level: Second
- Area: 210 Square Feet
- Dimensions: 21 x 10
Bedroom 2
- Level: Second
- Area: 167.58 Square Feet
- Dimensions: 13.3 x 12.6
Bedroom 3
- Level: Second
- Area: 136.08 Square Feet
- Dimensions: 12.6 x 10.8
Breakfast room
- Level: Main
- Area: 169 Square Feet
- Dimensions: 13 x 13
Dining room
- Level: Main
- Area: 143 Square Feet
- Dimensions: 13 x 11
Other
- Level: Main
- Area: 23.4 Square Feet
- Dimensions: 6.5 x 3.6
Family room
- Level: Main
- Area: 284.48 Square Feet
- Dimensions: 22.4 x 12.7
Kitchen
- Level: Main
- Area: 215.05 Square Feet
- Dimensions: 18.7 x 11.5
Laundry
- Level: Lower
- Area: 91.8 Square Feet
- Dimensions: 10.2 x 9
Other
- Description: FLEX ROOM
- Level: Main
- Area: 124.08 Square Feet
- Dimensions: 13.2 x 9.4
Other
- Description: FLEX
- Level: Lower
- Area: 158.6 Square Feet
- Dimensions: 13 x 12.2
Other
- Description: FLEX
- Level: Lower
- Area: 221 Square Feet
- Dimensions: 17 x 13
Other
- Description: FLEX
- Level: Lower
- Area: 317.2 Square Feet
- Dimensions: 26 x 12.2
Other
- Description: FRONT PORCH
- Level: Main
- Area: 60 Square Feet
- Dimensions: 6 x 10
Other
- Description: PATIO 1; PATIO 2: 19.5 x 14
- Level: Lower
- Area: 442 Square Feet
- Dimensions: 26 x 17
Other
- Description: DECK
- Level: Main
- Area: 182 Square Feet
- Dimensions: 14 x 13
Heating
- Forced Air, Heat Pump, Natural Gas
Cooling
- Central Air
Appliances
- Included: Built-In Electric Oven, Disposal, Dishwasher, Gas Cooktop, Gas Water Heater, Ice Maker, Refrigerator, Stainless Steel Appliance(s), Washer/Dryer Stacked
- Laundry: Lower Level, Laundry Room
Features
- Breakfast Bar, Built-in Features, Bookcases, Double Vanity, Entrance Foyer, Granite Counters, High Speed Internet, Kitchen Island, Pantry, Recessed Lighting, Soaking Tub, Storage, Walk-In Closet(s), Shower Only, Separate Shower, Quartz Counters
- Flooring: Bamboo, Ceramic Tile, Hardwood, Tile
- Windows: Blinds, Window Treatments
- Basement: Daylight,Exterior Entry,Interior Entry,Partially Finished,Sump Pump,Storage Space,Walk-Out Access
- Number of fireplaces: 1
- Fireplace features: Family Room, Wood Burning
Interior area
- Total structure area: 3,204
- Total interior livable area: 3,204 sqft
- Finished area above ground: 2,179
- Finished area below ground: 1,025
Property
Parking
- Total spaces: 2
- Parking features: On Street, Shared Driveway
- Uncovered spaces: 2
Features
- Levels: Three Or More
- Stories: 3
- Patio & porch: Deck, Front Porch, Patio
- Exterior features: Garden, Rain Gutters, Fenced Yard
- Fencing: Back Yard
Lot
- Size: 9,147 Square Feet
- Features: Back Yard, Garden, Landscaped, Native Plants, Wooded
Details
- Parcel number: 0822629430
- Special conditions: Standard
Construction
Type & style
- Home type: SingleFamily
- Architectural style: Traditional
- Property subtype: Single Family Residence
Materials
- Brick, Concrete, Stone Veneer, Vinyl Siding
- Foundation: Permanent
- Roof: Architectural Shingle
Condition
- Updated/Remodeled
- New construction: No
- Year built: 1935
Utilities & green energy
- Sewer: Public Sewer
- Water: Public
- Utilities for property: Cable Available, Electricity Connected, Natural Gas Connected, Sewer Connected, Water Connected
Green energy
- Energy generation: Solar
Community & HOA
Community
- Features: Park, Sidewalks
- Security: Security System Owned, Security System
HOA
- Has HOA: No
Location
- Region: Durham
Financial & listing details
- Price per square foot: $308/sqft
- Tax assessed value: $462,764
- Annual tax amount: $6,455
- Date on market: 7/22/2025
- Listing agreement: Exclusive Right To Sell
- Listing terms: Cash,Conventional
Price history
| Date | Event | Price |
|---|---|---|
| 9/25/2025 | Sold | $987,500-3.7%$308/sqft |
Source:  Doorify MLS #10104750 Report a problem Doorify MLS #10104750 Report a problem | ||
| 8/26/2025 | Pending sale | $1,025,000$320/sqft |
Source: Doorify MLS #10104750 Report a problem | ||
| 7/29/2025 | Price change | $1,025,000-2.4%$320/sqft |
Source: Doorify MLS #10104750 Report a problem | ||
| 7/5/2025 | Price change | $1,050,000-2.3%$328/sqft |
Source: Doorify MLS #10104750 Report a problem | ||
| 6/20/2025 | Listed for sale | $1,075,000+99.4%$336/sqft |
Source: Doorify MLS #10104750 Report a problem | ||
| 6/2/2015 | Sold | $539,000$168/sqft |
Source: Public Record Report a problem | ||
Public tax history
| Year | Property taxes | Tax assessment |
|---|---|---|
| 2025 | $7,350 +13.9% | $741,461 +60.2% |
| 2024 | $6,455 +6.5% | $462,764 |
| 2023 | $6,062 +2.3% | $462,764 |
| 2022 | $5,923 +0.5% | $462,764 |
| 2021 | $5,895 +2.4% | $462,764 |
| 2020 | $5,756 | $462,764 |
| 2019 | $5,756 | $462,764 -6% |
| 2018 | $5,756 -13.1% | $492,115 |
| 2017 | $6,626 +3.5% | $492,115 |
| 2016 | $6,403 | $492,115 +73.3% |
| 2015 | $6,403 +62.9% | $283,962 |
| 2014 | $3,931 | $283,962 |
| 2013 | -- | $283,962 |
| 2012 | -- | $283,962 |
| 2011 | $3,701 +0.4% | $283,962 |
| 2010 | $3,685 +4% | $283,962 |
| 2009 | $3,544 | $283,962 |
| 2008 | $3,544 +27.9% | $283,962 +44.7% |
| 2007 | $2,770 +1.4% | $196,208 |
| 2006 | $2,731 | $196,208 |
| 2005 | $2,731 +1.4% | $196,208 |
| 2004 | $2,694 | $196,208 +5.5% |
| 2003 | -- | $185,959 |
| 2002 | $2,349 +6.1% | $185,959 +36% |
| 2000 | $2,214 | $136,700 |
Find assessor info on the county website
Neighborhood: Trinity Park
Nearby homes
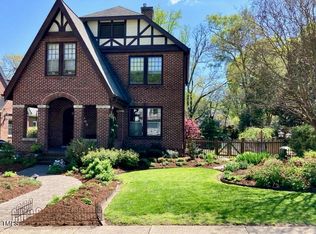
- $1,268,0004 bd3 ba2.4k sqft1009 W Markham Ave, Durham, NC 27701Sold
- $1,158,2004 bd3 ba4.4k sqft911 N Gregson St, Durham, NC 27701Off Market
- $766,0003 bd1 ba1.9k sqft907 N Gregson St, Durham, NC 27701Off Market
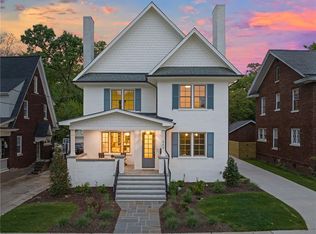
- $1,875,0005 bd6 ba5.4k sqft909 N Gregson St, Durham, NC 27701Sold
- $1,023,6004 bd2 ba3k sqft1015 W Markham Ave, Durham, NC 27701Off Market
- $645,5005 bd2 ba2.1k sqft905 N Gregson St, Durham, NC 27701Off Market
- $877,7003 bd2 ba2k sqft1008 Urban Ave, Durham, NC 27701Off Market
- $885,9755 bd4 ba-- sqft1010 Urban Ave, Durham, NC 27701Off Market
Nearby schools
GreatSchools rating
- 8/10George Watts ElementaryGrades: PK-5Distance: 0.1 mi
- 5/10Brogden MiddleGrades: 6-8Distance: 1.1 mi
- 3/10Riverside High SchoolGrades: 9-12Distance: 4.4 mi
Schools provided by the listing agent
- Elementary: Durham - George Watts Elementary
- Middle: Durham - Brogden Middle
- High: Durham - Riverside High
Source: Doorify MLS. This data may not be complete. We recommend contacting the local school district to confirm school assignments for this home.
Get a cash offer in 3 minutes
Find out how much your home could sell for in as little as 3 minutes with a no-obligation cash offer.
Estimated market value
$964,400
Get a cash offer in 3 minutes
Find out how much your home could sell for in as little as 3 minutes with a no-obligation cash offer.
Estimated market value
$964,400
- North Carolina
- Durham County
- Durham
- 27701
- Trinity Park
- 1007 W Markham Ave
