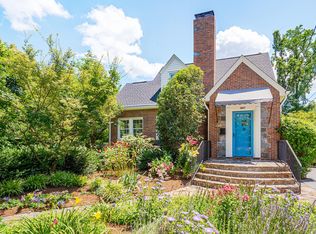
This beautifully maintained Trinity Park Tudor blends classic architectural charm with modern comforts in one of Durham's most sought-after neighborhoods. Located just a block and a half from Duke's East Campus, this home provides the perfect balance of peaceful residential living and walkable access to some of Durham's best amenities.
Inside, 1009 W Markham offers both elegance and functionality. The spacious and well-laid-out kitchen is a true heart of the home, featuring a cozy built-in banquette, abundant cabinet space, and ample room for cooking and gathering. The formal dining room is generously sized, making it ideal for hosting holiday get-togethers and dinner parties. The comfortable living room, centered around a gas fireplace, invites relaxation with its warm ambiance and natural light. A powder room is tucked neatly beneath the beautiful staircase.
Upstairs, four well-proportioned bedrooms and two full baths provide space for family, guests, or a home office. The nicely renovated primary suite is a standout, offering a spa-like retreat with heated tile floors in the en-suite bath—perfect for chilly mornings.
Storage is abundant throughout the home, with easily accessible attic and basement spaces ensuring plenty of room for seasonal items, hobbies, or future expansion potential.
Outdoor living is just as inviting—a stunning screened porch overlooks gorgeous, professionally designed gardens, creating a serene retreat for morning coffee, evening gatherings, or simply enjoying the beauty of the lush surroundings.
The location is unbeatable. Walkable to Brightleaf Square, the shops and restaurants along Broad Street, and just a short distance from Ninth Street, this home places you at the heart of Durham's vibrant community. Whether heading to Duke's East Campus, dining at local favorites, or exploring the city's cultural offerings, everything is just steps away.
This Trinity Park gem offers timeless character, modern updates, and a prime location—a rare opportunity to own a piece of Durham's historic charm with all the conveniences of contemporary living
Sold for $1,268,000
$1,268,000
1009 W Markham Ave, Durham, NC 27701
4beds
2,421sqft
Single Family Residence
Built in 1927
0.25 Acres Lot
$1,222,300 Zestimate®
$524/sqft
$3,406 Estimated rent
Home value
$1,222,300
$1.14M - $1.32M
$3,406/mo
Zestimate® history
Owner options
List your home for rent
$3,406/mo
Rent Zestimate®
Find your next renter with Zillow Rental Manager. Plus, with online applications, you can quickly screen prospective tenants – for free.
$3,406/mo
Rent Zestimate®
Refinance and save
$6,164/mo
Est. payment
Refinancing to a lower rate could help reduce your monthly payments and save thousands over the life of the loan.
$6,164/mo
Est. payment
Explore your selling options
Work with a Zillow partner agent
Leverage their expertise and Zillow's premium Showcase listings to get your home seen by more buyers.
Get startedList with your own agent
Get your home in front of millions of buyers by listing it on Zillow.
Learn how to do itSell it yourself
Take full control of how buyers see your home on Zillow by listing For Sale by Owner (FSBO).
List your homeWhat's special
Gas fireplaceModern comfortsProfessionally designed gardensClassic architectural charmAbundant cabinet spaceSpacious and well-laid-out kitchenSpa-like retreat
Zillow last checked:
Listing updated:
Listed by:
Adam J Dickinson 919-452-3751,
Nest Realty of the Triangle
Bought with:
Favio Ruiz, 331934
DASH Carolina
Source: Doorify MLS,MLS#: 10084673
Facts & features
Interior
Bedrooms & bathrooms
- Bedrooms: 4
- Bathrooms: 3
- Full bathrooms: 2
- 1/2 bathrooms: 1
- Main level bathrooms: 1
Primary bedroom
- Level: Second
- Area: 163.2 Square Feet
- Dimensions: 13.6 x 12
Bedroom 2
- Level: Second
- Area: 148.05 Square Feet
- Dimensions: 10.5 x 14.1
Bedroom 3
- Level: Second
- Area: 189 Square Feet
- Dimensions: 13.5 x 14
Bedroom 4
- Level: Second
- Area: 97.02 Square Feet
- Dimensions: 9.8 x 9.9
Dining room
- Level: Main
- Area: 247.05 Square Feet
- Dimensions: 13.5 x 18.3
Kitchen
- Level: Main
- Area: 241.8 Square Feet
- Dimensions: 13 x 18.6
Living room
- Level: Main
- Area: 260.4 Square Feet
- Dimensions: 18.6 x 14
Other
- Description: Main Walk In Closet
- Level: Second
- Area: 56 Square Feet
- Dimensions: 5.6 x 10
Sunroom
- Level: Main
- Area: 121 Square Feet
- Dimensions: 12.1 x 10
Heating
- ENERGY STAR Qualified Equipment, Fireplace(s), Fireplace Insert, Natural Gas, Radiant Floor
Cooling
- Central Air, Ceiling Fan(s), Electric, Exhaust Fan, ENERGY STAR Qualified Equipment, Zoned
Appliances
- Included: Built-In Electric Oven, Cooktop, Convection Oven, Down Draft, Exhaust Fan, Electric Oven, ENERGY STAR Qualified Dishwasher, Gas Cooktop, Gas Water Heater, Refrigerator, Self Cleaning Oven, Stainless Steel Appliance(s), Vented Exhaust Fan, Washer, Washer/Dryer, Cooktop - Down
- Laundry: Gas Dryer Hookup, Inside, Main Level, Washer Hookup
Features
- Bidet, Bookcases, Ceiling Fan(s), Crown Molding, Entrance Foyer, Eat-in Kitchen, High Ceilings, Kitchen Island, Smart Thermostat, Track Lighting, Walk-In Closet(s), Separate Shower, Bathtub/Shower Combination, Walk-In Shower
- Flooring: Carpet, Hardwood, Wood
- Windows: Storm Window(s)
- Basement: Concrete,Crawl Space,Daylight,Exterior Entry,Partial,Sump Pump,Storage Space,Unfinished,Walk-Out Access,Unheated
- Number of fireplaces: 1
- Fireplace features: Circulating, Factory Built, Gas, Living Room, Other, Sealed Combustion
Interior area
- Total structure area: 2,421
- Total interior livable area: 2,421 sqft
- Finished area above ground: 2,421
- Finished area below ground: 0
Property
Parking
- Total spaces: 2
- Parking features: Concrete, Off Street
Features
- Levels: Two
- Stories: 2
- Patio & porch: Covered, Deck, Enclosed, Front Porch, Patio, Screened
- Exterior features: Garden, Gas Grill, Private Yard, Rain Gutters, Fenced Yard
- Fencing: Back Yard,Gate,Wood
- Has view: Yes
- View description: Neighborhood, Trees/Woods
- Frontage type: Other
Lot
- Size: 0.25 Acres
- Features: Back Yard, City Lot, Few Trees, Front Yard, Garden, Gentle Sloping, Interior Lot, Landscaped, Native Plants, Near Public Transit, Private, Rectangular Lot, Hardwood Trees
- Residential vegetation: Grassed, Natural State, Partially Wooded
Details
- Parcel number: 102304
- Special conditions: Standard
Construction
Type & style
- Home type: SingleFamily
- Architectural style: Tudor
- Property subtype: Single Family Residence
Materials
- Brick, Brick Veneer, Concrete, Ducts Professionally Air-Sealed, Stucco
- Foundation: Brick/Mortar
- Roof: Fiberglass
Condition
- Updated/Remodeled
- New construction: No
- Year built: 1927
- Major remodel year: 1935
Utilities & green energy
- Sewer: Public Sewer
- Water: Public
- Utilities for property: Cable Available, Electricity Connected, Natural Gas Available, Natural Gas Connected, Phone Connected, Sewer Connected, Water Connected
Community & HOA
Community
- Security: Carbon Monoxide Detector(s), Fire Alarm, Smoke Detector(s), Security System
HOA
- Has HOA: No
Location
- Region: Durham
Financial & listing details
- Price per square foot: $524/sqft
- Tax assessed value: $916,398
- Annual tax amount: $8,952
- Date on market: 3/26/2025
- Listing agreement: Exclusive Right To Sell
- Listing terms: Cash,Conventional
- Road surface type: Paved
Price history
| Date | Event | Price |
|---|---|---|
| 4/30/2025 | Sold | $1,268,000+10.3%$524/sqft |
Source:  Doorify MLS #10084673 Report a problem Doorify MLS #10084673 Report a problem | ||
| 3/31/2025 | Pending sale | $1,150,000$475/sqft |
Source: Doorify MLS #10084673 Report a problem | ||
| 3/26/2025 | Listed for sale | $1,150,000$475/sqft |
Source: Doorify MLS #10084673 Report a problem | ||
Public tax history
| Year | Property taxes | Tax assessment |
|---|---|---|
| 2025 | $9,084 +1.5% | $916,398 +42.8% |
| 2024 | $8,953 +6.5% | $641,803 |
| 2023 | $8,407 +2.3% | $641,803 |
| 2022 | $8,214 +0.5% | $641,803 |
| 2021 | $8,176 +2.4% | $641,803 |
| 2020 | $7,983 | $641,803 |
| 2019 | $7,983 | $641,803 +20.9% |
| 2018 | $7,983 +11.7% | $530,930 |
| 2017 | $7,149 +3.5% | $530,930 |
| 2016 | $6,908 | $530,930 +59.2% |
| 2015 | $6,908 +49.6% | $333,599 |
| 2014 | $4,618 | $333,599 |
| 2013 | -- | $333,599 |
| 2012 | -- | $333,599 |
| 2011 | $4,348 +0.4% | $333,599 |
| 2010 | $4,329 +4% | $333,599 |
| 2009 | $4,164 | $333,599 |
| 2008 | $4,164 +36.7% | $333,599 +54.7% |
| 2007 | $3,046 +1.4% | $215,696 |
| 2006 | $3,002 | $215,696 |
| 2005 | $3,002 +1.4% | $215,696 |
| 2004 | $2,962 | $215,696 |
| 2003 | -- | $215,696 |
| 2002 | $2,724 +18.3% | $215,696 +51.7% |
| 2000 | $2,303 | $142,179 |
Find assessor info on the county website
Neighborhood: Trinity Park
Nearby homes
- $987,5003 bd3 ba3.2k sqft1007 W Markham Ave, Durham, NC 27701Sold
- $1,023,6004 bd2 ba3k sqft1015 W Markham Ave, Durham, NC 27701Off Market
- $1,158,2004 bd3 ba4.4k sqft911 N Gregson St, Durham, NC 27701Off Market
- $766,0003 bd1 ba1.9k sqft907 N Gregson St, Durham, NC 27701Off Market
- $1,210,0004 bd3 ba2.2k sqft1017 W Markham Ave, Durham, NC 27701Sold
- $1,875,0005 bd6 ba5.4k sqft909 N Gregson St, Durham, NC 27701Sold
- $885,9755 bd4 ba-- sqft1010 Urban Ave, Durham, NC 27701Off Market
- $732,4003 bd2 ba2.2k sqft1012 Urban Ave, Durham, NC 27701Off Market
Nearby schools
GreatSchools rating
- 8/10George Watts ElementaryGrades: PK-5Distance: 0.1 mi
- 5/10Brogden MiddleGrades: 6-8Distance: 1.1 mi
- 3/10Riverside High SchoolGrades: 9-12Distance: 4.4 mi
Schools provided by the listing agent
- Elementary: Durham - George Watts Elementary
- Middle: Durham - Brogden Middle
- High: Durham - Riverside High
Source: Doorify MLS. This data may not be complete. We recommend contacting the local school district to confirm school assignments for this home.
Get a cash offer in 3 minutes
Find out how much your home could sell for in as little as 3 minutes with a no-obligation cash offer.
Estimated market value
$1,222,300
Get a cash offer in 3 minutes
Find out how much your home could sell for in as little as 3 minutes with a no-obligation cash offer.
Estimated market value
$1,222,300
- North Carolina
- Durham County
- Durham
- 27701
- Trinity Park
- 1009 W Markham Ave
